POOL HOME! Motivated Seller, Custom Paytas Built Home. Welcome to 3604 Maribella Drive in the highly sought-after community of Venetian Bay -- where custom luxury meets resort-style Florida living. This beautifully designed 4-bedroom, 2-bath residence offers exceptional comfort, elegance, and privacy with an oversized 3-car garage, soaring 10-foot ceilings, and 8-foot doors throughout. From the moment you arrive, lush, mature landscaping, and impressive curb appeal create a warm and inviting first impression. Inside, stacked-back sliding glass doors and tray ceilings fill the home with natural light while creating a bright, open flow perfect for entertaining. The chef's kitchen features granite countertops, stainless steel appliances, oak cabinetry with nickel hardware, a charming aquarium-glass and breakfast nook overlooking the sparkling saltwater pool with a playful dolphin inlay. The spacious primary suite serves as a private retreat and generous space to relax and unwind. Step outside to your screened lanai and summer kitchen complete with a recently updated Hansen grill and refrigerator -- all while enjoying peaceful views of the farmland beyond for added privacy and serenity. Residents of Venetian Bay enjoy access to championship golf, scenic walking trails, a spa, fitness center, resort-style clubhouse and pool, plus a vibrant town center with dining and entertainment. Move-in ready and meticulously maintained, this exceptional home offers the ultimate Florida lifestyle. All information is deemed accurate but not guaranteed.
Active
Price cut: $3K (8/19)
$695,000
3604 Maribella Dr, New Smyrna Beach, FL 32168
4beds
2,050sqft
Single Family Residence, Residential
Built in 2005
0.27 Acres Lot
$673,100 Zestimate®
$339/sqft
$79/mo HOA
What's special
Screened lanaiGranite countertopsImpressive curb appealStacked-back sliding glass doorsNatural lightTray ceilingsStainless steel appliances
- 57 days |
- 662 |
- 28 |
Zillow last checked:
Listing updated:
Listed by:
Terri Lynn Brearey 386-566-2282,
Watson Realty Corporation
Source: DBAMLS,MLS#: 1228107
Facts & features
Interior
Bedrooms & bathrooms
- Bedrooms: 4
- Bathrooms: 2
- Full bathrooms: 2
Bedroom 1
- Description: Master Suite
- Level: Main
- Area: 238 Square Feet
- Dimensions: 14.00 x 17.00
Bedroom 2
- Level: Main
- Area: 150 Square Feet
- Dimensions: 12.00 x 12.50
Bedroom 3
- Level: Main
- Area: 150 Square Feet
- Dimensions: 12.00 x 12.50
Bedroom 4
- Level: Main
- Area: 150 Square Feet
- Dimensions: 12.00 x 12.50
Dining room
- Level: Main
- Area: 144 Square Feet
- Dimensions: 12.00 x 12.00
Kitchen
- Description: Kitchen
- Level: Main
- Area: 180 Square Feet
- Dimensions: 12.00 x 15.00
Laundry
- Area: 84 Square Feet
- Dimensions: 7.00 x 12.00
Living room
- Level: Main
- Area: 357 Square Feet
- Dimensions: 21.00 x 17.00
Heating
- Central, Electric
Cooling
- Central Air, Electric
Appliances
- Included: Water Softener Owned, Tankless Water Heater, Refrigerator, Microwave, Electric Oven, Electric Cooktop, Dishwasher, Convection Oven
- Laundry: In Unit
Features
- Breakfast Nook, Ceiling Fan(s), Entrance Foyer, Open Floorplan, Pantry, Primary Bathroom -Tub with Separate Shower, Split Bedrooms, Vaulted Ceiling(s), Walk-In Closet(s)
- Flooring: Carpet, Tile
Interior area
- Total structure area: 3,195
- Total interior livable area: 2,050 sqft
Property
Parking
- Total spaces: 3
- Parking features: Garage, Garage Door Opener
- Garage spaces: 3
Features
- Levels: One
- Stories: 1
- Patio & porch: Porch, Rear Porch, Screened
- Exterior features: Outdoor Kitchen
- Pool features: In Ground, Salt Water
- Fencing: Back Yard,Wrought Iron
Lot
- Size: 0.27 Acres
- Dimensions: 90 x 130 x 115 x 130
Details
- Additional structures: Outdoor Kitchen
- Parcel number: 730606001050
- Zoning description: Residential
Construction
Type & style
- Home type: SingleFamily
- Property subtype: Single Family Residence, Residential
Materials
- Block, Stucco
- Foundation: Slab
- Roof: Tile
Condition
- New construction: No
- Year built: 2005
Utilities & green energy
- Sewer: Public Sewer
- Water: Public
- Utilities for property: Cable Available, Electricity Connected, Sewer Connected
Community & HOA
Community
- Subdivision: Venetian Bay
HOA
- Has HOA: Yes
- Amenities included: Basketball Court, Golf Course, Jogging Path, Maintenance Grounds, Playground
- HOA fee: $950 annually
Location
- Region: New Smyrna Beach
Financial & listing details
- Price per square foot: $339/sqft
- Tax assessed value: $603,497
- Annual tax amount: $9,291
- Date on market: 6/30/2026
- Listing terms: Cash,Conventional,FHA,VA Loan
- Electric utility on property: Yes
- Road surface type: Asphalt
Estimated market value
$673,100
$639,000 - $707,000
$3,352/mo
Price history
| Date | Event | Price |
|---|---|---|
| 8/19/2026 | Price change | $695,000-0.4%$339/sqft |
Source:  Stellar MLS #NS1088040 Report a problem Stellar MLS #NS1088040 Report a problem | ||
| 6/28/2026 | Price change | $698,000-5.5%$340/sqft |
Source: Stellar MLS #NS1088040 Report a problem | ||
| 5/22/2026 | Listed for sale | $739,000-2.8%$360/sqft |
Source: Stellar MLS #NS1088040 Report a problem | ||
| 5/15/2026 | Listing removed | $759,999$371/sqft |
Source: Stellar MLS #NS1088040 Report a problem | ||
| 5/13/2026 | Listed for sale | $759,999+4.1%$371/sqft |
Source: Stellar MLS #NS1088040 Report a problem | ||
| 12/5/2024 | Sold | $730,000-6.4%$356/sqft |
Source: Stellar MLS #NS1081916 Report a problem | ||
| 10/26/2024 | Pending sale | $779,988$380/sqft |
Source: Stellar MLS #NS1081916 Report a problem | ||
| 8/30/2024 | Price change | $779,988-1%$380/sqft |
Source: Stellar MLS #NS1081916 Report a problem | ||
| 6/25/2024 | Listed for sale | $787,499+130.3%$384/sqft |
Source: Stellar MLS #NS1081916 Report a problem | ||
| 8/25/2005 | Sold | $341,925$167/sqft |
Source: Public Record Report a problem | ||
Public tax history
| Year | Property taxes | Tax assessment |
|---|---|---|
| 2025 | $9,291 +144.9% | $603,497 +130.5% |
| 2024 | $3,793 +4.4% | $261,822 +3% |
| 2023 | $3,634 +2.5% | $254,197 +3% |
| 2022 | $3,545 | $246,793 +3% |
| 2021 | -- | $239,605 +1.4% |
| 2020 | $3,549 | $236,297 +2.3% |
| 2019 | $3,549 -0.9% | $230,984 +1.9% |
| 2018 | $3,582 +0.3% | $226,677 +2.1% |
| 2017 | $3,572 -0.6% | $222,015 +2.1% |
| 2016 | $3,594 -4% | $217,449 +0.7% |
| 2015 | $3,743 -3.5% | $215,937 +0.8% |
| 2014 | $3,880 | $214,223 +1.5% |
| 2013 | -- | $211,057 +1.7% |
| 2012 | -- | $207,529 -0.2% |
| 2011 | -- | $207,962 -11.3% |
| 2010 | -- | $234,374 -9% |
| 2009 | -- | $257,649 -2.6% |
| 2007 | -- | $264,579 +2.8% |
| 2006 | -- | $257,486 +520.4% |
| 2005 | -- | $41,500 +461.6% |
| 2004 | -- | $7,390 |
Find assessor info on the county website
Monthly payment
Est. payment
Payment breakdown
Explore the cost of this home by adjusting the details. Changes won't be saved.Climate risks
Neighborhood: North Village
Nearby schools
GreatSchools rating
- 8/10Chisholm Elementary SchoolGrades: PK-5Distance: 6.8 mi
- 5/10New Smyrna Beach Middle SchoolGrades: 6-8Distance: 7.8 mi
- 5/10New Smyrna Beach High SchoolGrades: PK,9-12Distance: 7.4 mi
- $602,3003 bd2 ba2k sqft3602 Maribella Dr, New Smyrna Beach, FL 32168Off Market

- $715,0003 bd3 ba2.4k sqft3606 Maribella Dr, New Smyrna Beach, FL 32168Sold
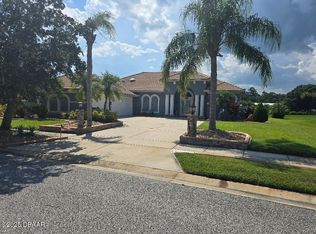
- $610,3003 bd2 ba1.8k sqft3600 Maribella Dr, New Smyrna Beach, FL 32168Off Market
- $724,4003 bd2 ba2.4k sqft3595 Maribella Dr, New Smyrna Beach, FL 32168Off Market
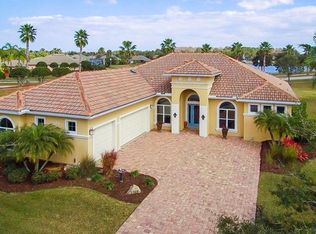
- $779,5004 bd4 ba3k sqft3598 Maribella Dr, New Smyrna Beach, FL 32168Sold
- $675,6003 bd2 ba3.5k sqft3593 Maribella Dr, New Smyrna Beach, FL 32168Off Market
- $751,9003 bd3 ba2.7k sqft3591 Maribella Dr, New Smyrna Beach, FL 32168Off Market
- $590,5003 bd2 ba2.2k sqft3596 Maribella Dr, New Smyrna Beach, FL 32168Off Market
A local agent can set up tours, give advice and negotiate with sellers.
Similar homes
- $799,9004 bd3 ba2.5k sqft3550 Grande Tuscany Way, New Smyrna Beach, FL 32168For Sale
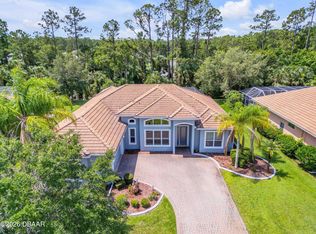
 MLS ID #1227274, Patricia Collado, Collado Real Estate. DBAMLS
 - $649,0003 bd2 ba1.9k sqft3331 Bellino Blvd, New Smyrna Beach, FL 32168For Sale
 MLS ID #1227465, Shatawna Evans, EXIT Real Estate Property Solutions. DBAMLS
 - $795,0003 bd3 ba3k sqft203 Prestwick Dr, New Smyrna Beach, FL 32168For Sale
 MLS ID #1224115, Patricia Collado, Collado Real Estate. DBAMLS
 - $425,0003 bd2 ba1.7k sqft552 Caro Ct, New Smyrna Beach, FL 32168For Sale
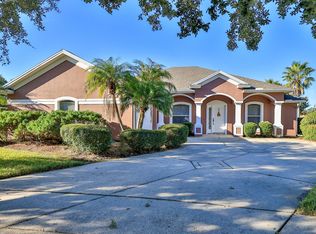 MLS ID #1219833, Margie Palmer, Watson Realty Corporation. DBAMLS
 - $495,0003 bd2 ba1.9k sqft3398 Leonardo Ln, New Smyrna Beach, FL 32168For SaleMLS ID #1225615, Carl Vasile, EXIT Real Estate Property Solutions. DBAMLS
- $439,9002 bd2 ba1.9k sqft3417 Torre Blvd, New Smyrna Beach, FL 32168For SaleMLS ID #1229982, Gwendolyn Schwoerer, Land And Sea Realty. DBAMLS
- $584,9003 bd3 ba2k sqft3027 Borassus Dr, New Smyrna Beach, FL 32168For SaleMLS ID #1229398, Jennifer Napier, Local Living Realty Group. DBAMLS
- $750,0002 bd2 ba1.7k sqft4135 Quail Ranch Rd, New Smyrna Beach, FL 32168For SaleMLS ID #1226472, Sheri Carter, Coldwell Banker Coast Realty. DBAMLS
- $525,0004 bd2 ba1.7k sqft1903 Creekwater Blvd, Port Orange, FL 32128For SaleMLS ID #1229650, Lori Sharlow, Engel & Voelkers New Smyrna Beach. DBAMLS
- $450,0004 bd3 ba2.5k sqft3321 Marsili Ave, New Smyrna Beach, FL 32168For SaleMLS ID #1227767, Patricia Collado, Collado Real Estate. DBAMLS
- $438,0003 bd2 ba1.8k sqft3434 Torre Blvd, New Smyrna Beach, FL 32168For SaleMLS ID #1229258, Jani Chahal, Keller Williams Realty Florida Partners. DBAMLS
- $434,9003 bd2 ba1.9k sqft3364 Torre Blvd, New Smyrna Beach, FL 32168For SaleMLS ID #1228529, Bryan Roddy, CENTURY 21 Sundance Realty. DBAMLS
- $925,0003 bd2 ba2.7k sqft1711 Hideaway Forest Trl, New Smyrna Beach, FL 32168For SaleMLS ID #1226133, Sylvan McElroy, The Keyes Company. DBAMLS
- $515,0003 bd2 ba1.9k sqft1887 Creekwater Blvd, Port Orange, FL 32128For SaleMLS ID #1227969, Cheryl Whelan, Keller Williams Realty Florida Partners. DBAMLS
- $475,0004 bd2 ba2.2k sqft806 Snapdragon Dr, New Smyrna Beach, FL 32168For SaleMLS ID #1224879, Kim Read, Charles Rutenberg Realty Orlando LLC. DBAMLS
- $724,9003 bd2 ba1.7k sqft58 Bay Harbour Dr, Ponce Inlet, FL 32127For SaleMLS ID #1229730, Diane Caron, Team Caron Realty Inc. DBAMLS
- $670,0004 bd3 ba2.7k sqft177 Cyan Ave, Daytona Beach, FL 32124For SaleMLS ID #1229947, Justin Gore, Florida Advantage Realty Group. DBAMLS
- $489,9003 bd2 ba2.1k sqft6908 Vintage Ln, Port Orange, FL 32128For SaleMLS ID #1226976, Tina Turner, Coldwell Banker Premier Properties. DBAMLS
- $950,0003 bd3 ba2.4k sqft142 Portofino Blvd, New Smyrna Beach, FL 32168For SaleMLS ID #1229478, Michael Fiscina PA, RE/MAX Signature. DBAMLS
- $499,9003 bd2 ba2.1k sqft6443 Renaissance Dr, Port Orange, FL 32128For SaleMLS ID #1227493, Don Bell, RE/MAX Signature. DBAMLS
