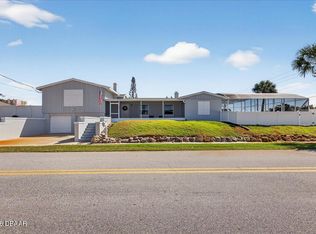
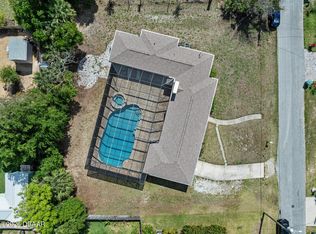
Timeless Craftsman charm meets the ultimate beachside lifestyle! Just seven homes from the Atlantic Ocean, this beautifully preserved 1939 two-story home sits on an oversized one-third-acre lot in one of Daytona Beach's most desirable beachside neighborhoods, with beach access at the end of Hartford Avenue. Offering nearly 2,000 square feet of living space, this 3-bedroom, 3-bath residence has been thoughtfully updated while preserving the character and craftsmanship that make historic homes so special. Original hardwood floors, solid wood doors with their original hardware, and a stunning dual-sided fireplace showcase the home's timeless appeal, while updated windows, a beautifully renovated kitchen, and remodeled bathrooms provide the comforts of modern living. The spacious primary suite offers a private retreat, while the inviting front porch stretches across the entire home, complete with a porch swing and rocking chairs--the perfect place to enjoy the coastal breeze. Step into your own backyard oasis featuring an expansive composite deck designed for entertaining, complete with two pergolas, a hot tub, fire pit, retractable sunshade system, and lush tropical landscaping that creates exceptional privacy. Classic Bahama shutters enhance the home's coastal character, while the attached three-car carport offers abundant covered parking.
Whether you're searching for a full-time residence, vacation home, or weekend escape, opportunities like this are rare. Combining authentic Craftsman architecture, tasteful modern updates, an oversized lot, and an unbeatable location just steps from the beach, this is coastal living at its finest.
Square footage received from tax rolls. All information recorded in the MLS intended to be accurate but cannot be guaranteed.
Active
$599,900
330 Hartford Ave, Daytona Beach, FL 32118
3beds
1,947sqft
:
Get pre-qualified$4,015/mo
Single Family Residence, Residential
Built in 1939
0.35 Acres Lot
$574,900 Zestimate®
$308/sqft
$-- HOA
What's special
Stunning dual-sided fireplaceTasteful modern updatesTimeless craftsman charmHot tubBeautifully renovated kitchenUpdated windowsTwo pergolas
- 38 days |
- 382 |
- 17 |
Zillow last checked:
Listing updated:
Listed by:
Marvin O Adams 386-566-3722,
Realty Pros Assured
Source: DBAMLS,MLS#: 1228096
Facts & features
Interior
Bedrooms & bathrooms
- Bedrooms: 3
- Bathrooms: 3
- Full bathrooms: 3
Bedroom 1
- Level: Upper
- Area: 253 Square Feet
- Dimensions: 11.00 x 23.00
Bedroom 2
- Level: Upper
- Area: 156 Square Feet
- Dimensions: 12.00 x 13.00
Bedroom 3
- Level: Upper
- Area: 156 Square Feet
- Dimensions: 12.00 x 13.00
Dining room
- Level: Main
- Area: 180 Square Feet
- Dimensions: 12.00 x 15.00
Kitchen
- Level: Main
- Area: 204 Square Feet
- Dimensions: 12.00 x 17.00
Living room
- Level: Main
- Area: 364 Square Feet
- Dimensions: 13.00 x 28.00
Other
- Description: Screened Room
- Level: Main
- Area: 204 Square Feet
- Dimensions: 12.00 x 17.00
Other
- Description: Front Porch
- Level: Main
- Area: 240 Square Feet
- Dimensions: 8.00 x 30.00
Utility room
- Level: Main
- Area: 144 Square Feet
- Dimensions: 9.00 x 16.00
Heating
- Propane
Cooling
- Multi Units
Appliances
- Included: Refrigerator, Microwave, Electric Range, Dishwasher
Features
- Ceiling Fan(s), Jack and Jill Bath
- Flooring: Wood
- Windows: Storm Shutters
- Has fireplace: Yes
- Fireplace features: Other
Interior area
- Total structure area: 2,433
- Total interior livable area: 1,947 sqft
Video & virtual tour
Property
Parking
- Total spaces: 3
- Parking features: Carport, Covered
- Carport spaces: 3
Features
- Levels: Two
- Stories: 2
- Patio & porch: Front Porch, Patio, Screened
- Exterior features: Courtyard, Fire Pit
- Spa features: Above Ground, Heated
Lot
- Size: 0.35 Acres
- Dimensions: 115.0 ft x 135.0 ft
Details
- Additional structures: Gazebo, Shed(s), Workshop
- Parcel number: 422505060200
- Zoning description: Residential
Construction
Type & style
- Home type: SingleFamily
- Architectural style: Craftsman
- Property subtype: Single Family Residence, Residential
Materials
- Roof: Shingle
Condition
- New construction: No
- Year built: 1939
Utilities & green energy
- Sewer: Public Sewer
- Water: Public
- Utilities for property: Electricity Connected, Sewer Connected, Water Connected
Community & HOA
Community
- Subdivision: Ortona
HOA
- Has HOA: No
Location
- Region: Daytona Beach
Financial & listing details
- Price per square foot: $308/sqft
- Tax assessed value: $477,291
- Annual tax amount: $7,745
- Date on market: 6/30/2026
- Listing terms: Assumable,Cash,Conventional,VA Loan
- Electric utility on property: Yes
- Road surface type: Asphalt
Estimated market value
$574,900
$546,000 - $604,000
$2,729/mo
Price history
| Date | Event | Price |
|---|---|---|
| 6/30/2026 | Listed for sale | $599,900+3.8%$308/sqft |
Source:  Stellar MLS #FC319462 Report a problem Stellar MLS #FC319462 Report a problem | ||
| 9/22/2022 | Sold | $578,000-1.2%$297/sqft |
Source: Public Record Report a problem | ||
| 9/3/2022 | Pending sale | $584,900$300/sqft |
Source: Stellar MLS #O6035383 Report a problem | ||
| 8/15/2022 | Price change | $584,9000%$300/sqft |
Source: Stellar MLS #O6035383 Report a problem | ||
| 8/13/2022 | Price change | $584,9900%$300/sqft |
Source: Stellar MLS #O6035383 Report a problem | ||
| 6/25/2022 | Price change | $584,9990%$300/sqft |
Source: Stellar MLS #O6035383 Report a problem | ||
| 6/23/2022 | Listed for sale | $585,000+6.4%$300/sqft |
Source: Stellar MLS #O6035383 Report a problem | ||
| 6/18/2022 | Listing removed | -- |
Source: Owner Report a problem | ||
| 3/14/2022 | Listed for sale | $550,000+4.8%$282/sqft |
Source: Owner Report a problem | ||
| 3/9/2022 | Listing removed | -- |
Source:  DBAMLS #1090362 Report a problem DBAMLS #1090362 Report a problem | ||
| 1/6/2022 | Price change | $525,000-1.9%$270/sqft |
Source: DBAMLS #1090362 Report a problem | ||
| 11/8/2021 | Price change | $535,000+1.9%$275/sqft |
Source: DBAMLS #1090362 Report a problem | ||
| 10/21/2021 | Listed for sale | $525,000+23.5%$270/sqft |
Source: Owner Report a problem | ||
| 3/24/2021 | Listing removed | -- |
Source: Owner Report a problem | ||
| 11/27/2020 | Listing removed | $425,000$218/sqft |
Source: Owner Report a problem | ||
| 9/24/2020 | Pending sale | $425,000$218/sqft |
Source: Owner Report a problem | ||
| 9/23/2020 | Listed for sale | $425,000+185.2%$218/sqft |
Source: Owner Report a problem | ||
| 11/23/2015 | Sold | $149,000$77/sqft |
Source: Public Record Report a problem | ||
Public tax history
| Year | Property taxes | Tax assessment |
|---|---|---|
| 2025 | $7,745 -0.6% | $477,291 +0% |
| 2024 | $7,789 -1% | $477,241 +8.7% |
| 2023 | $7,868 +84.5% | $438,861 +93.1% |
| 2022 | $4,263 | $227,239 +10% |
| 2021 | -- | $206,581 +8.2% |
| 2020 | $3,697 | $190,984 |
Find assessor info on the county website
Monthly payment
Est. payment
Payment breakdown
Explore the cost of this home by adjusting the details. Changes won't be saved.Climate risks
Neighborhood: 32118
Nearby schools
GreatSchools rating
- 6/10Beachside Elementary SchoolGrades: PK-5Distance: 2.4 mi
- 4/10Campbell Middle SchoolGrades: 6-8Distance: 4.2 mi
- 7/10Seabreeze High SchoolGrades: 9-12Distance: 0.9 mi
Schools provided by the listing agent
- Elementary: Beachside
- Middle: Campbell
- High: Seabreeze
Source: DBAMLS. This data may not be complete. We recommend contacting the local school district to confirm school assignments for this home.
- $495,0003 bd3 ba2k sqft322 Hartford Ave, Daytona Beach, FL 32118Sold
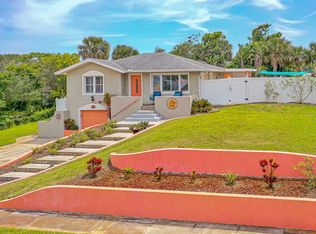
- $37,8753,397 sqft0 Hartford Ave, Daytona Beach, FL 32118Off Market
- $392,3003 bd2 ba1.4k sqft336 Hartford Ave, Daytona Beach, FL 32118Off Market

- $329,0003 bd2 ba1.5k sqft329 Euclid Ave, Daytona Beach, FL 32118Pending
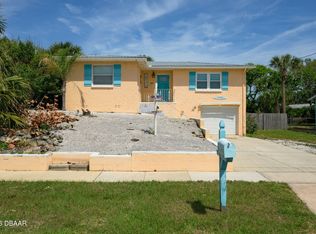
- $262,9002 bd1 ba1k sqft333 Euclid Ave, Daytona Beach, FL 32118Off Market
- $300,7001 bd2 ba1.2k sqft321 Euclid Ave, Daytona Beach, FL 32118Off Market
- $658,5005 bd4 ba4.4k sqft344 Hartford Ave, Daytona Beach, FL 32118Off Market
- $284,2002 bd2 ba1.5k sqft337 Euclid Ave, Daytona Beach, FL 32118Off Market
A local agent can set up tours, give advice and negotiate with sellers.
A local lender can help you make sure your offer is ready when you are.
Similar homes
- $689,9005 bd3 ba2.5k sqft348 Brookline Ave, Daytona Beach, FL 32118For Sale
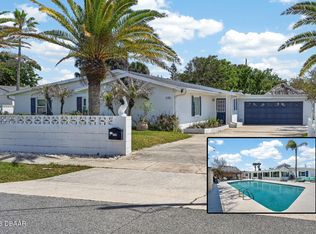
 MLS ID #1225490, Tracy Callahan, Realty Exchange, LLC.. DBAMLS
 - $439,0003 bd2 ba1.7k sqft220 Riverview Blvd, Daytona Beach, FL 32118For Sale
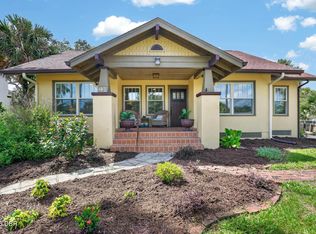 MLS ID #1229401, Taner Banks, Keller Williams Realty Florida Partners. DBAMLS
 - $725,0004 bd2 ba2.2k sqft1600 N Oleander Ave, Daytona Beach, FL 32118For Sale
 MLS ID #1224072, Cheryl Gray, Oceans Luxury Realty Full Service LLC. DBAMLS
 - $433,9003 bd2 ba1.3k sqft307 Manhattan Ave, Daytona Beach, FL 32118For Sale
 MLS ID #1226066, Julie Goodwin, Adams, Cameron & Co., Realtors. DBAMLS
 - $514,9004 bd2 ba1.8k sqft341 Plaza Blvd, Daytona Beach, FL 32118For SaleMLS ID #1225304, Jessica Jackson, Simply Real Estate. DBAMLS
- $569,9004 bd3 ba2.4k sqft3 Fox Hollow Dr, Ormond Beach, FL 32174For SaleMLS ID #1229392, Alex Bittner, Realty Pros Assured. DBAMLS
- $499,9004 bd3 ba2.3k sqft330 Bostwick Ave, Daytona Beach, FL 32118For SaleMLS ID #1227954, Jennifer Shenigo, 1st Florida Realty LLC. DBAMLS
- $595,0004 bd3 ba2.6k sqft725 Sea Duck Dr, Daytona Beach, FL 32119For SaleMLS ID #1229137, Alex Bittner, Realty Pros Assured. DBAMLS
- $466,9003 bd2 ba1.4k sqft404 Pine Rd, Ormond Beach, FL 32176For SaleMLS ID #1229352, Jacqueline Balaban, RE/MAX Signature. DBAMLS
- $590,0004 bd2 ba1.6k sqft87 Seton Trl, Ormond Beach, FL 32176For SaleMLS ID #1228142, Debbie Ellis, EXP Realty LLC. DBAMLS
- $550,0004 bd3 ba2.2k sqft15 Spanish Waters Dr, Ormond Beach, FL 32176For SaleMLS ID #1229357, Buzzy Porter, Realty Pros Assured. DBAMLS
- $539,0004 bd2 ba2.3k sqft115 Gay Gayle Ter, Daytona Beach, FL 32118For SaleMLS ID #1228441, Sophia Smith, Realty Pros Assured. DBAMLS
- $359,0003 bd2 ba1.5k sqft314 Revilo Blvd, Daytona Beach, FL 32118For SaleMLS ID #1228077, Taner Banks, Keller Williams Realty Florida Partners. DBAMLS
- $585,9003 bd2 ba2.2k sqft117 Ann Rustin Dr, Ormond Beach, FL 32176For SaleMLS ID #1228890, Renae Cowdell, Simply Real Estate. DBAMLS
- $830,0004 bd5 ba2.1k sqft1426 RIVERSIDE DRIVE, DAYTONA BEACH, FL 32117For Sale
 MLS ID #O6424243, Daniel Robinson, HOUWZER INC. Stellar MLS
 - $612,0003 bd3 ba2.3k sqft27 Winding Creek Way, Ormond Beach, FL 32174For SaleMLS ID #1222698, Jim Sheehan, Better Homes & Gardens RE \ Synergy. DBAMLS
- $370,0004 bd2 ba1.7k sqft731 N Oleander Ave, Daytona Beach, FL 32118For SaleMLS ID #1226650, Taner Banks, Keller Williams Realty Florida Partners. DBAMLS
- $309,0004 bd3 ba2k sqft213 Jessamine Blvd, Daytona Beach, FL 32118For SaleMLS ID #1224913, Sarah Amarasinghe, Epique Realty Inc. DBAMLS
- $624,9003 bd2 ba1.4k sqft149 Coral Cir, South Daytona, FL 32119For SaleMLS ID #1227488, Debbie Ellis, EXP Realty LLC. DBAMLS
- $492,5003 bd2 ba2k sqft901 Oetter Dr, South Daytona, FL 32119For SaleMLS ID #1229097, Shannon FitzPatrick, RE/MAX Signature. DBAMLS
