Welcome to your beachside retreat at 731 N Oleander Avenue in the heart of Daytona Beach! Just blocks from the ocean, this beautifully updated 4-bedroom, 2-bath home blends coastal charm with timeless character on a spacious corner lot shaded by mature oak and palm trees.
Step inside to discover light-filled living spaces featuring updated tile flooring, crown molding, built-in cabinetry, and a cozy fireplace that creates the perfect gathering space. The thoughtfully designed layout wraps around a private open-air courtyard patio with an outdoor fireplace, offering an ideal setting for entertaining, relaxing, or enjoying coastal evenings under the stars.
The kitchen has been tastefully updated with stainless steel appliances, custom cabinetry, and stylish backsplash details, while the spacious dining area is filled with natural light. The split-bedroom floor plan provides flexibility for guests, family, or even a vacation rental opportunity. Outside, the fully fenced corner lot offers added privacy, curb appeal, and room to enjoy the Florida lifestyle. Located just minutes from the beach, riverfront parks, dining, shopping, and entertainment, this home is perfect as a primary residence, second home, or income-producing property.
Don't miss your chance to own this unique coastal gem in one of Daytona Beach's most desirable beachside locations!
Active
Price cut: $10K (6/9)
$370,000
731 N Oleander Ave, Daytona Beach, FL 32118
4beds
1,709sqft
:
Get pre-qualified$2,475/mo
Single Family Residence, Residential
Built in 1939
5,227 Square Feet Lot
$-- Zestimate®
$217/sqft
$-- HOA
What's special
Cozy fireplaceOutdoor fireplacePrivate open-air courtyard patioCurb appealCustom cabinetryBuilt-in cabinetryFully fenced corner lot
- 71 days |
- 371 |
- 39 |
Zillow last checked:
Listing updated:
Listed by:
Taner Banks 386-506-1157,
Keller Williams Realty Florida Partners
Source: DBAMLS,MLS#: 1226650
Facts & features
Interior
Bedrooms & bathrooms
- Bedrooms: 4
- Bathrooms: 2
- Full bathrooms: 2
Bedroom 1
- Level: Main
- Area: 206.7 Square Feet
- Dimensions: 19.50 x 10.60
Bedroom 2
- Area: 138.6 Square Feet
- Dimensions: 9.90 x 14.00
Bedroom 3
- Area: 129.54 Square Feet
- Dimensions: 10.20 x 12.70
Bedroom 4
- Area: 120.36 Square Feet
- Dimensions: 10.20 x 11.80
Bathroom 1
- Area: 63.6 Square Feet
- Dimensions: 6.00 x 10.60
Bathroom 2
- Area: 40.94 Square Feet
- Dimensions: 6.11 x 6.70
Dining room
- Area: 147.29 Square Feet
- Dimensions: 14.30 x 10.30
Kitchen
- Level: Main
- Area: 114.33 Square Feet
- Dimensions: 11.10 x 10.30
Laundry
- Area: 78.28 Square Feet
- Dimensions: 7.60 x 10.30
Living room
- Area: 255.97 Square Feet
- Dimensions: 14.30 x 17.90
Heating
- Central
Cooling
- Central Air
Appliances
- Included: Washer, Refrigerator, Microwave, Electric Water Heater, Electric Range, Disposal, Dishwasher
- Laundry: In Unit
Features
- Built-in Features, Ceiling Fan(s), Split Bedrooms
- Flooring: Carpet, Wood, Other
- Number of fireplaces: 2
Interior area
- Total structure area: 1,709
- Total interior livable area: 1,709 sqft
Video & virtual tour
Property
Parking
- Parking features: Other
Features
- Levels: One
- Stories: 1
- Fencing: Brick
Lot
- Size: 5,227 Square Feet
- Dimensions: 73.0 ft x 75.0 ft
Details
- Parcel number: 530501230011
Construction
Type & style
- Home type: SingleFamily
- Architectural style: Traditional
- Property subtype: Single Family Residence, Residential
Materials
- Wood Siding
- Foundation: Slab
- Roof: Shingle
Condition
- Updated/Remodeled
- New construction: No
- Year built: 1939
Utilities & green energy
- Sewer: Public Sewer
- Water: Public
- Utilities for property: Electricity Connected, Sewer Connected, Water Connected
Community & HOA
Community
- Subdivision: East Daytona
HOA
- Has HOA: No
Location
- Region: Daytona Beach
Financial & listing details
- Price per square foot: $217/sqft
- Tax assessed value: $368,589
- Annual tax amount: $5,175
- Date on market: 5/20/2026
- Listing terms: Cash,Conventional,FHA,VA Loan
- Electric utility on property: Yes
- Road surface type: Asphalt
Estimated market value
Not available
Estimated sales range
Not available
Not available
Price history
| Date | Event | Price |
|---|---|---|
| 6/9/2026 | Price change | $370,000-2.6%$217/sqft |
Source:  DBAMLS #1226650 Report a problem DBAMLS #1226650 Report a problem | ||
| 5/20/2026 | Listed for sale | $380,000-2.5%$222/sqft |
Source: DBAMLS #1226650 Report a problem | ||
| 5/18/2026 | Listing removed | $389,900$228/sqft |
Source: DBAMLS #1223727 Report a problem | ||
| 4/18/2026 | Price change | $389,900-2.4%$228/sqft |
Source: DBAMLS #1223727 Report a problem | ||
| 3/4/2026 | Listed for sale | $399,500+21.1%$234/sqft |
Source: DBAMLS #1223727 Report a problem | ||
| 1/8/2025 | Listing removed | $329,900-3.8%$193/sqft |
Source:  Stellar MLS #O5988754 Report a problem Stellar MLS #O5988754 Report a problem | ||
| 1/8/2024 | Listing removed | -- |
Source: Stellar MLS #O5988754 Report a problem | ||
| 1/11/2022 | Sold | $343,000+4%$201/sqft |
Source: Public Record Report a problem | ||
| 12/8/2021 | Pending sale | $329,900$193/sqft |
Source: Stellar MLS #O5988754 Report a problem | ||
| 12/6/2021 | Listed for sale | $329,900+53.4%$193/sqft |
Source: Stellar MLS #O5988754 Report a problem | ||
| 9/20/2019 | Sold | $215,000-4%$126/sqft |
Source: DBAMLS #1059845 Report a problem | ||
| 7/31/2019 | Price change | $224,000-2.6%$131/sqft |
Source: Realty Pros Assured #1059845 Report a problem | ||
| 7/12/2019 | Listed for sale | $230,000+53.3%$135/sqft |
Source: Realty Pros Assured #1059845 Report a problem | ||
| 3/15/2013 | Sold | $150,000-6.2%$88/sqft |
Source: DBAMLS #538177 Report a problem | ||
| 11/23/2012 | Listed for sale | $159,900-22.4%$94/sqft |
Source: Adams, Cameron & Co. REALTORS #538177 Report a problem | ||
| 12/13/2005 | Sold | $206,000$121/sqft |
Source: Public Record Report a problem | ||
Public tax history
| Year | Property taxes | Tax assessment |
|---|---|---|
| 2025 | $5,391 +2.7% | $341,858 +2.9% |
| 2024 | $5,250 +4.6% | $332,224 +3% |
| 2023 | $5,021 +16.2% | $322,548 +54.5% |
| 2022 | $4,320 | $208,716 +10% |
| 2021 | -- | $189,742 +6.1% |
| 2020 | $3,461 | $178,820 +64.2% |
| 2019 | $3,461 +164.2% | $108,893 +1.9% |
| 2018 | $1,310 -0.3% | $106,863 +2.1% |
| 2017 | $1,315 -0.6% | $104,665 +2.1% |
| 2016 | $1,322 -1.4% | $102,512 +0.7% |
| 2015 | $1,340 -3.3% | $101,799 +0.8% |
| 2014 | $1,386 | $100,991 +19.2% |
| 2013 | -- | $84,743 +22.1% |
| 2012 | -- | $69,399 -14.9% |
| 2011 | -- | $81,549 -5.7% |
| 2010 | -- | $86,473 -19.1% |
| 2009 | -- | $106,862 -38.6% |
| 2007 | -- | $173,952 +8.3% |
| 2006 | -- | $160,589 +147.7% |
| 2005 | -- | $64,826 +3% |
| 2004 | -- | $62,938 +1.9% |
| 2003 | -- | $61,764 +2.4% |
| 2002 | -- | $60,316 +1.6% |
| 2001 | -- | $59,367 +3% |
| 2000 | -- | $57,638 |
Find assessor info on the county website
Monthly payment
Est. payment
Payment breakdown
Explore the cost of this home by adjusting the details. Changes won't be saved.Climate risks
Neighborhood: 32118
Nearby schools
GreatSchools rating
- 6/10Beachside Elementary SchoolGrades: PK-5Distance: 3.7 mi
- 4/10Campbell Middle SchoolGrades: 6-8Distance: 3 mi
- 4/10Mainland High SchoolGrades: 9-12Distance: 3.5 mi
Schools provided by the listing agent
- Elementary: Holly Hill
- Middle: Holly Hill
- High: Seabreeze
Source: DBAMLS. This data may not be complete. We recommend contacting the local school district to confirm school assignments for this home.
- $364,7003 bd2 ba2.2k sqft314 Riverview Blvd, Daytona Beach, FL 32118Off Market
- $425,3005 bd3 ba2.6k sqft725 N Oleander Ave, Daytona Beach, FL 32118Off Market
- $230,6003 bd1 ba1.4k sqft306 Riverview Blvd, Daytona Beach, FL 32118Off Market
- $294,8002 bd1 ba1.5k sqft319 Riverview Blvd, Daytona Beach, FL 32118Off Market
- $347,5004 bd2 ba2.3k sqft315 Riverview Blvd, Daytona Beach, FL 32118Off Market
- $449,5003 bd2 ba2.2k sqft728 N Oleander Ave, Daytona Beach, FL 32118Off Market
- $381,2004 bd2 ba2.5k sqft311 Riverview Blvd #&-313, Daytona Beach, FL 32118Off Market
- $---- bd-- ba-- sqft311 Riverview Blvd, Daytona Beach, FL 32118Off Market
A local agent can set up tours, give advice and negotiate with sellers.
A local lender can help you make sure your offer is ready when you are.
Similar homes
- $399,5004 bd3 ba1.6k sqft1125 Bel Aire Dr, Daytona Beach, FL 32118For Sale
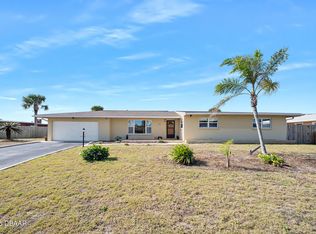
 MLS ID #1221885, Chrissy Royce, Adams, Cameron & Co., Realtors. DBAMLS
 - $359,0003 bd2 ba1.5k sqft314 Revilo Blvd, Daytona Beach, FL 32118For Sale
 MLS ID #1228077, Taner Banks, Keller Williams Realty Florida Partners. DBAMLS
 - $345,0003 bd2 ba1k sqft425 N OLEANDER AVENUE, DAYTONA BEACH, FL 32118For Sale
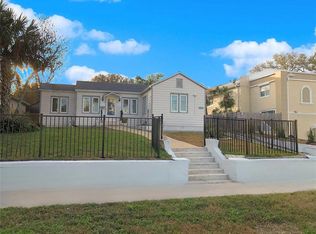
 MLS ID #S5144567, Nelly Narvaez, LA ROSA REALTY KISSIMMEE. Stellar MLS
 - $319,9903 bd2 ba1.2k sqft240 Hartford Ave, Daytona Beach, FL 32118For Sale
 MLS ID #1228876, Kyle Selby, Selby Realty, Inc.. DBAMLS
 - $433,9003 bd2 ba1.3k sqft307 Manhattan Ave, Daytona Beach, FL 32118For SaleMLS ID #1226066, Julie Goodwin, Adams, Cameron & Co., Realtors. DBAMLS
- $320,0003 bd2 ba1.1k sqft349 Zelda Blvd, Daytona Beach, FL 32118For SaleMLS ID #1223821, Thomas Caffrey, Realty Pros Assured. DBAMLS
- $450,0003 bd2 ba1.7k sqft129 S Wild Olive Ave, Daytona Beach, FL 32118For SaleMLS ID #1226920, Ron Wysocarski, LPT Realty, LLC. DBAMLS
- $405,0003 bd2 ba1.3k sqft405 Wisteria Rd, Daytona Beach, FL 32118For SaleMLS ID #1224902, Chris Coley, CPIFL, Inc. DBAMLS
- $429,0002 bd3 ba1.6k sqft1124 Waverly Dr, Daytona Beach, FL 32118For SaleMLS ID #1224881, Debbie Ellis, EXP Realty LLC. DBAMLS
- $365,0004 bd2 ba1.9k sqft344 Tuscany Chase Dr, Daytona Beach, FL 32117For SaleMLS ID #1226103, Taner Banks, Keller Williams Realty Florida Partners. DBAMLS
- $359,9003 bd2 ba1.8k sqft31 Old Sunbeam Dr, South Daytona, FL 32119For SaleMLS ID #1228881, Raquel Sotolongo, Roy & Company. DBAMLS
- $495,0003 bd2 ba2.1k sqft133 Park Ave, Daytona Beach, FL 32118For SaleMLS ID #73543722, Megan Winslow, Winslow Homes LLC. MLS PIN
- $514,9004 bd2 ba1.8k sqft341 Plaza Blvd, Daytona Beach, FL 32118For SaleMLS ID #1225304, Jessica Jackson, Simply Real Estate. DBAMLS
- $499,9004 bd3 ba2.3k sqft330 Bostwick Ave, Daytona Beach, FL 32118For SaleMLS ID #1227954, Jennifer Shenigo, 1st Florida Realty LLC. DBAMLS
- $319,0002 bd2 ba1k sqft129 Rosalyn Ave, Daytona Beach, FL 32118For SaleMLS ID #1227522, Bonnie Karet, Realty Pros Assured. DBAMLS
- $317,5004 bd3 ba1.8k sqft1238 Suwanee Rd, Daytona Beach, FL 32114For SaleMLS ID #1224796, Jonathan B Owens, Keller Williams Realty Florida Partners. DBAMLS
- $410,0003 bd3 ba1.7k sqft2962 Sea Oats Cir, Daytona Beach Shores, FL 32118For SaleMLS ID #1228940, Steven Tornelli, Surfside Properties & Management. DBAMLS
- $355,0003 bd2 ba1.4k sqft3461 Country Walk Dr, Port Orange, FL 32129For SaleMLS ID #1228911, Brian Griffin, The Griffin Difference Realty. DBAMLS
- $365,0003 bd2 ba1.1k sqft481 Grandview Ave, Ormond Beach, FL 32176For SaleMLS ID #1227260, Brenda Bolton, Keller Williams Realty Florida Partners. DBAMLS
- $385,0002 bd2 ba1.1k sqft2908 S Peninsula Dr, Daytona Beach, FL 32118For SaleMLS ID #1225625, Bryan Morford, Realty Pros Assured. DBAMLS
