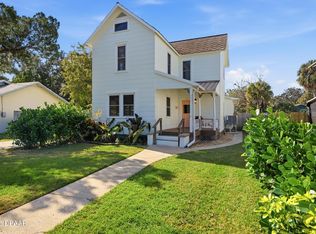
Welcome home to 1238 Suwanee Road in Fairway Estates!
This move-in-ready 4-bedroom, 3-bath Daytona Beach home offers versatile living spaces and modern updates designed for comfort and convenience. With dual en-suite bedrooms on both the first and second floors, the layout provides flexibility for guests, home offices, hobbies, or multi-purpose living.
Step inside to classic terrazzo floors and a cozy fireplace, creating a welcoming living area that flows seamlessly into the updated kitchen. Upgrades include quartzite counters, soft-close cabinets, a deep chef's sink, coffee station, stylish fixtures, and 2023 stainless steel appliances, this kitchen is perfect for cooking, entertaining, and everyday living. An indoor laundry with a utility sink adds extra convenience. Upstairs, rich wood floors highlight two spacious guest rooms, a full bath, and a large second primary suite with an en-suite bath and a walk-in closet. The oversized 2-car garage with vaulted ceiling, workbench, drink fridge, and abundant storage is ideal for car enthusiasts, DIY projects, or extra storage needs.
Recent updates include a 2023 HVAC and a 2025 water heater, ensuring a move-in-ready experience. Outside, the generous yard provides room for entertaining, gardening, or outdoor hobbies.
All this just minutes from shopping, dining, and the beach, with easy access to Orlando.
Discover versatile living and modern updates in Fairway Estates - schedule your private tour today!
Active
$317,500
1238 Suwanee Rd, Daytona Beach, FL 32114
4beds
1,807sqft
Single Family Residence, Residential
Built in 1963
7,840 Square Feet Lot
$305,400 Zestimate®
$176/sqft
$-- HOA
What's special
Cozy fireplaceStylish fixturesTwo spacious guest roomsQuartzite countersCoffee stationUpdated kitchenSoft-close cabinets
- 172 days
- 302
- 48
Zillow last checked:
Listing updated:
Listed by:
Jonathan B Owens 386-281-9310,
Keller Williams Realty Florida Partners
Source: DBAMLS,MLS#: 1224796
Facts & features
Interior
Bedrooms & bathrooms
- Bedrooms: 4
- Bathrooms: 3
- Full bathrooms: 3
Bedroom 1
- Level: Main
- Area: 194.72 Square Feet
- Dimensions: 13.80 x 14.11
Bedroom 2
- Level: Second
- Area: 216.79 Square Feet
- Dimensions: 13.30 x 16.30
Bedroom 3
- Level: Second
- Area: 164.32 Square Feet
- Dimensions: 10.20 x 16.11
Bedroom 4
- Level: Second
- Area: 109.14 Square Feet
- Dimensions: 10.20 x 10.70
Dining room
- Level: Main
- Area: 163.77 Square Feet
- Dimensions: 10.30 x 15.90
Kitchen
- Level: Main
- Area: 126.48 Square Feet
- Dimensions: 10.20 x 12.40
Laundry
- Level: Main
- Area: 31.27 Square Feet
- Dimensions: 5.90 x 5.30
Living room
- Level: Main
- Area: 278.11 Square Feet
- Dimensions: 13.70 x 20.30
Heating
- Central
Cooling
- Central Air
Appliances
- Included: Microwave, Electric Range, Dishwasher
- Laundry: In Unit
Features
- Ceiling Fan(s), Entrance Foyer, Primary Bathroom - Tub with Shower, Split Bedrooms, Walk-In Closet(s)
- Flooring: Terrazzo, Tile, Wood
- Number of fireplaces: 1
- Fireplace features: Wood Burning
Interior area
- Total structure area: 2,290
- Total interior livable area: 1,807 sqft
Video & virtual tour
Property
Parking
- Total spaces: 2
- Parking features: Attached, Garage
- Attached garage spaces: 2
Features
- Levels: Two
- Stories: 2
Lot
- Size: 7,840 Square Feet
- Dimensions: 75.0 ft x 110.0 ft
Details
- Parcel number: 534007250090
- Zoning description: Residential
Construction
Type & style
- Home type: SingleFamily
- Property subtype: Single Family Residence, Residential
Materials
- Foundation: Slab
- Roof: Shingle
Condition
- New construction: No
- Year built: 1963
Utilities & green energy
- Sewer: Public Sewer
- Water: Public
- Utilities for property: Electricity Connected, Sewer Connected, Water Connected
Community & HOA
Community
- Subdivision: Fairway Estates
HOA
- Has HOA: No
Location
- Region: Daytona Beach
Financial & listing details
- Price per square foot: $176/sqft
- Tax assessed value: $202,901
- Annual tax amount: $3,662
- Date on market: 4/2/2026
- Listing terms: Cash,Conventional,FHA,VA Loan
- Electric utility on property: Yes
- Road surface type: Paved
Estimated market value
$305,400
$290,000 - $321,000
$2,365/mo
Price history
| Date | Event | Price |
|---|---|---|
| 4/2/2026 | Listed for sale | $317,500-6.3%$176/sqft |
Source:  DBAMLS #1224796 Report a problem DBAMLS #1224796 Report a problem | ||
| 1/1/2026 | Listing removed | $339,000$188/sqft |
Source: DBAMLS #1215666 Report a problem | ||
| 8/21/2025 | Price change | $339,000-0.3%$188/sqft |
Source: DBAMLS #1215666 Report a problem | ||
| 7/16/2025 | Listed for sale | $340,000-2.7%$188/sqft |
Source: DBAMLS #1215666 Report a problem | ||
| 10/20/2024 | Listing removed | $349,500$193/sqft |
Source: DBAMLS #1202377 Report a problem | ||
| 9/24/2024 | Price change | $349,500-2.9%$193/sqft |
Source: DBAMLS #1202377 Report a problem | ||
| 8/5/2024 | Listed for sale | $360,000+114.9%$199/sqft |
Source: DBAMLS #1202377 Report a problem | ||
| 5/15/2018 | Sold | $167,500-2.6%$93/sqft |
Source: DBAMLS #1039481 Report a problem | ||
| 4/19/2018 | Price change | $172,000-1.7%$95/sqft |
Source: Port Orange - WEICHERT, REALTORS - Hallmark Properties #1039481 Report a problem | ||
| 4/3/2018 | Price change | $175,000-2.7%$97/sqft |
Source: Port Orange - WEICHERT, REALTORS - Hallmark Properties #1039481 Report a problem | ||
| 3/20/2018 | Price change | $179,900-1.2%$100/sqft |
Source: Port Orange - WEICHERT, REALTORS - Hallmark Properties #1039481 Report a problem | ||
| 3/1/2018 | Price change | $182,000-2.7%$101/sqft |
Source: Port Orange - WEICHERT, REALTORS - Hallmark Properties #1039481 Report a problem | ||
| 10/25/2017 | Price change | $187,000-1.6%$103/sqft |
Source: Weichert Hallmark #1032678 Report a problem | ||
| 8/15/2017 | Listed for sale | $190,000+10.5%$105/sqft |
Source: Weichert Hallmark #1032678 Report a problem | ||
| 10/20/2004 | Sold | $172,000+50.9%$95/sqft |
Source: Public Record Report a problem | ||
| 6/28/2001 | Sold | $114,000+225.7%$63/sqft |
Source: Public Record Report a problem | ||
| 9/5/2000 | Sold | $35,000$19/sqft |
Source: Public Record Report a problem | ||
Public tax history
| Year | Property taxes | Tax assessment |
|---|---|---|
| 2025 | $3,662 +2.3% | $202,901 +4.8% |
| 2024 | $3,578 +10.4% | $193,563 +10% |
| 2023 | $3,241 +7.1% | $175,966 +10% |
| 2022 | $3,026 | $159,969 +10% |
| 2021 | -- | $145,426 +2.1% |
| 2020 | $2,758 | $142,487 +5.9% |
| 2019 | $2,758 +4.2% | $134,546 +90.7% |
| 2018 | $2,646 +314.8% | $70,538 +2.1% |
| 2017 | $638 -2.5% | $69,087 +2.1% |
| 2016 | $655 -3.4% | $67,666 +0.7% |
| 2015 | $678 -4.8% | $67,196 +0.8% |
| 2014 | $712 | $66,663 +1.5% |
| 2013 | -- | $65,678 +1.7% |
| 2012 | -- | $64,580 -26.5% |
| 2011 | -- | $87,907 -2.9% |
| 2010 | -- | $90,492 -18.1% |
| 2009 | -- | $110,443 -14.6% |
| 2007 | -- | $129,389 -0.5% |
| 2006 | -- | $130,020 +6.1% |
| 2005 | -- | $122,556 +15.4% |
| 2004 | -- | $106,232 +24.4% |
| 2003 | -- | $85,386 +7.2% |
| 2002 | -- | $79,626 +2.8% |
| 2001 | -- | $77,482 +5.9% |
| 2000 | -- | $73,180 |
Find assessor info on the county website
Monthly payment
Est. payment
Payment breakdown
Explore the cost of this home by adjusting the details. Changes won't be saved.Climate risks
Neighborhood: 32114
Nearby schools
Schools provided by the listing agent
- Elementary: Turie T Small
- Middle: Campbell
- High: Mainland
Source: DBAMLS. This data may not be complete. We recommend contacting the local school district to confirm school assignments for this home.
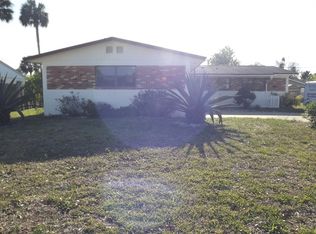
- $246,2004 bd2 ba1.6k sqft1234 Suwanee Rd, Daytona Beach, FL 32114Off Market
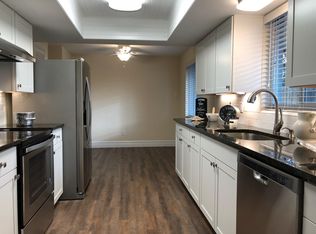
- $244,4003 bd2 ba1.7k sqft1242 Suwanee Rd, Daytona Beach, FL 32114Off Market
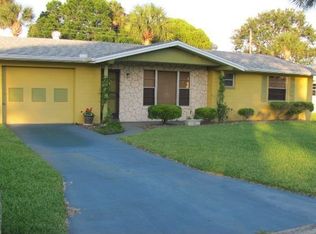
- $199,3002 bd1 ba933 sqft1233 Peachtree Rd, Daytona Beach, FL 32114Off Market
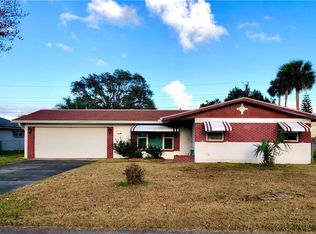
- $252,1002 bd2 ba1.1k sqft1229 Peachtree Rd, Daytona Beach, FL 32114Off Market
Similar homes
- $285,0004 bd2 ba2k sqft1428 Mardrake Rd, Daytona Beach, FL 32114For Sale

 MLS ID #1229489, Jennifer M Snyder, Local Living Realty Group. DBAMLS
 - $309,9004 bd2 ba2k sqft706 Boston Ave, South Daytona, FL 32119For Sale
 MLS ID #1230605, Chrissy Fabian, Simply Real Estate. DBAMLS
 - $299,0003 bd3 ba2k sqft830 S Beach St, Daytona Beach, FL 32114For Sale
 MLS ID #1222728, Listing Reciprocal, Nonmember office. DBAMLS
 - $265,0002 bd2 ba1.4k sqft1348 Killian St, Daytona Beach, FL 32114For Sale
 MLS ID #1230757, Terri Wilkinson, Realty Pros Assured. DBAMLS
 - $258,0003 bd2 ba1.2k sqft629 Cedar Park Dr, Daytona Beach, FL 32114For SaleMLS ID #1230286, Gwendolyn Schwoerer, Land And Sea Realty. DBAMLS
- $299,0003 bd2 ba1.5k sqft109 Nathan Hale Ct, Daytona Beach, FL 32119For SaleMLS ID #1221718, Cole Zimmerman, Venture Development Realty, Inc. DBAMLS
- $285,0003 bd2 ba1.4k sqft156 Springwood Dr, Daytona Beach, FL 32119For SaleMLS ID #1229585, Alice Cooper LLC, Adams, Cameron & Co., Realtors. DBAMLS
- $375,0003 bd2 ba1.7k sqft316 American Way, Daytona Beach, FL 32119For SaleMLS ID #1230691, Erin Schwarb, Keller Williams Realty Florida Partners. DBAMLS
- $260,0003 bd1 ba1.4k sqft700 Katherine St, South Daytona, FL 32119For SaleMLS ID #1230153, Ryan Adams, Adams, Cameron & Co., Realtors. DBAMLS
- $299,9003 bd2 ba1.1k sqft2005 Oriole Ln, South Daytona, FL 32119For SaleMLS ID #1228432, Michael Metzger, Realty Pros Assured. DBAMLS
- $310,0002 bd2 ba1.1k sqft516 Wisteria Rd, Daytona Beach, FL 32118For SaleMLS ID #1227740, Tammy Shaver, Redfin Corporation. DBAMLS
- $299,9903 bd2 ba1.7k sqft349 Zelda Blvd, Daytona Beach, FL 32118For SaleMLS ID #1223821, Thomas Caffrey, Realty Pros Assured. DBAMLS
- $268,0003 bd2 ba1.4k sqft1317 N Shangri La Dr, Daytona Beach, FL 32119For SaleMLS ID #1224205, Jonathan B Owens, Keller Williams Realty Florida Partners. DBAMLS
- $322,4003 bd2 ba1.6k sqft3639 Old Hammock Rd, Port Orange, FL 32129For SaleMLS ID #1224958, Eric Zimmerman, RE/MAX Advantage. DBAMLS
- $350,0004 bd2 ba1.7k sqft419 N Peninsula Dr, Daytona Beach, FL 32118For SaleMLS ID #1226977, Amy Kolis, Simply Real Estate. DBAMLS
- $299,0004 bd2 ba1.3k sqft1107 4th St, Port Orange, FL 32129For SaleMLS ID #1225548, Kathy Cate, Adams, Cameron & Co., Realtors. DBAMLS
- $299,9992 bd2 ba1.2k sqft216 N Halifax Ave, Daytona Beach, FL 32118For SaleMLS ID #1228646, Taner Banks, Keller Williams Realty Florida Partners. DBAMLS
- $359,0003 bd2 ba1.5k sqft314 Revilo Blvd, Daytona Beach, FL 32118For SaleMLS ID #1228077, Taner Banks, Keller Williams Realty Florida Partners. DBAMLS
- $355,0004 bd2 ba1.7k sqft731 N Oleander Ave, Daytona Beach, FL 32118For SaleMLS ID #1226650, Taner Banks, Keller Williams Realty Florida Partners. DBAMLS
