ORMOND BEACHSIDE POOL HOME! Situated on a quiet dead-end street, this 4 bedroom, 3 bath, 2-car garage home has room for everyone and great potential with some TLC. Located within walking distance to the beach, the home offers a formal living room, formal dining room, and a large kitchen with tons of cabinet and counter space, breakfast bar, and breakfast nook. High ceilings throughout. The family room opens to the screened-in / covered lanai area with an inground swimming pool -- perfect for entertaining family and friends. One of the spare bedrooms features its own en-suite bath with direct access to the screened pool area, while two additional spare bedrooms share a second full bath. The primary suite features a private primary bath with his and her sinks, garden tub, and standup shower. Large backyard for the kids and pets. Square footage received from tax rolls. All information recorded in the MLS intended to be accurate but cannot be guaranteed.
Active
$550,000
15 Spanish Waters Dr, Ormond Beach, FL 32176
4beds
2,292sqft
:
Get pre-qualified$3,678/mo
Single Family Residence, Residential
Built in 1992
0.26 Acres Lot
$-- Zestimate®
$240/sqft
$38/mo HOA
What's special
Breakfast barHigh ceilings throughoutBreakfast nookFormal dining room
- 2 days |
- 681 |
- 82 |
Zillow last checked:
Listing updated:
Listed by:
Buzzy Porter 386-547-5545,
Realty Pros Assured
Source: DBAMLS,MLS#: 1229357
Facts & features
Interior
Bedrooms & bathrooms
- Bedrooms: 4
- Bathrooms: 3
- Full bathrooms: 3
Bedroom 1
- Level: Main
- Area: 208 Square Feet
- Dimensions: 13.00 x 16.00
Bedroom 2
- Level: Main
- Area: 121 Square Feet
- Dimensions: 11.00 x 11.00
Bedroom 3
- Level: Main
- Area: 121 Square Feet
- Dimensions: 11.00 x 11.00
Bedroom 4
- Level: Main
- Area: 132 Square Feet
- Dimensions: 11.00 x 12.00
Dining room
- Level: Main
- Area: 132 Square Feet
- Dimensions: 11.00 x 12.00
Family room
- Level: Main
- Area: 286 Square Feet
- Dimensions: 13.00 x 22.00
Kitchen
- Level: Main
- Area: 150 Square Feet
- Dimensions: 10.00 x 15.00
Living room
- Level: Main
- Area: 208 Square Feet
- Dimensions: 13.00 x 16.00
Heating
- Central
Cooling
- Central Air
Appliances
- Included: Refrigerator, Microwave, Electric Range, Dishwasher
- Laundry: In Unit
Features
- Ceiling Fan(s), Open Floorplan, Primary Bathroom -Tub with Separate Shower, Split Bedrooms, Vaulted Ceiling(s), Walk-In Closet(s)
- Flooring: Carpet, Tile
Interior area
- Total structure area: 3,517
- Total interior livable area: 2,292 sqft
Property
Parking
- Total spaces: 2
- Parking features: Attached, Garage
- Attached garage spaces: 2
Features
- Levels: One
- Stories: 1
- Patio & porch: Front Porch, Patio, Rear Porch, Screened
- Pool features: In Ground, Screen Enclosure
- Has spa: Yes
- Spa features: Private
Lot
- Size: 0.26 Acres
- Dimensions: 76 x 153 x 77 x 151
Details
- Parcel number: 322718000050
Construction
Type & style
- Home type: SingleFamily
- Architectural style: Traditional
- Property subtype: Single Family Residence, Residential
Materials
- Block, Concrete
- Foundation: Slab
- Roof: Shingle
Condition
- New construction: No
- Year built: 1992
Utilities & green energy
- Sewer: Private Sewer
- Water: Public
- Utilities for property: Electricity Connected, Water Connected
Community & HOA
Community
- Subdivision: Spanish Waters
HOA
- Has HOA: Yes
- Services included: Maintenance Grounds
- HOA fee: $450 annually
Location
- Region: Ormond Beach
Financial & listing details
- Price per square foot: $240/sqft
- Tax assessed value: $339,076
- Annual tax amount: $8,793
- Date on market: 8/5/2026
- Listing terms: Cash,Conventional,FHA,VA Loan
- Electric utility on property: Yes
- Road surface type: Paved
Estimated market value
Not available
Estimated sales range
Not available
Not available
Price history
| Date | Event | Price |
|---|---|---|
| 8/5/2026 | Listed for sale | $550,000-21.3%$240/sqft |
Source:  DBAMLS #1229357 Report a problem DBAMLS #1229357 Report a problem | ||
| 3/14/2023 | Listing removed | -- |
Source: DBAMLS #1103408 Report a problem | ||
| 11/30/2022 | Listed for sale | $699,000$305/sqft |
Source: DBAMLS #1103408 Report a problem | ||
Public tax history
| Year | Property taxes | Tax assessment |
|---|---|---|
| 2020 | $6,139 | $339,076 +7.9% |
| 2019 | $6,139 -6.8% | $314,345 +32.8% |
| 2018 | $6,588 +54.7% | $236,768 +2.1% |
| 2017 | $4,258 -0.1% | $231,898 +2.1% |
| 2016 | $4,261 -0.4% | $227,128 +0.7% |
| 2015 | $4,277 -0.6% | $225,549 +0.8% |
| 2014 | $4,302 | $223,759 +1.5% |
| 2013 | -- | $220,452 -1.5% |
| 2012 | -- | $223,843 -0.3% |
| 2011 | -- | $224,510 +0.2% |
| 2010 | -- | $223,975 +2.7% |
| 2009 | -- | $218,087 +3.1% |
| 2007 | -- | $211,523 -0.5% |
| 2006 | -- | $212,555 +6.1% |
| 2005 | -- | $200,353 +3% |
| 2004 | -- | $194,517 +1.9% |
| 2003 | -- | $190,890 +2.4% |
| 2002 | -- | $186,416 +1.6% |
| 2001 | -- | $183,481 +3% |
| 2000 | -- | $178,137 |
Find assessor info on the county website
Monthly payment
Est. payment
Payment breakdown
Explore the cost of this home by adjusting the details. Changes won't be saved.Climate risks
Neighborhood: Ormond-by-the-Sea
Nearby schools
GreatSchools rating
- 6/10Beachside Elementary SchoolGrades: PK-5Distance: 4.4 mi
- 5/10Ormond Beach Middle SchoolGrades: 6-8Distance: 2.6 mi
- 7/10Seabreeze High SchoolGrades: 9-12Distance: 5.9 mi
- $597,0004 bd3 ba2.2k sqft15 Spanish Waters Dr, Ormond Beach, FL 32176Off Market
- $703,3004 bd3 ba2.6k sqft13 Spanish Waters Dr, Ormond Beach, FL 32176Off Market
- $745,0003 bd3 ba2.6k sqft17 Spanish Waters Dr, Ormond Beach, FL 32176Sold
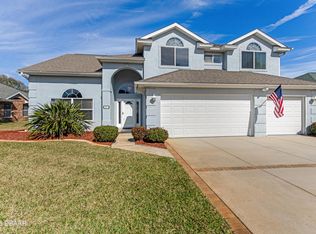
- $981,0003 bd2 ba2.1k sqft26 Watchtower Dr, Ormond Beach, FL 32176Off Market
- $987,1003 bd2 ba1.9k sqft22 Watchtower Dr, Ormond Beach, FL 32176Off Market
- $533,5004 bd2 ba2.1k sqft19 Spanish Waters Dr, Ormond Beach, FL 32176Off Market
- $575,0003 bd2 ba1.7k sqft11 Spanish Waters Dr, Ormond Beach, FL 32176Sold
- $1,295,0004 bd4 ba2.8k sqft30 Watchtower Dr, Ormond Beach, FL 32176Off Market
A local agent can set up tours, give advice and negotiate with sellers.
A local lender can help you make sure your offer is ready when you are.
Similar homes
- $519,5002 bd2 ba1.6k sqft2315 Bonnie View Dr, Ormond Beach, FL 32176For Sale

 MLS ID #1227789, Kathy DeLanoy, Delco Realty Group Inc.. DBAMLS
 - $530,0003 bd2 ba1.9k sqft1234 Crown Pointe Ln, Ormond Beach, FL 32174For Sale
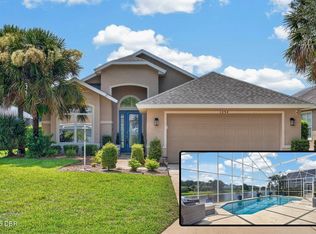 MLS ID #1229284, Taner Banks, Keller Williams Realty Florida Partners. DBAMLS
 - $399,0003 bd2 ba1.9k sqft39 Lakebluff Dr, Ormond Beach, FL 32174For Sale
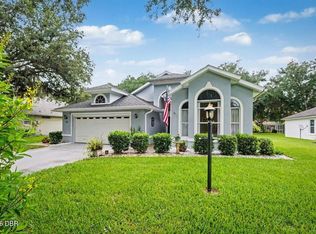 MLS ID #1229332, Angie Shull, Engel & Voelkers New Smyrna Beach. DBAMLS
 - $420,0003 bd3 ba2k sqft1 Eagle Rock Trl, Ormond Beach, FL 32174For Sale
 MLS ID #1229338, Lindsey Wolf, Realty Pros Assured. DBAMLS
 - $499,9995 bd3 ba2.2k sqft20 Putnam Ave, Ormond Beach, FL 32174For SaleMLS ID #1224577, Justin Slavin, RE/MAX Signature. DBAMLS
- $450,0003 bd2 ba1.5k sqft18 Concord Dr, Ormond Beach, FL 32176For SaleMLS ID #1225009, Andrea Selby, LPT Realty, LLC. DBAMLS
- $525,0005 bd3 ba2.8k sqft76 Universal Trl, Palm Coast, FL 32164For SaleMLS ID #1229330, Takeshia Rhynes, Rhynes Real Estate. DBAMLS
- $529,9003 bd2 ba2k sqft1274 Royal Pointe Ln, Ormond Beach, FL 32174For SaleMLS ID #1228177, Alex Bittner, Realty Pros Assured. DBAMLS
- $540,0003 bd2 ba2.1k sqft456 Chelsea Place Ave, Ormond Beach, FL 32174For SaleMLS ID #1227695, Elliott Rosser, Redfin Corporation. DBAMLS
- $549,9003 bd4 ba3k sqft50 Treetop Cir, Ormond Beach, FL 32174For SaleMLS ID #1227285, Loren Burns, RE/MAX Signature. DBAMLS
- $450,0003 bd2 ba1.9k sqft32 Peruvian Ln, Ormond Beach, FL 32174For SaleMLS ID #1229256, Bill Navarra, Realty Pros Assured. DBAMLS
- $485,0004 bd3 ba2.2k sqft20 Twin River Dr, Ormond Beach, FL 32174For SaleMLS ID #1228900, Buzzy Porter, Realty Pros Assured. DBAMLS
- $559,0003 bd2 ba2.1k sqft11 Crescent Lake Way, Ormond Beach, FL 32174For SaleMLS ID #1225311, Tas Coroneos, EXP Realty LLC. DBAMLS
- $595,0004 bd3 ba2.6k sqft725 Sea Duck Dr, Daytona Beach, FL 32119For SaleMLS ID #1229137, Alex Bittner, Realty Pros Assured. DBAMLS
- $375,0003 bd2 ba1.9k sqft18 Carriage Creek Way, Ormond Beach, FL 32174For SaleMLS ID #1229339, Jonathan Gildon, Realty Pros Assured. DBAMLS
- $500,0003 bd2 ba1.8k sqft438 Long Cove Rd, Ormond Beach, FL 32174For SaleMLS ID #1225319, Will Ferro, LPT Realty, LLC. DBAMLS
- $563,9004 bd3 ba2.1k sqft1 EASTMOOR LANE, PALM COAST, FL 32164For Sale
 MLS ID #O6425852, Steven Koleno, BEYCOME OF FLORIDA LLC. Stellar MLS
 - $629,9004 bd2 ba2.6k sqft804 Millstream Ln, Ormond Beach, FL 32174For SaleMLS ID #1224083, Mary Maholias, Realty Pros Assured. DBAMLS
- $449,0005 bd3 ba2.6k sqft114 Roble Ln, Ormond Beach, FL 32174For SaleMLS ID #1222563, Todd Hayes, Realty Pros Assured. DBAMLS
- $639,9004 bd4 ba2.8k sqft3753 Mayo Cir, Ormond Beach, FL 32174For SaleMLS ID #1227123, Jamie Barkley, Florida Beaches Real Estate Company. DBAMLS
