Back on Market! This place is a gem just looking for the right buyer.
Welcome to your beachside retreat in the highly desirable Ormond-by-the-Sea! This beautifully maintained 3-bedroom, 2-bath home offers the perfect blend of comfort, convenience and coastal lifestyle. The property is high and dry!
Step outside to your own private oasis featuring a stunning pool, ideal for entertaining, or enjoying Florida's sunshine year-round. Located just a short walk to the beach, you can enjoy daily ocean breezes, sunrises, and everything beach living has to offer.
You'll also love the walkable location with nearby dining options like Ocean's Seafood & Grill, along with several parks and scenic walking trails just minutes away.
This home offers peace of mind with a brand new roof, AC, pool pump, and a unique advantage being on the same power grid as the Volusia County Fire Rescue station nearby, meaning faster power restoration in the event of outages.
Active
Price cut: $9.9K (7/13)
$450,000
18 Concord Dr, Ormond Beach, FL 32176
3beds
1,538sqft
:
Get pre-qualified$3,011/mo
Single Family Residence, Residential
Built in 1976
7,840 Square Feet Lot
$441,300 Zestimate®
$293/sqft
$-- HOA
What's special
Brand new roofDaily ocean breezes
- 121 days |
- 1,073 |
- 71 |
Zillow last checked:
Listing updated:
Listed by:
Andrea Selby 937-474-9973,
LPT Realty, LLC
Source: DBAMLS,MLS#: 1225009
Facts & features
Interior
Bedrooms & bathrooms
- Bedrooms: 3
- Bathrooms: 2
- Full bathrooms: 2
Bedroom 1
- Level: Main
- Area: 150 Square Feet
- Dimensions: 10.00 x 15.00
Bedroom 2
- Level: Main
- Area: 143 Square Feet
- Dimensions: 11.00 x 13.00
Bedroom 3
- Level: Main
- Area: 121 Square Feet
- Dimensions: 11.00 x 11.00
Kitchen
- Level: Main
- Area: 120 Square Feet
- Dimensions: 8.00 x 15.00
Living room
- Level: Main
- Area: 224 Square Feet
- Dimensions: 14.00 x 16.00
Heating
- Central, Electric, Hot Water
Cooling
- Electric
Appliances
- Included: Washer, Refrigerator, Microwave, Electric Water Heater, Electric Oven, Electric Cooktop, Dryer, Disposal, Dishwasher
- Laundry: In Garage
Features
- Primary Bathroom - Shower No Tub, Split Bedrooms
- Flooring: Tile
- Doors: Impact Windows
Interior area
- Total structure area: 2,298
- Total interior livable area: 1,538 sqft
Video & virtual tour
Property
Parking
- Total spaces: 1
- Parking features: Attached, Garage
- Attached garage spaces: 1
Features
- Levels: One
- Stories: 1
- Patio & porch: Deck, Patio
- Pool features: In Ground, Fenced
- Fencing: Wood
Lot
- Size: 7,840 Square Feet
- Dimensions: 70.0 ft x 110.0 ft
Details
- Parcel number: 324108010100
- Zoning description: Residential
Construction
Type & style
- Home type: SingleFamily
- Architectural style: Ranch
- Property subtype: Single Family Residence, Residential
Materials
- Block
- Foundation: Block, Concrete Perimeter
- Roof: Shingle
Condition
- Updated/Remodeled
- New construction: No
- Year built: 1976
Utilities & green energy
- Sewer: Septic Tank
- Water: Public
- Utilities for property: Cable Available, Sewer Available
Community & HOA
Community
- Subdivision: Not In Subdivision
HOA
- Has HOA: No
Location
- Region: Ormond Beach
Financial & listing details
- Price per square foot: $293/sqft
- Tax assessed value: $337,888
- Annual tax amount: $6,273
- Date on market: 4/24/2026
- Listing terms: Cash,Conventional,FHA,VA Loan
- Road surface type: Paved
Estimated market value
$441,300
$419,000 - $463,000
$2,910/mo
Price history
| Date | Event | Price |
|---|---|---|
| 7/13/2026 | Price change | $450,000-2.2%$293/sqft |
Source:  DBAMLS #1225009 Report a problem DBAMLS #1225009 Report a problem | ||
| 7/2/2026 | Listed for sale | $459,900$299/sqft |
Source: DBAMLS #1225009 Report a problem | ||
| 6/26/2026 | Pending sale | $459,900$299/sqft |
Source:  Stellar MLS #TB8516826 Report a problem Stellar MLS #TB8516826 Report a problem | ||
| 6/26/2026 | Contingent | $459,900$299/sqft |
Source: DBAMLS #1225009 Report a problem | ||
| 6/23/2026 | Listed for sale | $459,900$299/sqft |
Source: DBAMLS #1225009 Report a problem | ||
| 6/15/2026 | Pending sale | $459,900$299/sqft |
Source: Stellar MLS #TB8516826 Report a problem | ||
| 6/15/2026 | Contingent | $459,900$299/sqft |
Source: DBAMLS #1225009 Report a problem | ||
| 4/29/2026 | Listed for sale | $459,900$299/sqft |
Source: DBAMLS #1225009 Report a problem | ||
| 4/24/2026 | Contingent | $459,900$299/sqft |
Source: DBAMLS #1225009 Report a problem | ||
| 4/24/2026 | Listed for sale | $459,900$299/sqft |
Source: DBAMLS #1225009 Report a problem | ||
| 4/24/2026 | Pending sale | $459,900$299/sqft |
Source: DBAMLS #1225009 Report a problem | ||
| 4/8/2026 | Listed for sale | $459,900+4.5%$299/sqft |
Source: DBAMLS #1225009 Report a problem | ||
| 5/29/2025 | Sold | $440,000-2.2%$286/sqft |
Source: DBAMLS #1211443 Report a problem | ||
| 5/29/2025 | Pending sale | $450,000$293/sqft |
Source: DBAMLS #1211443 Report a problem | ||
| 4/14/2025 | Contingent | $450,000$293/sqft |
Source: DBAMLS #1211443 Report a problem | ||
| 3/31/2025 | Listed for sale | $450,000+69.8%$293/sqft |
Source: DBAMLS #1211443 Report a problem | ||
| 8/28/2019 | Sold | $265,000-8.6%$172/sqft |
Source: DBAMLS #1060129 Report a problem | ||
| 7/19/2019 | Listed for sale | $289,900+82.9%$188/sqft |
Source: Watson Realty Corp #1060129 Report a problem | ||
| 6/5/2015 | Sold | $158,500-18.7%$103/sqft |
Source: DBAMLS #569819 Report a problem | ||
| 2/20/2015 | Listed for sale | $194,900+77.2%$127/sqft |
Source: Realty Pros Rentals #569819 Report a problem | ||
| 6/27/2012 | Sold | $110,000$72/sqft |
Source: Public Record Report a problem | ||
| 2/14/2012 | Listed for sale | $110,000-29.9%$72/sqft |
Source: Listhub #528255 Report a problem | ||
| 7/1/2003 | Sold | $157,000$102/sqft |
Source: Public Record Report a problem | ||
Public tax history
| Year | Property taxes | Tax assessment |
|---|---|---|
| 2025 | $6,273 +2.9% | $337,888 +7.5% |
| 2024 | $6,097 +5.5% | $314,438 +10% |
| 2023 | $5,780 +10.9% | $285,853 +10% |
| 2022 | $5,211 | $259,866 +10% |
| 2021 | -- | $236,242 +10% |
| 2020 | $4,548 | $214,765 +93.9% |
| 2019 | $4,548 +165.6% | $110,741 +1.9% |
| 2018 | $1,712 +1.8% | $108,676 +2.1% |
| 2017 | $1,682 +1.8% | $106,441 +2.1% |
| 2016 | $1,651 +1.1% | $104,252 -27.3% |
| 2015 | $1,633 -42.8% | $143,498 +14% |
| 2014 | $2,853 | $125,834 +24.1% |
| 2013 | -- | $101,408 -5.4% |
| 2012 | -- | $107,165 +6.7% |
| 2011 | -- | $100,464 -4.8% |
| 2010 | -- | $105,524 -15.9% |
| 2009 | -- | $125,407 -18.4% |
| 2007 | -- | $153,621 -0.5% |
| 2006 | -- | $154,370 +6.1% |
| 2005 | -- | $145,509 +3% |
| 2004 | -- | $141,271 +75.2% |
| 2003 | -- | $80,630 +2.4% |
| 2002 | -- | $78,740 +1.6% |
| 2001 | -- | $77,500 +1.1% |
| 2000 | -- | $76,670 |
Find assessor info on the county website
Monthly payment
Est. payment
Payment breakdown
Explore the cost of this home by adjusting the details. Changes won't be saved.Climate risks
Neighborhood: Ormond-by-the-Sea
Nearby schools
GreatSchools rating
- 6/10Beachside Elementary SchoolGrades: PK-5Distance: 3.6 mi
- 5/10Ormond Beach Middle SchoolGrades: 6-8Distance: 1.9 mi
- 7/10Seabreeze High SchoolGrades: 9-12Distance: 5.1 mi
Schools provided by the listing agent
- Elementary: Beachside
- Middle: Ormond Beach
- High: Seabreeze
Source: DBAMLS. This data may not be complete. We recommend contacting the local school district to confirm school assignments for this home.
- $298,3002 bd2 ba1k sqft16 Concord Dr, Ormond Beach, FL 32176Off Market
- $299,0002 bd1 ba1k sqft20 Concord Dr, Ormond Beach, FL 32176Sold
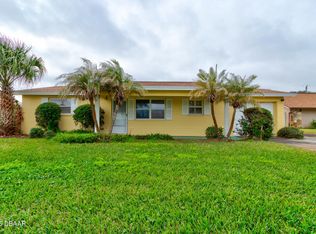
- $309,4002 bd2 ba1k sqft14 Concord Dr, Ormond Beach, FL 32176Off Market
- $397,0003 bd2 ba1.4k sqft22 Concord Dr, Ormond Beach, FL 32176Off Market
- $373,8002 bd2 ba1.7k sqft15 Concord Dr, Ormond Beach, FL 32176Off Market
- $309,5002 bd2 ba1.1k sqft17 Concord Dr, Ormond Beach, FL 32176Off Market
- $35,190-- bd-- ba-- sqft129 Sunrise Cove Cir, Ormond Beach, FL 32176Off Market
- $811,0003 bd3 ba2.8k sqft129 Sunrise Cove Cir, Ormond Beach, FL 32176Off Market
A local agent can set up tours, give advice and negotiate with sellers.
A local lender can help you make sure your offer is ready when you are.
Similar homes
- $466,9003 bd2 ba1.4k sqft404 Pine Rd, Ormond Beach, FL 32176For Sale

 MLS ID #1229352, Jacqueline Balaban, RE/MAX Signature. DBAMLS
 - $399,9004 bd3 ba1.7k sqft159 HOLLAND ROAD, ORMOND BEACH, FL 32176For Sale

 MLS ID #O6404926, Eric Boyer, CHARLES RUTENBERG REALTY ORLANDO. Stellar MLS
 - $550,0004 bd3 ba2.2k sqft15 Spanish Waters Dr, Ormond Beach, FL 32176For Sale
 MLS ID #1229357, Buzzy Porter, Realty Pros Assured. DBAMLS
 - $420,0003 bd3 ba2k sqft1 Eagle Rock Trl, Ormond Beach, FL 32174For Sale
 MLS ID #1229338, Lindsey Wolf, Realty Pros Assured. DBAMLS
 - $459,0004 bd3 ba2k sqft22 PLAZA DRIVE, ORMOND BEACH, FL 32176For SaleMLS ID #O6331773, Steven Koleno, BEYCOME OF FLORIDA LLC. Stellar MLS
- $445,0003 bd3 ba1.7k sqft127 Bosarvey Dr, Ormond Beach, FL 32176For SaleMLS ID #1228566, Moe Mossa, Savvy Avenue LLC. DBAMLS
- $457,0003 bd2 ba1.7k sqft38 Dolphin Ave, Ormond Beach, FL 32176For SaleMLS ID #1227467, Rose Roberts, Realty Pros Assured. DBAMLS
- $339,9002 bd1 ba942 sqft29 Ocean Shore Dr, Ormond Beach, FL 32176For SaleMLS ID #1229241, Brenda Chappell, Florida Homes Realty & Mortgage. DBAMLS
- $325,0003 bd2 ba1.1k sqft151 HOLLAND ROAD, ORMOND BEACH, FL 32176For SaleMLS ID #FC318701, Virginia Hammons, REALTY EXCHANGE, LLC. Stellar MLS
- $330,0002 bd2 ba1.1k sqft15 Alamanda Dr, Ormond Beach, FL 32176For SaleMLS ID #1229045, Melanie Johnston, Call It Closed International Realty. DBAMLS
- $450,0003 bd2 ba1.9k sqft32 Peruvian Ln, Ormond Beach, FL 32174For SaleMLS ID #1229256, Bill Navarra, Realty Pros Assured. DBAMLS
- $519,5002 bd2 ba1.6k sqft2315 Bonnie View Dr, Ormond Beach, FL 32176For SaleMLS ID #1227789, Kathy DeLanoy, Delco Realty Group Inc.. DBAMLS
- $375,0002 bd2 ba1k sqft30 Azalea Dr, Ormond Beach, FL 32176For SaleMLS ID #1228751, Julia Laoun, Realty Pros Assured. DBAMLS
- $364,9993 bd2 ba1.1k sqft481 Grandview Ave, Ormond Beach, FL 32176For SaleMLS ID #1227260, Brenda Bolton, Keller Williams Realty Florida Partners. DBAMLS
- $450,0004 bd2 ba1.3k sqft232 NORTHSHORE DRIVE A & #B, ORMOND BEACH, FL 32176For SaleMLS ID #S5150863, Hazel Heyer, KELLER WILLIAMS LEGACY REALTY. Stellar MLS
- $499,9995 bd3 ba2.2k sqft20 Putnam Ave, Ormond Beach, FL 32174For SaleMLS ID #1224577, Justin Slavin, RE/MAX Signature. DBAMLS
- $349,0002 bd2 ba920 sqft7 River Dr, Ormond Beach, FL 32176For SaleMLS ID #1227847, Lonnie Marandino, Realty Experts Florida. DBAMLS
- $312,9003 bd2 ba1.1k sqft62 Brooks Dr, Ormond Beach, FL 32176For SaleMLS ID #1222657, Renita Kershaw, RE/MAX Signature. DBAMLS
- $375,0003 bd2 ba1.5k sqft2 Queen Ann Ct, Ormond Beach, FL 32174For SaleMLS ID #1228482, Bill Navarra, Realty Pros Assured. DBAMLS
- $354,9003 bd2 ba2k sqft772 N Beach St, Ormond Beach, FL 32174For SaleMLS ID #1227031, Stacey Mathews Johnson, Keller Williams Realty Florida Partners. DBAMLS
