Welcome to Port Orange's most extensively upgraded home. Completely remodeled estate featuring 5 bedrooms, huge dining room, heated pool with spa 15x30 with 400,000 btu pool heater State of the art kitchen with quartz counters, beautiful 24x24 tile in entry to upstairs., Not in a flood zone ( updated appliances. Energy efficient and storm protection. WHOLE HOUSE GENERATOR, 48 SOLAR PANELS, Electric bill approx $50 to $60 per mth. Hurricane impact windows whole house. Architectural roof, one 5 yrs 2nd roof 7 yrs. 4 a/cs all updated 8 tons total, whole house security (13 cameras), deep irrigation well, HOME HAS NATURAL GAS. Finished climate control garage with a/c. Reverse osmosis whole house, water softner, fully fenced yard with dog run. Fully paved stone driveway with luxury rocks around the entire home and curbing, IG sprinklers front and back. $300,000 in upgrades. PERFECT COMBINATION OF LUXURY, RELIABILITY AND EFICIENCY for comfortable Florida living. Great home for lg family.
Active
$795,000
1426 Richel Dr, Port Orange, FL 32129
5beds
3,676sqft
Single Family Residence, Residential
Built in 2002
0.27 Acres Lot
$757,800 Zestimate®
$216/sqft
$36/mo HOA
What's special
Deep irrigation wellUpdated appliancesArchitectural roofHuge dining roomReverse osmosis whole house
- 48 days
- 249
- 15
Zillow last checked:
Listing updated:
Listed by:
Geraldine Fennimore 516-902-4280,
Florida Homes Realty & Mortgage
Source: DBAMLS,MLS#: 1229603
Facts & features
Interior
Bedrooms & bathrooms
- Bedrooms: 5
- Bathrooms: 2
- Full bathrooms: 2
Bedroom 1
- Level: Main
- Area: 120 Square Feet
- Dimensions: 10.00 x 12.00
Bathroom 1
- Level: Main
- Area: 224 Square Feet
- Dimensions: 14.00 x 16.00
Family room
- Level: Main
- Area: 260 Square Feet
- Dimensions: 13.00 x 20.00
Kitchen
- Level: Main
- Area: 351 Square Feet
- Dimensions: 13.00 x 27.00
Heating
- Central, Natural Gas
Cooling
- Central Air, Multi Units
Appliances
- Included: Water Softener Owned, Washer, Solar Hot Water, Refrigerator, Microwave, Ice Maker, Gas Water Heater, Electric Range, Electric Oven, Electric Cooktop, Dryer, Dishwasher
Features
- Built-in Features, Ceiling Fan(s), Eat-in Kitchen, His and Hers Closets, In-Law Floorplan, Kitchen Island, Primary Bathroom - Tub with Shower, Primary Bathroom -Tub with Separate Shower, Primary Downstairs, Solar Tube(s), Split Bedrooms, Vaulted Ceiling(s), Walk-In Closet(s)
- Flooring: Carpet, Terrazzo, Tile
- Doors: Impact Windows
Interior area
- Total structure area: 3,898
- Total interior livable area: 3,676 sqft
Property
Parking
- Total spaces: 2
- Parking features: Additional Parking, Attached, Garage, Garage Door Opener
- Attached garage spaces: 2
Features
- Stories: 2
- Patio & porch: Patio
- Pool features: In Ground, Fenced, Gas Heat, Heated, Screen Enclosure, Solar Heat
- Spa features: In Ground
- Fencing: Back Yard,Chain Link,Fenced,Full,Vinyl
Lot
- Size: 0.27 Acres
- Dimensions: 80.0 ft x 150.0 ft
- Features: Sprinklers In Front
Details
- Additional structures: Workshop
- Parcel number: 630616000580
- Zoning description: Residential
Construction
Type & style
- Home type: SingleFamily
- Property subtype: Single Family Residence, Residential
Materials
- Block
- Foundation: Block
- Roof: Shingle
Condition
- Updated/Remodeled
- New construction: No
- Year built: 2002
Utilities & green energy
- Electric: 200+ Amp Service, Whole House Generator
- Sewer: Public Sewer
- Water: Well
- Utilities for property: Cable Available, Electricity Connected, Natural Gas Available, Natural Gas Connected
Green energy
- Energy efficient items: Windows
Community & HOA
Community
- Subdivision: Sunrise Oaks
HOA
- Has HOA: Yes
- Services included: Trash
- HOA fee: $430 annually
- HOA name: Taut Management Company
- HOA phone: 386-767-5575
Location
- Region: Port Orange
Financial & listing details
- Price per square foot: $216/sqft
- Tax assessed value: $471,109
- Annual tax amount: $3,664
- Date on market: 8/13/2026
- Listing terms: Cash,Conventional
- Electric utility on property: Yes
- Road surface type: Asphalt, Paved
Estimated market value
$757,800
$720,000 - $796,000
$3,612/mo
Price history
| Date | Event | Price |
|---|---|---|
| 8/13/2026 | Listed for sale | $795,000+367.6%$216/sqft |
Source:  DBAMLS #1229603 Report a problem DBAMLS #1229603 Report a problem | ||
| 7/20/2002 | Sold | $170,000$46/sqft |
Source: Public Record Report a problem | ||
Public tax history
| Year | Property taxes | Tax assessment |
|---|---|---|
| 2025 | $3,665 +3.1% | $247,525 +2.9% |
| 2024 | $3,553 +2.1% | $240,550 +3% |
| 2023 | $3,479 +3.4% | $233,544 +3% |
| 2022 | $3,365 | $226,742 +3% |
| 2021 | -- | $220,138 +1.4% |
| 2020 | $3,352 | $217,099 +2.3% |
| 2019 | $3,352 +3.4% | $212,218 +1.9% |
| 2018 | $3,240 -0.1% | $208,261 +2.1% |
| 2017 | $3,243 -0.4% | $203,977 +2.1% |
| 2016 | $3,256 -0.6% | $199,782 +0.7% |
| 2015 | $3,275 -3.4% | $198,393 +0.8% |
| 2014 | $3,389 | $196,818 +1.5% |
| 2013 | -- | $193,909 +1.7% |
| 2012 | -- | $190,668 -5.7% |
| 2011 | -- | $202,231 +0.4% |
| 2010 | -- | $201,497 -16.6% |
| 2009 | -- | $241,620 +27% |
| 2007 | -- | $190,295 -0.5% |
| 2006 | -- | $191,224 +9.3% |
| 2005 | -- | $174,994 +16.7% |
| 2004 | -- | $149,966 +1.9% |
| 2003 | -- | $147,170 +397.2% |
| 2002 | -- | $29,600 +4.9% |
| 2001 | -- | $28,207 |
Find assessor info on the county website
Monthly payment
Est. payment
Payment breakdown
Explore the cost of this home by adjusting the details. Changes won't be saved.Climate risks
Neighborhood: 32129
Nearby schools
Schools provided by the listing agent
- Elementary: Horizon
- Middle: Creekside
- High: Atlantic
Source: DBAMLS. This data may not be complete. We recommend contacting the local school district to confirm school assignments for this home.
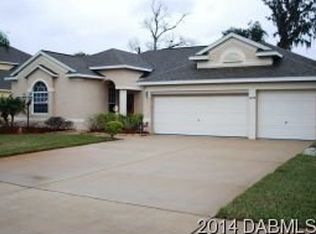
Similar homes
- $575,0005 bd3 ba2.8k sqft1418 Princess Paula Dr, Port Orange, FL 32129For Sale

 MLS ID #1229613, David Glidewell, RE/MAX Signature. DBAMLS
 - $795,0005 bd4 ba4.3k sqft770 Pelican Bay Dr, Daytona Beach, FL 32119For Sale
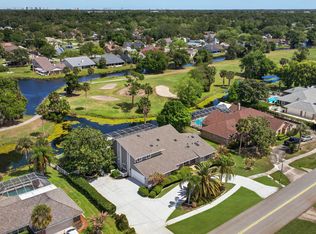 MLS ID #1225268, Stephanie Cathey, RE/MAX Signature. DBAMLS
 - $850,0005 bd5 ba3.5k sqft537 Pelican Bay Dr, Daytona Beach, FL 32119For Sale
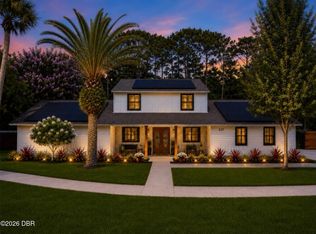 MLS ID #1228938, Christina Fata, Real Broker, LLC. DBAMLS
 - $795,0004 bd3 ba2.6k sqft2423 Wild Turkey Creek Ln, Port Orange, FL 32128For Sale
 MLS ID #1226454, Rachel Hanley, LPT Realty, LLC. DBAMLS
 - $799,0003 bd2 ba1.9k sqft2131 W Poinsettia Dr, Port Orange, FL 32128For SaleMLS ID #1230449, Stephanie Shedd Valle, Keller Williams Realty Florida Partners. DBAMLS
- $697,5004 bd4 ba3.1k sqft6835 Stoneheath Ln, Port Orange, FL 32128For SaleMLS ID #1230969, Wesley Stricklen, Oceans Luxury Realty Full Service LLC. DBAMLS
- $800,0004 bd3 ba2.8k sqft17 Promenade At Lionspaw, Daytona Beach, FL 32124For SaleMLS ID #1215995, Stefani Turco, DR Properties of Volusia County LLC. DBAMLS
- $700,0005 bd4 ba3.1k sqft6226 W Fallsgrove Ln, Port Orange, FL 32128For SaleMLS ID #1230600, Stephanie Cathey, RE/MAX Signature. DBAMLS
- $589,9004 bd3 ba2.3k sqft2911 CYPRESS RIDGE Trail, Port Orange, FL 32128For Sale
 MLS ID #B26080734, John Phanco, The Flagler Real Estate Co. BeachesMLS
 - $795,0004 bd4 ba3.2k sqft500 Lake Winnemissett Dr, Deland, FL 32724For SaleMLS ID #1230897, Aimee Haase, Realty Pros Assured. DBAMLS
- $695,0004 bd3 ba3.8k sqft1911 Mendocino Ln, Port Orange, FL 32128For SaleMLS ID #1230185, Scott Fader, Joseph Walter Realty LLC. DBAMLS
- $650,0004 bd4 ba3k sqft6203 W Fallsgrove Ln, Port Orange, FL 32128For SaleMLS ID #1231144, Stephanie Cathey, RE/MAX Signature. DBAMLS
- $569,9003 bd3 ba2.5k sqft909 Sea Duck Dr, Daytona Beach, FL 32119For SaleMLS ID #1230201, Jennifer Napier, Local Living Realty Group. DBAMLS
- $899,9003 bd3 ba2.1k sqft38 Lazy Eight Dr, Port Orange, FL 32128For SaleMLS ID #1228524, Diane Caron, Team Caron Realty Inc. DBAMLS
- $770,0005 bd4 ba3.6k sqft555 Wildwood Dr, New Smyrna Beach, FL 32168For SaleMLS ID #1226557, Chris Schwarz, White Whale Real Estate. DBAMLS
- $598,0004 bd3 ba2.8k sqft6079 Red Stag Dr, Port Orange, FL 32128For SaleMLS ID #1227817, Lori Schultz, Premier Sotheby's International Realty. DBAMLS
- $750,0005 bd3 ba3.1k sqft1 Crooked Bridge Way, Ormond Beach, FL 32174For SaleMLS ID #1226392, Kim Peran, Adams, Cameron & Co., Realtors. DBAMLS
- $1,048,0004 bd3 ba3k sqft1908 Poppy Ln, Port Orange, FL 32128For SaleMLS ID #1224705, Rachel Hanley, LPT Realty, LLC. DBAMLS
- $1,175,0005 bd5 ba3.2k sqft2454 Hyatt Creek Ln, Port Orange, FL 32128For SaleMLS ID #1226136, Tasha Sollowen, Adams, Cameron & Co., Realtors. DBAMLS
