ABSOLUTELY STUNNING... ONE OF A KIND 4-BEDROOM 3-BATH POOL HOME IN THE BEAUTIFUL COMMUNITY AT BRYAN CAVE ESTATES... SITUATED ON A LARGE CORNER LOT, THIS LUXURY RESIDENCE OFFERS AN IMPRESSIVE COURTYARD ENTRY HIGHLIGHTED BY A CENTRAL FOUNTAIN, BRICK PILLARS AND A COVERED FRONT PORCH AND DOUBLE DOOR ENTRAY. INSIDE, THE FOYER SHOWCASES CLASSIC COLUMNS, VOLUME CEILINGS AND BEAUTIFUL CERAMIC WOOD-LIKE TILE.... FOYER IS SEPARATED BY FORMAL DINING AND FORMAL LIVING SPACE, ALSO PERFECT FOR HOME OFFICE... SPACIOUS FAMILY ROOM OFFERS TWO ARCH NICHES WITH BUILT-IN BOOK CASES AND ELECTRIC FIREPLACE FLOWING INTO ADDITIONAL ROOM FOR EXTENDED FAMILY ROOM, SECOND DINING ROOM, GAME ROOM OR BAR AREA. GOURMET KITCHEN FEATURES QUARTZ COUNTERS, TILE BACKSPLASH, NEWER LG STOVE W/AIR FRYER, BRAND NEW LG REFRIGERATOR W/CRAFT ICE DISPENSER & REGULAR ICE DISPENSER, DOUBLE OVEN, TONS OF CABINET SPACE, PULL-OUT DRAWERS AND DOULBE PANTRY... PRIVATE REMODELED PRIMARY SUITE CREATES A SPACIOUS RELAXING SPACE.... FEATURING HARD WOOD FLOORS...BUILT-IN-CLOSET W/CUSTOM CABINETS & DRAWERS, PLUS A WALK-IN-CLOSET AND EXTRA BUMP-OUT ROOM, PERFECT FOR WORK-OUT SPACE, OFFICE, LIBRARY, CRAFT ROOM OR SITTING AREA. UPDATED SPA-LIKE PRIMARY BATH W/QUARTZ COUNTERS, DOUBLE SINK VANITY, GARDEN TUB & REMODELED WALK-IN-SHOWER. SEPARATE GUEST WING W/THREE LARGE BEDROOMS W/HARDWOOD FLOORING, CUSTOM CLOSETS, POOL BATH & JACK & JILL GUEST BATH W/NEW VANITY. CUTOM BUILT-IN HALL CLOSET OFFERS GREAT ADDITIONAL STORAGE SPACE. ENJOY YEAR ROUND OUTDOOR RELAXATION AND ENTERTAINING FROM THE GORGEOUS PAVER POOL DECK COMPLETE WITH SUMMER KITCHEN...COVERED LANAI, SUN DECK AND POOL W/WATER FEATURES... HOME ALSO INCLUDES INSIDE LAUNDRY W/PULL-DOWN IRONING BOARD, PLANTATION SHUTTERS, ARCHWAYS, CHAIR-RAIL, ALARM SYSTEM, HOME CENTRAL VAC, NEWER ROOF (3-YEARS OLD), OVERSIZED 2-CAR GARAGE WITH SHELVING. COMMUNITY ACCESS TO REED CANAL PARK W/WALKING TRAILS, PLAYGROUND, PICNIC PAVILLION, SOCCER FIELDS AND MORE. A SHORT DRIVE TO DAYTONA INTERNATIONAL SPEEDWAY AND DAYTONA INTERNATIONAL AIRPORT AND JUST A FEW MILES FROM THE WORLD'S MOST FAMOUS BEACH...
Active
Price cut: $15K (7/7)
$585,000
941 George Hecker Dr, South Daytona, FL 32119
4beds
2,768sqft
Single Family Residence, Residential
Built in 1995
10,454 Square Feet Lot
$564,800 Zestimate®
$211/sqft
$12/mo HOA
What's special
Electric fireplaceBrick pillarsCovered lanaiBeautiful ceramic wood-like tileSun deckSpacious family roomFormal living space
- 118 days
- 631
- 56
Zillow last checked:
Listing updated:
Listed by:
Shannon FitzPatrick 386-566-2736,
RE/MAX Signature
Source: DBAMLS,MLS#: 1226478
Facts & features
Interior
Bedrooms & bathrooms
- Bedrooms: 4
- Bathrooms: 3
- Full bathrooms: 3
Bedroom 1
- Level: Main
- Area: 425.04 Square Feet
- Dimensions: 16.80 x 25.30
Bedroom 2
- Level: Main
- Area: 179.58 Square Feet
- Dimensions: 14.60 x 12.30
Bedroom 3
- Level: Main
- Area: 161.28 Square Feet
- Dimensions: 12.60 x 12.80
Bedroom 4
- Level: Main
- Area: 255.96 Square Feet
- Dimensions: 15.80 x 16.20
Dining room
- Level: Main
- Area: 156.17 Square Feet
- Dimensions: 16.10 x 9.70
Kitchen
- Level: Main
- Area: 337.12 Square Feet
- Dimensions: 19.60 x 17.20
Laundry
- Level: Main
- Area: 42.33 Square Feet
- Dimensions: 8.30 x 5.10
Living room
- Level: Main
- Area: 314.88 Square Feet
- Dimensions: 16.40 x 19.20
Office
- Level: Main
- Area: 123.84 Square Feet
- Dimensions: 12.90 x 9.60
Heating
- Central, Electric
Cooling
- Central Air, Electric
Appliances
- Included: Washer, Refrigerator, Microwave, Ice Maker, Electric Oven, Dryer, Disposal, Dishwasher
- Laundry: In Unit
Features
- Breakfast Bar, Ceiling Fan(s), Entrance Foyer, Jack and Jill Bath, Open Floorplan, Pantry, Split Bedrooms, Walk-In Closet(s)
- Flooring: Tile, Wood
- Has fireplace: Yes
- Fireplace features: Electric
Interior area
- Total structure area: 3,907
- Total interior livable area: 2,768 sqft
Video & virtual tour
Property
Parking
- Total spaces: 2
- Parking features: Garage
- Garage spaces: 2
Features
- Levels: One
- Stories: 1
- Patio & porch: Front Porch, Patio, Porch, Screened
- Exterior features: Outdoor Kitchen
- Pool features: In Ground, Screen Enclosure, Waterfall
- Fencing: Back Yard,Fenced,Wood
Lot
- Size: 10,454 Square Feet
- Dimensions: 95.0 ft x 112.0 ft
- Features: Corner Lot
Details
- Parcel number: 633733000190
- Zoning description: Residential
Construction
Type & style
- Home type: SingleFamily
- Architectural style: Traditional
- Property subtype: Single Family Residence, Residential
Materials
- Brick, Concrete
- Foundation: Block, Slab
- Roof: Shingle
Condition
- Updated/Remodeled
- New construction: No
- Year built: 1995
Utilities & green energy
- Sewer: Public Sewer
- Water: Public
- Utilities for property: Cable Available, Electricity Connected, Sewer Connected, Water Connected
Community & HOA
Community
- Security: Security System Owned, Smoke Detector(s)
- Subdivision: Bryan Cave Estates
HOA
- Has HOA: Yes
- HOA fee: $147 annually
Location
- Region: South Daytona
Financial & listing details
- Price per square foot: $211/sqft
- Tax assessed value: $447,794
- Annual tax amount: $3,497
- Date on market: 5/15/2026
- Listing terms: Cash,Conventional,FHA,VA Loan
- Electric utility on property: Yes
- Road surface type: Asphalt, Paved
Estimated market value
$564,800
$537,000 - $593,000
$3,373/mo
Price history
| Date | Event | Price |
|---|---|---|
| 7/7/2026 | Price change | $585,000-2.5%$211/sqft |
Source:  DBAMLS #1226478 Report a problem DBAMLS #1226478 Report a problem | ||
| 5/16/2026 | Listed for sale | $599,999+70.2%$217/sqft |
Source: DBAMLS #1226478 Report a problem | ||
| 5/8/2020 | Sold | $352,500-7.2%$127/sqft |
Source: DBAMLS #1069021 Report a problem | ||
| 3/11/2020 | Listed for sale | $379,900+43.1%$137/sqft |
Source: RE/MAX Signature #1069021 Report a problem | ||
| 9/28/2004 | Sold | $265,500+71.3%$96/sqft |
Source: Public Record Report a problem | ||
| 8/2/1996 | Sold | $155,000+453.6%$56/sqft |
Source: Public Record Report a problem | ||
| 8/17/1993 | Sold | $28,000$10/sqft |
Source: Public Record Report a problem | ||
Public tax history
| Year | Property taxes | Tax assessment |
|---|---|---|
| 2025 | $3,497 +3.1% | $226,103 +2.9% |
| 2024 | $3,393 +2.4% | $219,731 +3% |
| 2023 | $3,313 0% | $213,332 +3% |
| 2022 | $3,315 | $207,118 +3% |
| 2021 | -- | $201,085 -13.4% |
| 2020 | $4,032 | $232,191 +2.3% |
| 2019 | $4,032 +2.9% | $226,971 +1.9% |
| 2018 | $3,918 +0.8% | $222,739 +2.1% |
| 2017 | $3,888 -0.8% | $218,158 +2.1% |
| 2016 | $3,919 +1% | $213,671 +0.7% |
| 2015 | $3,880 -2.5% | $212,186 +0.8% |
| 2014 | $3,977 | $210,502 +0.9% |
| 2013 | -- | $208,555 -2.2% |
| 2012 | -- | $213,274 -0.3% |
| 2011 | -- | $213,887 -10.2% |
| 2010 | -- | $238,301 -8.6% |
| 2009 | -- | $260,740 -11.5% |
| 2007 | -- | $294,507 -1.4% |
| 2006 | -- | $298,774 +15.4% |
| 2005 | -- | $258,969 +57.9% |
| 2004 | -- | $164,003 +1.9% |
| 2003 | -- | $160,945 +2.4% |
| 2002 | -- | $157,173 +1.6% |
| 2001 | -- | $154,698 +3% |
| 2000 | -- | $150,193 |
Find assessor info on the county website
Monthly payment
Est. payment
Payment breakdown
Explore the cost of this home by adjusting the details. Changes won't be saved.Climate risks
Neighborhood: 32119
Nearby schools
Schools provided by the listing agent
- Elementary: Sugar Mill
- Middle: Silver Sands
- High: Atlantic
Source: DBAMLS. This data may not be complete. We recommend contacting the local school district to confirm school assignments for this home.
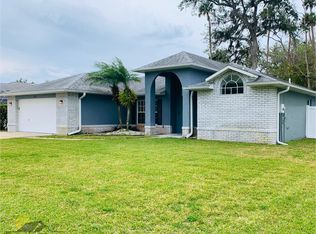
- $---- bd-- ba-- sqft941 George Hecker Dr, Daytona Beach, FL 32119Off Market
- $388,6003 bd2 ba1.8k sqft937 George Hecker Dr, South Daytona, FL 32119Off Market
- $332,8003 bd2 ba1.8k sqft50 Old Sunbeam Dr, South Daytona, FL 32119Off Market
- $353,3003 bd2 ba2k sqft126 Bryan Cave Rd, South Daytona, FL 32119Off Market
Similar homes
- $695,0004 bd2 ba2.1k sqft149 SEA ISLE CIRCLE, SOUTH DAYTONA, FL 32119For Sale

 MLS ID #O6440805, Nicolas Toma, EXP REALTY LLC. Stellar MLS
 - $492,5003 bd2 ba2k sqft901 Oetter Dr, South Daytona, FL 32119For Sale
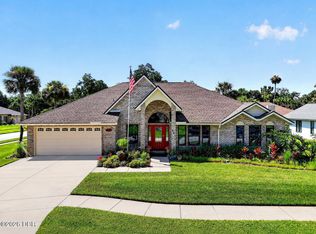
 MLS ID #1229097, Shannon FitzPatrick, RE/MAX Signature. DBAMLS
 - $700,0004 bd4 ba3.3k sqft568 Pelican Bay Dr, Daytona Beach, FL 32119For Sale
 MLS ID #1230421, Kevin Yarina, EXP Realty LLC. DBAMLS
 - $389,0003 bd2 ba1.9k sqft23 Old Sunbeam Dr, South Daytona, FL 32119For Sale
 MLS ID #1226778, Kathryn Luckenbaugh, Real Broker, LLC. DBAMLS
 - $550,0004 bd3 ba2.3k sqft873 Samms Ave, Port Orange, FL 32129For SaleMLS ID #1222734, Diana Pendleton, RE/MAX Signature. DBAMLS
- $575,0005 bd3 ba2.8k sqft1418 Princess Paula Dr, Port Orange, FL 32129For SaleMLS ID #1229613, David Glidewell, RE/MAX Signature. DBAMLS
- $625,0003 bd4 ba3.8k sqft161 Mallard Ln, Daytona Beach, FL 32119For SaleMLS ID #1230095, Lora Trageser, EXIT Real Estate Property Solutions. DBAMLS
- $309,9003 bd2 ba2k sqft706 Boston Ave, South Daytona, FL 32119For SaleMLS ID #1230605, Chrissy Fabian, Simply Real Estate. DBAMLS
- $545,0004 bd3 ba2.3k sqft3817 BIRCH MOUNTAIN ROAD, PORT ORANGE, FL 32129For SaleMLS ID #NS1086702, Joe Schomer, EXIT REAL ESTATE PROPERTY SOL. Stellar MLS
- $799,0003 bd3 ba3.1k sqft3289 S Nova Rd, Pt Orange, FL 32129For SaleMLS ID #1227295, Ray Jackson, Coldwell Banker Coast Realty. DBAMLS
- $389,0003 bd2 ba1.9k sqft2334 Citrus Ave, South Daytona, FL 32119For SaleMLS ID #1227967, Josh Cady, 1st Class Real Estate Reagan Realty. DBAMLS
- $309,9003 bd2 ba1.4k sqft77 Spinnaker Cir, South Daytona, FL 32119For SaleMLS ID #1230221, Susan Summers, Century 21 Sundance Realty. DBAMLS
- $360,0003 bd2 ba1.7k sqft67 Spinnaker Cir, South Daytona, FL 32119For SaleMLS ID #1226510, Teresa Quebbeman, Right Realty Connection, Inc.. DBAMLS
- $295,0003 bd2 ba1.6k sqft2342 Citrus Ave, South Daytona, FL 32119For SaleMLS ID #1226444, Josh Cady, 1st Class Real Estate Reagan Realty. DBAMLS
- $619,9005 bd4 ba3.2k sqft3803 Birch Mountain Rd, Port Orange, FL 32129For SaleMLS ID #1225231, Richard Black, Weichert Realtors, Hallmark Properties. DBAMLS
- $375,0003 bd2 ba1.6k sqft2024 Magnolia Ave, South Daytona, FL 32119For SaleMLS ID #1229270, Teresa Quebbeman, Right Realty Connection, Inc.. DBAMLS
- $389,0003 bd2 ba1.6k sqft2941 Gaslight Dr, South Daytona, FL 32119For SaleMLS ID #1225398, Amalia Silvestri, Coldwell Banker Coast Realty. DBAMLS
- $365,0003 bd3 ba1.4k sqft2824 OAK LEA DRIVE, SOUTH DAYTONA, FL 32119For SaleMLS ID #NS1088229, Dylan Smith, LPT REALTY, LLC. Stellar MLS
- $330,0004 bd2 ba1.6k sqft1122 Meditation Loop, Port Orange, FL 32129For SaleMLS ID #1230639, Stacey Mathews Johnson, Keller Williams Realty Florida Partners. DBAMLS
- $300,0003 bd2 ba1.4k sqft146 Westwood Dr, Daytona Beach, FL 32119For SaleMLS ID #1230563, Alice Cooper LLC, Adams, Cameron & Co., Realtors. DBAMLS
