One or more photo(s) has been virtually staged. Welcome to Portofino Reserve, a gated golf course community within Venetian Bay. This exquisite residence offers 3 spacious bedrooms, 2.5 bathrooms, and a versatile office or den — perfectly blending comfort, elegance, and functionality. Step inside to an open floor plan that seamlessly connects the living spaces, highlighted by a tray ceiling and crown molding in the great room. The gourmet kitchen features stunning granite countertops, rich dark wood 42" cabinets, and a large island overlooking the great room — an ideal setup for entertaining. Embrace the Florida lifestyle on the expansive screened patio, complete with a custom fire pit, built-in grill, and raised planters. Situated on a quiet cul-de-sac, the home is surrounded by premium landscaping, mature palm trees, and offers a welcoming covered front patio.The luxurious homeowners' suite offers private outdoor access, a tray ceiling, dual vanity, soaking tub, frameless walk-in shower, and a spacious walk-in closet. The home's split floor plan ensures privacy for both homeowners and guests. Additional highlights include double glass front doors, plantation shutters, tile flooring throughout, hurricane shutters, and a two-car garage with a dedicated golf cart stall. Venetian Bay offers resort-style living with a Golf & Country Club, Town Center with trendy restaurants, a world-class spa, coffee shop, salon, fitness center, and a full calendar of community events — including Food Truck Mondays, a weekly Farmers Market, miles of bike trails, Pickleball courts, and a playground. One or more photos have been virtually staged. All sizes are approximate. All information deemed reliable but not guaranteed. Call today to schedule your private showing!
Sold for $600,000
$600,000
2811 S ASCIANO CT, NEW SMYRNA BEACH, FL 32168
3beds
2,490sqft
Single Family Residence
Built in 2016
8,208 Square Feet Lot
$596,200 Zestimate®
$241/sqft
$2,993 Estimated rent
Home value
$596,200
$537,000 - $662,000
$2,993/mo
Zestimate® history
Owner options
List your home for rent
$2,993/mo
Rent Zestimate®
Find your next renter with Zillow Rental Manager. Plus, with online applications, you can quickly screen prospective tenants – for free.
$2,993/mo
Rent Zestimate®
Refinance and save
$4,276/mo
Est. payment
Refinancing to a lower rate could help reduce your monthly payments and save thousands over the life of the loan.
$4,276/mo
Est. payment
Explore your selling options
Work with a Zillow partner agent
Leverage their expertise and Zillow's premium Showcase listings to get your home seen by more buyers.
Get startedList with your own agent
Get your home in front of millions of buyers by listing it on Zillow.
Learn how to do itSell it yourself
Take full control of how buyers see your home on Zillow by listing For Sale by Owner (FSBO).
List your homeWhat's special
Zillow last checked:
Listing updated:
Listed by:
Mike Fiscina, PA 386-314-8001,
RE/MAX SIGNATURE 386-236-0760
Bought with:
Susan Filebark, 3058309
OVERSTREET REAL ESTATE INC
Source: Stellar MLS,MLS#: V4942373 Originating MLS: West Volusia
Originating MLS: West Volusia
Facts & features
Interior
Bedrooms & bathrooms
- Bedrooms: 3
- Bathrooms: 3
- Full bathrooms: 2
- 1/2 bathrooms: 1
Rooms
- Room types: Bonus Room, Den/Library/Office, Family Room, Florida Room, Great Room, Utility Room
Primary bedroom
- Features: Dual Sinks, En Suite Bathroom, Garden Bath, Stone Counters, Tub with Separate Shower Stall, Water Closet/Priv Toilet, Walk-In Closet(s)
- Level: First
- Area: 272 Square Feet
- Dimensions: 17x16
Bedroom 2
- Features: Built-in Closet
- Level: First
- Area: 144 Square Feet
- Dimensions: 12x12
Bedroom 3
- Features: Built-in Closet
- Level: First
- Area: 132 Square Feet
- Dimensions: 12x11
Balcony porch lanai
- Level: First
- Area: 1440 Square Feet
- Dimensions: 24x60
Den
- Level: First
- Area: 272 Square Feet
- Dimensions: 17x16
Dining room
- Level: First
- Area: 84 Square Feet
- Dimensions: 12x7
Great room
- Features: Bar, Ceiling Fan(s)
- Level: First
Kitchen
- Features: Bar, Breakfast Bar, Kitchen Island, Pantry, Stone Counters, Tall Countertops
- Level: First
- Area: 198 Square Feet
- Dimensions: 18x11
Heating
- Central
Cooling
- Central Air
Appliances
- Included: Dishwasher, Disposal, Microwave, Range, Refrigerator
- Laundry: Electric Dryer Hookup, Inside, Laundry Room, Washer Hookup
Features
- Ceiling Fan(s), Crown Molding, High Ceilings, Open Floorplan, Primary Bedroom Main Floor, Solid Surface Counters, Split Bedroom, Tray Ceiling(s), Walk-In Closet(s)
- Flooring: Carpet, Ceramic Tile
- Doors: French Doors, Outdoor Grill, Sliding Doors
- Windows: Double Pane Windows, Window Treatments
- Has fireplace: No
Interior area
- Total structure area: 3,763
- Total interior livable area: 2,490 sqft
Property
Parking
- Total spaces: 3
- Parking features: Covered, Driveway, Garage Door Opener, Golf Cart Garage, Golf Cart Parking, Ground Level, Guest, Oversized
- Attached garage spaces: 3
- Has uncovered spaces: Yes
Features
- Levels: Two
- Stories: 2
- Patio & porch: Covered, Front Porch, Patio, Porch, Rear Porch, Screened
- Exterior features: Garden, Irrigation System, Lighting, Outdoor Grill, Rain Gutters, Sidewalk
- Has view: Yes
- View description: Park/Greenbelt, Trees/Woods
Lot
- Size: 8,208 Square Feet
- Features: Cul-De-Sac, City Lot, Landscaped, Near Golf Course, Oversized Lot, Sidewalk, Street Dead-End
- Residential vegetation: Mature Landscaping
Details
- Parcel number: 732001000240
- Zoning: PUD
- Special conditions: None
Construction
Type & style
- Home type: SingleFamily
- Architectural style: Mediterranean
- Property subtype: Single Family Residence
Materials
- Block, Stucco
- Foundation: Block
- Roof: Tile
Condition
- New construction: No
- Year built: 2016
Utilities & green energy
- Sewer: Public Sewer
- Water: Public
- Utilities for property: Cable Available, Electricity Connected, Sewer Connected, Sprinkler Recycled, Street Lights, Underground Utilities, Water Connected
Community & HOA
Community
- Features: Gated Community - No Guard, Golf Carts OK, Golf, Playground, Sidewalks
- Pet fee: $0 monthly
- Subdivision: PORTOFINO GARDENS PH 1
HOA
- Has HOA: Yes
- Amenities included: Gated, Golf Course, Pickleball Court(s), Security, Trail(s)
- Services included: Maintenance Grounds, Private Road
- HOA fee: $144 monthly
- HOA name: South Atlantic Communities
- HOA phone: 386-236-0474
- Second HOA name: Venetian Bay
- Second HOA phone: 800-310-6552
Location
- Region: New Smyrna Beach
Financial & listing details
- Price per square foot: $241/sqft
- Tax assessed value: $568,954
- Annual tax amount: $9,653
- Date on market: 4/26/2025
- Cumulative days on market: 31 days
- Listing terms: Cash,Conventional,VA Loan
- Ownership: Fee Simple
- Total actual rent: 0
- Electric utility on property: Yes
- Road surface type: Paved, Asphalt
Price history
| Date | Event | Price |
|---|---|---|
| 7/7/2025 | Sold | $600,000-11.1%$241/sqft |
Source:  Stellar MLS #V4942373 Report a problem Stellar MLS #V4942373 Report a problem | ||
| 5/27/2025 | Pending sale | $675,000$271/sqft |
Source: Stellar MLS #V4942373 Report a problem | ||
| 5/27/2025 | Contingent | $675,000$271/sqft |
Source:  DBAMLS #1209674 Report a problem DBAMLS #1209674 Report a problem | ||
| 4/19/2025 | Price change | $675,000-3.6%$271/sqft |
Source: DBAMLS #1209674 Report a problem | ||
| 2/19/2025 | Listed for sale | $699,900-16.4%$281/sqft |
Source: DBAMLS #1209674 Report a problem | ||
| 12/8/2024 | Listing removed | $837,000$336/sqft |
Source: Stellar MLS #NS1081946 Report a problem | ||
| 9/5/2024 | Price change | $837,000-3.5%$336/sqft |
Source: Stellar MLS #NS1081946 Report a problem | ||
| 7/2/2024 | Listed for sale | $867,000+117%$348/sqft |
Source: Stellar MLS #NS1081946 Report a problem | ||
| 8/26/2016 | Sold | $399,487-1.5%$160/sqft |
Source: DBAMLS #1012889 Report a problem | ||
| 2/20/2016 | Listed for sale | $405,498+521.9%$163/sqft |
Source: William Haussmann #1012889 Report a problem | ||
| 8/4/2015 | Sold | $65,200$26/sqft |
Source: Public Record Report a problem | ||
Public tax history
| Year | Property taxes | Tax assessment |
|---|---|---|
| 2025 | $9,420 -2.4% | $568,954 +0.1% |
| 2024 | $9,653 +117% | $568,638 +88.3% |
| 2023 | $4,448 +2.8% | $301,922 +3% |
| 2022 | $4,326 | $293,128 +3% |
| 2021 | -- | $284,590 +1.4% |
| 2020 | $4,339 | $280,661 +2.3% |
| 2019 | $4,339 -1% | $274,351 +1.9% |
| 2018 | $4,384 +0.2% | $269,236 +4.2% |
| 2017 | $4,375 +1.6% | $258,469 +1019.3% |
| 2016 | $4,305 +793.2% | $23,092 +66.4% |
| 2015 | $482 | $13,877 |
Find assessor info on the county website
Neighborhood: North Village
Nearby homes
- $874,7004 bd4 ba2.9k sqft2809 S Asciano Ct, New Smyrna Beach, FL 32168Off Market

- $757,2003 bd3 ba3.7k sqft2813 S Asciano Ct, New Smyrna Beach, FL 32168Off Market
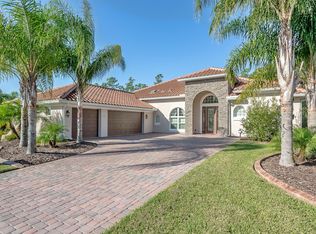
- $875,8003 bd3 ba4.3k sqft2815 S Asciano Ct, New Smyrna Beach, FL 32168Off Market

- $736,6003 bd2 ba2.3k sqft2812 S Asciano Ct, New Smyrna Beach, FL 32168Off Market
- $784,2003 bd3 ba2.4k sqft2805 S Asciano Ct, New Smyrna Beach, FL 32168Off Market
- $815,1003 bd3 ba3.3k sqft2810 S Asciano Ct, New Smyrna Beach, FL 32168Off Market
- $626,3003 bd2 ba2.2k sqft2817 S Asciano Ct, New Smyrna Beach, FL 32168Off Market
- $757,9003 bd3 ba2.3k sqft2814 S Asciano Ct, New Smyrna Beach, FL 32168Sold
Nearby schools
GreatSchools rating
- 8/10Chisholm Elementary SchoolGrades: PK-5Distance: 5.1 mi
- 5/10New Smyrna Beach Middle SchoolGrades: 6-8Distance: 5.5 mi
- 5/10New Smyrna Beach High SchoolGrades: PK,9-12Distance: 5.1 mi
Schools provided by the listing agent
- Elementary: Chisholm Elem
- Middle: New Smyrna Beach Middl
- High: New Smyrna Beach High
Source: Stellar MLS. This data may not be complete. We recommend contacting the local school district to confirm school assignments for this home.
Get a cash offer in 3 minutes
Find out how much your home could sell for in as little as 3 minutes with a no-obligation cash offer.
Estimated market value
$596,200
Get a cash offer in 3 minutes
Find out how much your home could sell for in as little as 3 minutes with a no-obligation cash offer.
Estimated market value
$596,200
- Florida
- Volusia County
- New Smyrna Beach
- 32168
- North Village
- 2811 S ASCIANO CT
Nearby cities
Nearby neighborhoods
Nearby zip codes
Other New Smyrna Beach Topics
- Apartments for Rent in 32168
- Houses for Sale in 32168
- Houses for Rent in 32168
- 32168 Real Estate
- New Smyrna Beach Condos
- Houses for Sale in New Smyrna Beach
- Newest Listings in New Smyrna Beach
- New Smyrna Beach Home Values
- New Smyrna Beach Real Estate Agents
- New Smyrna Beach Refinance
- New Smyrna Beach Mortgage Rates
