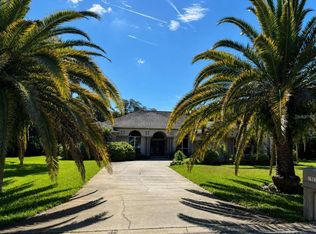
Golf Course ,POOL HOME !Pristine ,well kept home ! Used for a vacation home ! Gated community in Venetian Bay on the 18th hole , backed up to the club house ! This is the largest lot in the subdivision . Enjoy outside living on the front screened in porch or on the screened in pool deck with covered lanai. Enjoy golf Course views from both the front and back. Large open Living Room, Kitchen and dining room (all with 12 foot ceilings) overlook the pool area with stackable sliders that open the full length of the room. Tile throughout, kitchen island, Plantation shutters, electric retractable blinds, walk in closets . A large fenced yard is perfect for children to play or your pets to run New Max A/C system , $6,000 water purifier , Shark Garage Floor Coating , Window tinting ! All new landscaping , furniture negotiable .All information deemed accurate but should be verified.
Active
Price cut: $19.6K (8/9)
$855,900
2948 Bella Flore Ter, New Smyrna Beach, FL 32168
3beds
2,034sqft
Single Family Residence, Residential
Built in 2019
0.3 Acres Lot
$816,700 Zestimate®
$421/sqft
$75/mo HOA
What's special
Golf courseFenced yardPool homeKitchen islandGolf course viewsElectric retractable blindsPlantation shutters
- 444 days |
- 583 |
- 19 |
Zillow last checked:
Listing updated:
Listed by:
Ron Ballou 386-212-8787,
Coldwell Banker Coast Realty
Source: DBAMLS,MLS#: 1213991
Facts & features
Interior
Bedrooms & bathrooms
- Bedrooms: 3
- Bathrooms: 3
- Full bathrooms: 3
Bedroom 1
- Level: First
- Area: 225 Square Feet
- Dimensions: 15.00 x 15.00
Bedroom 2
- Level: First
- Area: 228 Square Feet
- Dimensions: 12.00 x 19.00
Kitchen
- Level: First
- Area: 224 Square Feet
- Dimensions: 14.00 x 16.00
Living room
- Level: First
- Area: 255 Square Feet
- Dimensions: 15.00 x 17.00
Heating
- Central, Electric
Cooling
- Central Air, Electric
Appliances
- Included: ENERGY STAR Qualified Water Heater, ENERGY STAR Qualified Refrigerator, ENERGY STAR Qualified Dryer, ENERGY STAR Qualified Dishwasher, Electric Range, Disposal
- Laundry: Sink
Features
- Breakfast Bar, Ceiling Fan(s), Eat-in Kitchen, Entrance Foyer, His and Hers Closets, Open Floorplan, Split Bedrooms, Walk-In Closet(s)
- Flooring: Tile
Interior area
- Total structure area: 3,450
- Total interior livable area: 2,034 sqft
Property
Parking
- Total spaces: 3
- Parking features: Garage
- Garage spaces: 3
Accessibility
- Accessibility features: Accessible Central Living Area
Features
- Levels: One
- Stories: 1
- Patio & porch: Covered, Front Porch, Patio, Screened
- Pool features: In Ground
- Fencing: Back Yard,Fenced,Wrought Iron
- Has view: Yes
- View description: Golf Course
Lot
- Size: 0.3 Acres
- Dimensions: 84.0 ft x 159.0 ft
- Features: Cul-De-Sac, Dead End Street, On Golf Course
Details
- Parcel number: 732001000870
- Zoning description: Residential
Construction
Type & style
- Home type: SingleFamily
- Architectural style: Contemporary
- Property subtype: Single Family Residence, Residential
Materials
- Block, Stone Veneer, Stucco
- Foundation: Slab
Condition
- New construction: No
- Year built: 2019
Utilities & green energy
- Electric: 200+ Amp Service
- Sewer: Public Sewer
- Water: Public
- Utilities for property: Cable Connected, Electricity Connected, Sewer Connected, Water Connected
Community & HOA
Community
- Security: Security Gate
- Subdivision: Venetian Bay
HOA
- Has HOA: Yes
- HOA fee: $900 annually
Location
- Region: New Smyrna Beach
Financial & listing details
- Price per square foot: $421/sqft
- Tax assessed value: $622,107
- Annual tax amount: $10,259
- Date on market: 5/31/2025
- Listing terms: Cash,Conventional,FHA,VA Loan
- Electric utility on property: Yes
- Road surface type: Paved
Estimated market value
$816,700
$776,000 - $858,000
$3,421/mo
Price history
| Date | Event | Price |
|---|---|---|
| 8/9/2026 | Price change | $855,900-2.2%$421/sqft |
Source:  DBAMLS #1213991 Report a problem DBAMLS #1213991 Report a problem | ||
| 7/14/2026 | Price change | $875,500-10.6%$430/sqft |
Source: DBAMLS #1213991 Report a problem | ||
| 9/10/2025 | Price change | $979,000-1.1%$481/sqft |
Source:  Stellar MLS #V4943028 Report a problem Stellar MLS #V4943028 Report a problem | ||
| 7/13/2025 | Price change | $990,000-0.5%$487/sqft |
Source: DBAMLS #1213991 Report a problem | ||
| 5/31/2025 | Listed for sale | $995,000+61.8%$489/sqft |
Source: DBAMLS #1213991 Report a problem | ||
| 11/30/2021 | Listing removed | -- |
Source:  The Keyes Company/Realtors Report a problem The Keyes Company/Realtors Report a problem | ||
| 10/26/2021 | Pending sale | $614,900$302/sqft |
Source:  NSBBOR #1066289 Report a problem NSBBOR #1066289 Report a problem | ||
| 10/19/2021 | Price change | $614,900-2.4%$302/sqft |
Source: NSBBOR #1066289 Report a problem | ||
| 10/2/2021 | Listed for sale | $629,900$310/sqft |
Source: NSBBOR #1066289 Report a problem | ||
Public tax history
| Year | Property taxes | Tax assessment |
|---|---|---|
| 2025 | $10,288 +0.3% | $622,107 +6.1% |
| 2024 | $10,259 +11.6% | $586,135 +10% |
| 2023 | $9,189 +10.4% | $532,850 +9.2% |
| 2022 | $8,327 | $488,016 +31.7% |
| 2021 | -- | $370,526 +1.4% |
| 2020 | $5,858 | $365,410 +632.3% |
| 2019 | $5,858 +477.2% | $49,896 |
| 2018 | $1,015 +7.8% | $49,896 -10.6% |
| 2017 | $942 +8.4% | $55,809 +57.7% |
| 2016 | $869 +17.6% | $35,391 +155% |
| 2015 | $739 | $13,877 |
Find assessor info on the county website
Monthly payment
Est. payment
Payment breakdown
Explore the cost of this home by adjusting the details. Changes won't be saved.Climate risks
Neighborhood: North Village
Nearby schools
GreatSchools rating
- 8/10Chisholm Elementary SchoolGrades: PK-5Distance: 5.3 mi
- 5/10New Smyrna Beach Middle SchoolGrades: 6-8Distance: 5.9 mi
- 5/10New Smyrna Beach High SchoolGrades: PK,9-12Distance: 5.5 mi
Schools provided by the listing agent
- High: New Smyrna Beach
Source: DBAMLS. This data may not be complete. We recommend contacting the local school district to confirm school assignments for this home.
- $382,4004 bd4 ba2.3k sqft420 Venetian Palms Blvd, New Smyrna Beach, FL 32168Off Market

- $305,4403 bd3 ba1.7k sqft409 Venetian Palms Blvd, New Smyrna Beach, FL 32168Off Market
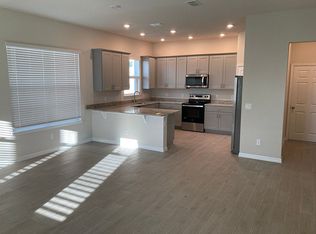
- $331,0003 bd3 ba1.7k sqft415 Venetian Palms Blvd, New Smyrna Beach, FL 32168Off Market
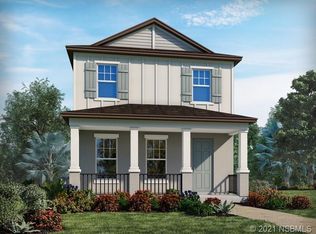
- $339,3003 bd3 ba1.7k sqft407 Venetian Palms Blvd, New Smyrna Beach, FL 32168Off Market
- $973,8004 bd3 ba3.4k sqft2946 Bella Flore Ter, New Smyrna Beach, FL 32168Off Market
- $712,7004 bd3 ba2.5k sqft2944 Bella Flore Ter, New Smyrna Beach, FL 32168Off Market
- $583,8003 bd3 ba2k sqft2942 Bella Flore Ter, New Smyrna Beach, FL 32168Off Market
- $767,9004 bd2 ba2.1k sqft2939 Bella Flore Ter, New Smyrna Beach, FL 32168Off Market
A local agent can set up tours, give advice and negotiate with sellers.
A local lender can help you make sure your offer is ready when you are.
Similar homes
- $789,0003 bd3 ba2.2k sqft2811 SIENNA VIEW TERRACE COURT, NEW SMYRNA BEACH, FL 32168For Sale
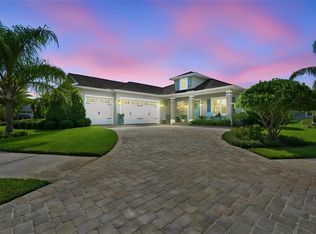
 MLS ID #TB8538409, Samson Lewis LLC, RE/MAX REALTY UNLIMITED. Stellar MLS
 - $950,0003 bd3 ba2.4k sqft142 Portofino Blvd, New Smyrna Beach, FL 32168For Sale

 MLS ID #1229478, Michael Fiscina PA, RE/MAX Signature. DBAMLS
 - $875,0003 bd3 ba2.8k sqft3470 Tesoro Cir, New Smyrna Beach, FL 32168For Sale
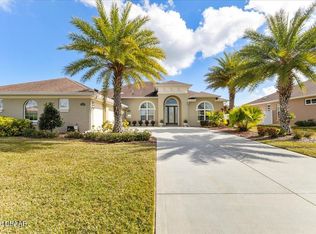 MLS ID #1222144, Dolores Leza, EXP Realty LLC. DBAMLS
 - $875,0004 bd3 ba2.4k sqft1521 SHADOW PINES DRIVE, NEW SMYRNA BEACH, FL 32168For Sale
 MLS ID #O6424384, Alin Zdroba, PROPERTIO. Stellar MLS
 - $584,9003 bd3 ba2k sqft3027 Borassus Dr, New Smyrna Beach, FL 32168For SaleMLS ID #1229398, Jennifer Napier, Local Living Realty Group. DBAMLS
- $1,099,0003 bd3 ba2.8k sqft2909 N Asciano Ct, New Smyrna Beach, FL 32168For SaleMLS ID #1229175, Carl Vasile, EXIT Real Estate Property Solutions. DBAMLS
- $735,0003 bd2 ba1.9k sqft3338 Bellino Blvd, New Smyrna Beach, FL 32168For SaleMLS ID #1225474, Ignacio Barsottelli, Barsottelli Prime Real Estate. DBAMLS
- $735,0003 bd2 ba1.9k sqft3338 BELLINO BOULEVARD, NEW SMYRNA BEACH, FL 32168For SaleMLS ID #NS1087962, Ignacio Barsottelli, BARSOTTELLI PRIME REAL ESTATE. Stellar MLS
- $925,0003 bd2 ba2.7k sqft1711 Hideaway Forest Trl, New Smyrna Beach, FL 32168For SaleMLS ID #1226133, Sylvan McElroy, The Keyes Company. DBAMLS
- $795,0003 bd3 ba3k sqft203 Prestwick Dr, New Smyrna Beach, FL 32168For SaleMLS ID #1224115, Patricia Collado, Collado Real Estate. DBAMLS
- $545,0003 bd3 ba2.4k sqft552 AEOLIAN DRIVE, NEW SMYRNA BEACH, FL 32168For SaleMLS ID #NS1088992, Gloria Stanton, OCEANBREEZE PROPERTIES. Stellar MLS
- $514,9004 bd3 ba2.2k sqft224 VENETIAN PALMS BOULEVARD, NEW SMYRNA BEACH, FL 32168For SaleMLS ID #NS1088719, Michael Lowe, REAL BROKER, LLC. Stellar MLS
- $675,0005 bd4 ba3k sqft477 LUNA BELLA LANE, NEW SMYRNA BEACH, FL 32168For SaleMLS ID #NS1088899, Lainy McKain, WATSON REALTY CORP. Stellar MLS
- $569,0003 bd2 ba1.8k sqft225 Venetian Palms Blvd, New Smyrna Beach, FL 32168For SaleMLS ID #1228923, Dolores Leza, EXP Realty LLC. DBAMLS
- $649,0003 bd2 ba1.9k sqft3331 Bellino Blvd, New Smyrna Beach, FL 32168For SaleMLS ID #1227465, Shatawna Evans, EXIT Real Estate Property Solutions. DBAMLS
- $698,0004 bd2 ba2k sqft3604 Maribella Dr, New Smyrna Beach, FL 32168For SaleMLS ID #1228107, Terri Lynn Brearey, Watson Realty Corporation. DBAMLS
- $659,9003 bd3 ba2.6k sqft1107 LOCH LOMOND COURT, NEW SMYRNA BEACH, FL 32168For SaleMLS ID #NS1087907, Lainy McKain, WATSON REALTY CORP. Stellar MLS
- $675,0003 bd2 ba2.1k sqft2576 Shilo Glynn Ln, New Smyrna Beach, FL 32168For SaleMLS ID #1223765, Loren Burns, RE/MAX Signature. DBAMLS
- $799,9004 bd3 ba2.5k sqft3550 Grande Tuscany Way, New Smyrna Beach, FL 32168For SaleMLS ID #1227274, Patricia Collado, Collado Real Estate. DBAMLS
- $599,7003 bd3 ba2.4k sqft3555 Maribella Dr, New Smyrna Beach, FL 32168For SaleMLS ID #1228640, Jonathan B Owens, Keller Williams Realty Florida Partners. DBAMLS
