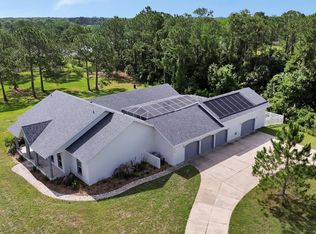
Discover coastal elegance at its finest in this Paytas built home located in Venetian Bay. This stunning home boasts 2,866 sq ft of living space and 4,000 sq ft of total under roof space. Nestled on the 10 th putting green of the semi-private Venetian Bay Golf Club, this property offers the perfect blend of golf course living and Florida charm in a gated community. Step inside this lovely home to an open coastal floor plan featuring 12 ft ceilings with vaulted ceilings in the living room and primary bedroom. The gourmet kitchen showcases custom lighted glass cabinets with Cambri quartz countertops. All appliances are GE Café Advantium WiFi-enabled. The main living areas include new Hinkley light fixtures. The den includes a custom built-in lighted display / TV cabinet. All closets, including the oversize pantry, have custom built-in cabinets and shelving. Outdoor living is the perfect oasis with a heated pool. The spacious lanai is enclosed with a dome-shaped screen with a view of the 10 th fairway. Perfect for indoor and outdoor entertainment. The meticulously maintained landscape with rock flower beds is maintained effortlessly with an automated electronic irrigation system. Other features include recessed LED lighting in the kitchen, a spacious three car garage with built-in cabinets and access to a Florida attic. This home combines luxury comfort and golf course living in one of Florida's most desirable coastal communities. Don't miss the opportunity to enjoy beautiful Florida sunsets and own a slice of paradise in New Smyrna Beach. All information is intended to be accurate, however not guaranteed.
Active
$1,099,000
2909 N Asciano Ct, New Smyrna Beach, FL 32168
3beds
2,888sqft
Single Family Residence, Residential
Built in 2016
0.27 Acres Lot
$-- Zestimate®
$381/sqft
$158/mo HOA
What's special
New hinkley light fixturesHeated poolCambri quartz countertopsOpen coastal floor planAutomated electronic irrigation systemGourmet kitchenCustom lighted glass cabinets
- 31 days
- 723
- 20
Zillow last checked:
Listing updated:
Listed by:
Carl Vasile 386-527-5357,
EXIT Real Estate Property Solutions
Source: DBAMLS,MLS#: 1229175
Facts & features
Interior
Bedrooms & bathrooms
- Bedrooms: 3
- Bathrooms: 3
- Full bathrooms: 3
Bedroom 1
- Level: Main
- Area: 225 Square Feet
- Dimensions: 15.00 x 15.00
Bedroom 2
- Level: Main
- Area: 156 Square Feet
- Dimensions: 12.00 x 13.00
Bedroom 3
- Level: Main
- Area: 156 Square Feet
- Dimensions: 12.00 x 13.00
Den
- Level: Main
- Area: 195 Square Feet
- Dimensions: 15.00 x 13.00
Kitchen
- Level: Main
- Area: 196 Square Feet
- Dimensions: 14.00 x 14.00
Living room
- Level: Main
- Area: 380 Square Feet
- Dimensions: 20.00 x 19.00
Heating
- Central
Cooling
- Central Air, Electric
Appliances
- Included: Refrigerator, Microwave, Electric Range, Electric Oven, Electric Cooktop, Disposal, Dishwasher
Features
- Built-in Features, Ceiling Fan(s), Vaulted Ceiling(s)
- Flooring: Carpet, Tile
Interior area
- Total structure area: 4,201
- Total interior livable area: 2,888 sqft
Property
Parking
- Total spaces: 3
- Parking features: Attached, Garage
- Attached garage spaces: 3
Features
- Levels: One
- Stories: 1
- Patio & porch: Screened
- Pool features: In Ground, Heated, Salt Water, Screen Enclosure
- Has view: Yes
- View description: Golf Course
Lot
- Size: 0.27 Acres
- Dimensions: 91.0 ft x 130.0 ft
Details
- Parcel number: 732001000620
Construction
Type & style
- Home type: SingleFamily
- Property subtype: Single Family Residence, Residential
Materials
- Foundation: Slab
- Roof: Tile
Condition
- New construction: No
- Year built: 2016
Utilities & green energy
- Sewer: Public Sewer
- Water: Public
- Utilities for property: Cable Connected, Electricity Connected, Sewer Connected, Water Connected
Community & HOA
Community
- Subdivision: Verano/Venetian Bay
HOA
- Has HOA: Yes
- Amenities included: Maintenance Grounds
- Services included: Maintenance Grounds
- HOA fee: $950 annually
- HOA name: Venetian Bay & Portofino Reserve
- Second HOA fee: $950 annually
Location
- Region: New Smyrna Beach
Financial & listing details
- Price per square foot: $381/sqft
- Tax assessed value: $776,763
- Annual tax amount: $9,103
- Date on market: 7/30/2026
- Listing terms: Cash,Conventional,VA Loan
- Electric utility on property: Yes
- Road surface type: Concrete
Estimated market value
Not available
Estimated sales range
Not available
Not available
Price history
| Date | Event | Price |
|---|---|---|
| 7/30/2026 | Listed for sale | $1,099,000$381/sqft |
Source:  DBAMLS #1229175 Report a problem DBAMLS #1229175 Report a problem | ||
| 6/1/2025 | Listing removed | $1,099,000$381/sqft |
Source: DBAMLS #1211419 Report a problem | ||
| 3/31/2025 | Listed for sale | $1,099,000$381/sqft |
Source:  Stellar MLS #NS1084383 Report a problem Stellar MLS #NS1084383 Report a problem | ||
| 1/12/2025 | Listing removed | $1,099,000$381/sqft |
Source: Stellar MLS #NS1083205 Report a problem | ||
| 12/4/2024 | Listed for sale | $1,099,000$381/sqft |
Source: DBAMLS #1206505 Report a problem | ||
| 9/24/2024 | Listing removed | $1,099,000$381/sqft |
Source: DBAMLS #1200796 Report a problem | ||
| 6/27/2024 | Listed for sale | $1,099,000+142.6%$381/sqft |
Source: DBAMLS #1200796 Report a problem | ||
| 2/17/2017 | Sold | $453,000-4.4%$157/sqft |
Source: DBAMLS #1008507 Report a problem | ||
| 2/9/2016 | Listed for sale | $473,983+627%$164/sqft |
Source: William Haussmann #1008507 Report a problem | ||
| 8/4/2015 | Sold | $65,200$23/sqft |
Source: Public Record Report a problem | ||
Public tax history
| Year | Property taxes | Tax assessment |
|---|---|---|
| 2025 | $9,103 +0.5% | $591,984 +2.9% |
| 2024 | $9,058 +1.7% | $575,301 +3% |
| 2023 | $8,910 +4.4% | $558,545 +3% |
| 2022 | $8,535 | $542,277 +3% |
| 2021 | -- | $526,483 +1.4% |
| 2020 | $8,597 | $519,214 +2.3% |
| 2019 | $8,597 -1.2% | $507,541 +10.2% |
| 2018 | $8,706 +8.9% | $460,457 +0.7% |
| 2017 | $7,993 -9% | $457,239 +1188.4% |
| 2016 | $8,781 +1085.4% | $35,490 +155.7% |
| 2015 | $741 | $13,877 |
Find assessor info on the county website
Monthly payment
Est. payment
Payment breakdown
Explore the cost of this home by adjusting the details. Changes won't be saved.Climate risks
Neighborhood: North Village
- $709,9003 bd3 ba2.2k sqft2907 N Asciano Ct, New Smyrna Beach, FL 32168Off Market
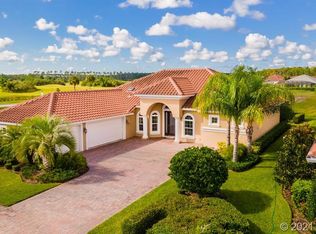
- $928,7003 bd3 ba3.3k sqft2911 N Asciano Ct, New Smyrna Beach, FL 32168Off Market

- $879,5003 bd3 ba2.4k sqft2905 N Asciano Ct, New Smyrna Beach, FL 32168Off Market
- $1,022,0004 bd3 ba3.1k sqft2913 N Asciano Ct, New Smyrna Beach, FL 32168Sold
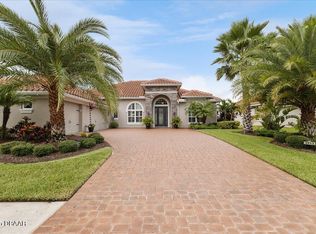
Similar homes
- $950,0003 bd3 ba2.4k sqft142 Portofino Blvd, New Smyrna Beach, FL 32168For Sale

 MLS ID #1229478, Michael Fiscina PA, RE/MAX Signature. DBAMLS
 - $584,9003 bd3 ba2k sqft3027 Borassus Dr, New Smyrna Beach, FL 32168For Sale
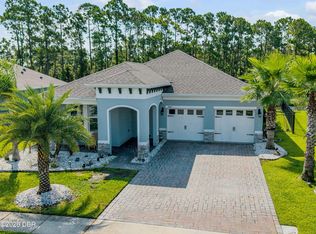 MLS ID #1229398, Jennifer Napier, Local Living Realty Group. DBAMLS
 - $1,275,0003 bd4 ba2.7k sqft2185 Turnbull Bay Rd, New Smyrna Beach, FL 32168For Sale
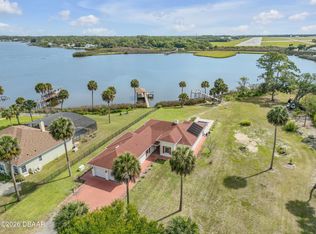 MLS ID #1226241, Patricia Collado, Collado Real Estate. DBAMLS
 - $947,0004 bd4 ba3.4k sqft2590 Erena Dr, New Smyrna Beach, FL 32168For Sale
 MLS ID #1226708, Kevin Para, EZ Choice Realty. DBAMLS
 - $925,0003 bd2 ba2.7k sqft1711 Hideaway Forest Trl, New Smyrna Beach, FL 32168For SaleMLS ID #1226133, Sylvan McElroy, The Keyes Company. DBAMLS
- $695,0004 bd3 ba2.4k sqft550 Bottlebrush Ct, New Smyrna Beach, FL 32168For SaleMLS ID #1230080, Sylvan McElroy, The Keyes Company. DBAMLS
- $795,0003 bd3 ba3k sqft203 Prestwick Dr, New Smyrna Beach, FL 32168For SaleMLS ID #1224115, Patricia Collado, Collado Real Estate. DBAMLS
- $1,345,0004 bd3 ba2.3k sqft2760 Pearl Lake Trl, New Smyrna Beach, FL 32168For SaleMLS ID #1221304, Patricia Collado, Collado Real Estate. DBAMLS
- $829,0004 bd4 ba3.8k sqft3377 Caterina Dr, New Smyrna Beach, FL 32168For SaleMLS ID #1224351, Tammy Shaver, Redfin Corporation. DBAMLS
- $999,0003 bd3 ba2.8k sqft3114 Spruce Creek Blvd, Port Orange, FL 32128For SaleMLS ID #1224737, Maureen Reynolds, Premier Sotheby's International Realty. DBAMLS
- $649,0003 bd2 ba1.9k sqft3331 Bellino Blvd, New Smyrna Beach, FL 32168For SaleMLS ID #1227465, Shatawna Evans, EXIT Real Estate Property Solutions. DBAMLS
- $695,0004 bd2 ba2k sqft3604 Maribella Dr, New Smyrna Beach, FL 32168For SaleMLS ID #1228107, Terri Lynn Brearey, Watson Realty Corporation. DBAMLS
- $1,174,0004 bd2 ba2.1k sqft521 S Peninsula Ave, New Smyrna Beach, FL 32169For SaleMLS ID #1228115, Chad Carlton, The Keyes Company. DBAMLS
- $1,095,0004 bd3 ba3k sqft1908 Poppy Ln, Port Orange, FL 32128For SaleMLS ID #1224705, Rachel Hanley, LPT Realty, LLC. DBAMLS
- $1,175,0005 bd5 ba3.2k sqft2454 Hyatt Creek Ln, Port Orange, FL 32128For SaleMLS ID #1226136, Tasha Sollowen, Adams, Cameron & Co., Realtors. DBAMLS
- $750,0002 bd2 ba1.7k sqft4135 Quail Ranch Rd, New Smyrna Beach, FL 32168For SaleMLS ID #1226472, Sheri Carter, Coldwell Banker Coast Realty. DBAMLS
- $899,9004 bd3 ba2.3k sqft4805 S Peninsula Dr, Ponce Inlet, FL 32127For SaleMLS ID #1229897, Dayanis Purucker, Oceans Luxury Realty Full Service LLC. DBAMLS
- $1,385,0003 bd4 ba3k sqft5826 Boggs Ford Rd, Port Orange, FL 32127For SaleMLS ID #1223409, Greg Fretwell, Fretwell Realty Inc.. DBAMLS
- $629,0002 bd2 ba1.7k sqft1107 S Orange St, New Smyrna Beach, FL 32168For SaleMLS ID #1227016, Bryan Disbrow, Collado Real Estate. DBAMLS
- $1,149,6554 bd4 ba2.5k sqft6555 Engram Rd, New Smyrna Beach, FL 32169New ConstructionMLS ID #1223257, Listing Reciprocal, Nonmember office. DBAMLS
