First time on the market for this beautiful four-bedroom, two-bath home in Sugar Mill Gardens! This split floor plan home offers comfort, luxury, and functionality--situated on a large lot with the backyard overlooking trees and nature in the preservation area. Inside, you will find an open layout with soaring ceilings, tile floors and a large living and dining area. The expansive kitchen is amazing, featuring white 42-inch cabinetry, granite countertops, tile backsplash, stainless steel appliances and a breakfast bar for extra seating. The kitchen overlooks the family room, a perfect space for friends, family and entertainment. You also have a breakfast nook that overlooks the backyard, perfect for your morning cup of coffee. The sizeable primary suite has a sitting area with sliding glass doors to the back patio and two walk-in closets. The primary bath includes double vanities, a garden tub and an oversized walk-in shower. The interior laundry room has plenty of room for storage. There's plenty of room for a golf cart and 2 cars in the three-car garage! Sugar Mill Gardens includes private golf cart access to Sugar Mill Golf & Country Club - additional membership provides access to dining, golf, pickleball, tennis and a community pool. What a great location near I95, shopping, dining, groceries and the BEACH!
Active
$539,000
695 Grape Ivy Ln, New Smyrna Beach, FL 32168
4beds
2,492sqft
:
Get pre-qualified$3,627/mo
Single Family Residence, Residential
Built in 2014
8,712 Square Feet Lot
$513,800 Zestimate®
$216/sqft
$59/mo HOA
What's special
Four-bedroom two-bath homeGranite countertopsLarge lotExpansive kitchenGarden tubTile floorsSplit floor plan
- 57 days |
- 367 |
- 14 |
Zillow last checked:
Listing updated:
Listed by:
Gwendolyn Schwoerer 386-314-8509,
Land And Sea Realty
Source: DBAMLS,MLS#: 1227624
Facts & features
Interior
Bedrooms & bathrooms
- Bedrooms: 4
- Bathrooms: 2
- Full bathrooms: 2
Bedroom 1
- Description: Primary Bdrm
- Level: Main
- Area: 188.8 Square Feet
- Dimensions: 11.80 x 16.00
Bedroom 2
- Area: 138.37 Square Feet
- Dimensions: 10.10 x 13.70
Bedroom 3
- Area: 112.2 Square Feet
- Dimensions: 10.20 x 11.00
Bedroom 4
- Area: 171.25 Square Feet
- Dimensions: 12.50 x 13.70
Primary bathroom
- Area: 140.42 Square Feet
- Dimensions: 11.80 x 11.90
Den
- Area: 119.04 Square Feet
- Dimensions: 9.60 x 12.40
Dining room
- Area: 97 Square Feet
- Dimensions: 9.70 x 10.00
Family room
- Area: 453.72 Square Feet
- Dimensions: 19.90 x 22.80
Kitchen
- Level: Main
- Area: 198.72 Square Feet
- Dimensions: 13.80 x 14.40
Laundry
- Area: 35.91 Square Feet
- Dimensions: 5.70 x 6.30
Living room
- Area: 187.33 Square Feet
- Dimensions: 13.10 x 14.30
Heating
- Central, Electric
Cooling
- Central Air
Appliances
- Included: Washer, Refrigerator, Microwave, Electric Water Heater, Electric Range, Dryer, Disposal, Dishwasher
- Laundry: In Unit
Features
- Breakfast Nook, Entrance Foyer, His and Hers Closets, Open Floorplan, Primary Bathroom -Tub with Separate Shower, Split Bedrooms, Walk-In Closet(s)
- Flooring: Carpet, Tile
Interior area
- Total structure area: 3,276
- Total interior livable area: 2,492 sqft
Property
Parking
- Total spaces: 3
- Parking features: Attached, Garage
- Attached garage spaces: 3
Features
- Levels: One
- Stories: 1
- Patio & porch: Covered, Patio
- Has view: Yes
- View description: Trees/Woods
Lot
- Size: 8,712 Square Feet
- Dimensions: 78.0 ft x 115.0 ft
Details
- Parcel number: 731503000120
- Zoning description: Residential
Construction
Type & style
- Home type: SingleFamily
- Property subtype: Single Family Residence, Residential
Materials
- Block, Stucco
- Foundation: Slab
- Roof: Shingle
Condition
- New construction: No
- Year built: 2014
Utilities & green energy
- Sewer: Public Sewer
- Water: Public
- Utilities for property: Electricity Connected, Sewer Connected, Water Connected
Community & HOA
Community
- Subdivision: Sugar Mill Gardens
HOA
- Has HOA: Yes
- Services included: Maintenance Grounds
- HOA fee: $712 annually
- HOA name: Sugar Mill Gardens
Location
- Region: New Smyrna Beach
Financial & listing details
- Price per square foot: $216/sqft
- Tax assessed value: $461,976
- Annual tax amount: $7,279
- Date on market: 6/16/2026
- Listing terms: Cash,Conventional,FHA,VA Loan
- Electric utility on property: Yes
- Road surface type: Asphalt
Estimated market value
$513,800
$488,000 - $539,000
$2,928/mo
Price history
| Date | Event | Price |
|---|---|---|
| 6/16/2026 | Listed for sale | $539,000+122.5%$216/sqft |
Source:  Stellar MLS #NS1088514 Report a problem Stellar MLS #NS1088514 Report a problem | ||
| 9/30/2014 | Listing removed | $242,286$97/sqft |
Source: D.R. Horton Report a problem | ||
| 8/19/2014 | Listed for sale | $242,286+3.1%$97/sqft |
Source: D.R. Horton Report a problem | ||
| 4/22/2014 | Sold | $235,000-3%$94/sqft |
Source:  DBAMLS #550662 Report a problem DBAMLS #550662 Report a problem | ||
| 1/1/2014 | Listing removed | $242,286$97/sqft |
Source: D.R. Horton Report a problem | ||
| 11/13/2013 | Price change | $242,286+0%$97/sqft |
Source: D R Horton Realty #550662 Report a problem | ||
| 10/25/2013 | Listed for sale | $242,236$97/sqft |
Source: D R Horton Realty #550662 Report a problem | ||
Public tax history
| Year | Property taxes | Tax assessment |
|---|---|---|
| 2025 | $7,280 +4.8% | $461,976 +19.2% |
| 2024 | $6,948 +5.1% | $387,703 +10% |
| 2023 | $6,611 +15.3% | $352,457 +10% |
| 2022 | $5,735 | $320,415 +10% |
| 2021 | -- | $291,286 -2% |
| 2020 | $5,389 | $297,368 +0.9% |
| 2019 | $5,389 -2.7% | $294,587 +5.8% |
| 2018 | $5,540 +5.6% | $278,361 +4.2% |
| 2017 | $5,244 +4.5% | $267,042 +10.7% |
| 2016 | $5,020 +3% | $241,238 +18.7% |
| 2015 | $4,874 +950.7% | $203,257 +866.1% |
| 2014 | $464 | $21,038 |
| 2013 | -- | $21,038 |
| 2012 | -- | $21,038 |
Find assessor info on the county website
Monthly payment
Est. payment
Payment breakdown
Explore the cost of this home by adjusting the details. Changes won't be saved.Climate risks
Neighborhood: Sugar Mill
Nearby schools
GreatSchools rating
- 8/10Chisholm Elementary SchoolGrades: PK-5Distance: 3.2 mi
- 5/10New Smyrna Beach Middle SchoolGrades: 6-8Distance: 4.2 mi
- 5/10New Smyrna Beach High SchoolGrades: PK,9-12Distance: 3.8 mi
- $552,2004 bd3 ba2.7k sqft693 Grape Ivy Ln, New Smyrna Beach, FL 32168Off Market

- $534,1004 bd3 ba2.6k sqft697 Grape Ivy Ln, New Smyrna Beach, FL 32168Off Market
- $480,6004 bd2 ba3.1k sqft691 Grape Ivy Ln, New Smyrna Beach, FL 32168Off Market
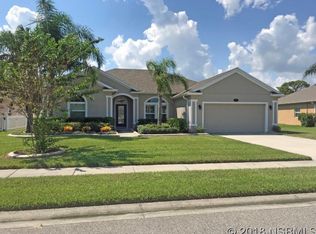
- $495,5004 bd3 ba2.4k sqft699 Grape Ivy Ln, New Smyrna Beach, FL 32168Off Market
- $504,9004 bd2 ba2.4k sqft694 Grape Ivy Ln, New Smyrna Beach, FL 32168Off Market
- $650,5004 bd3 ba2.6k sqft804 Snapdragon Dr, New Smyrna Beach, FL 32168Off Market
- $555,0004 bd4 ba3.1k sqft692 Grape Ivy Ln, New Smyrna Beach, FL 32168Sold
- $502,3003 bd2 ba2.5k sqft701 Grape Ivy Ln, New Smyrna Beach, FL 32168Off Market
A local agent can set up tours, give advice and negotiate with sellers.
A local lender can help you make sure your offer is ready when you are.
Similar homes
- $475,0004 bd2 ba2.2k sqft806 Snapdragon Dr, New Smyrna Beach, FL 32168For Sale
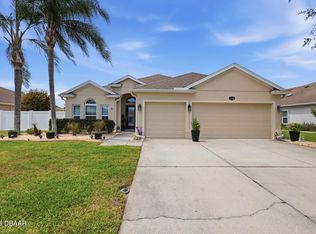
 MLS ID #1224879, Kim Read, Charles Rutenberg Realty Orlando LLC. DBAMLS
 - $584,9003 bd3 ba2k sqft3027 Borassus Dr, New Smyrna Beach, FL 32168For Sale
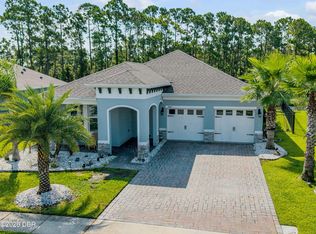 MLS ID #1229398, Jennifer Napier, Local Living Realty Group. DBAMLS
 - $569,0003 bd3 ba2.2k sqft6095 Summerlake Dr, Port Orange, FL 32127For Sale
 MLS ID #1229449, Travis Ford, RE/MAX Signature. DBAMLS
 - $465,0004 bd3 ba1.7k sqft819 B St, New Smyrna Beach, FL 32168For Sale
 MLS ID #1226072, Steven Koleno, Beycome of Florida LLC. DBAMLS
 - $495,0003 bd2 ba1.9k sqft3398 Leonardo Ln, New Smyrna Beach, FL 32168For SaleMLS ID #1225615, Carl Vasile, EXIT Real Estate Property Solutions. DBAMLS
- $439,9004 bd3 ba2.6k sqft3365 Pegaso Ave, New Smyrna Beach, FL 32168For SaleMLS ID #1225532, Colleen Calnan, Calnan Real Estate. DBAMLS
- $630,0003 bd2 ba2.3k sqft633 Marisol Dr, New Smyrna Beach, FL 32168For SaleMLS ID #1224970, Steven Koleno, Beycome of Florida LLC. DBAMLS
- $575,0004 bd4 ba2k sqft3074 Isles Way, New Smyrna Beach, FL 32168For SaleMLS ID #1222629, Margie Lints, Magnolia Properties. DBAMLS
- $399,0003 bd2 ba1.6k sqft204 Caryota Ct, New Smyrna Beach, FL 32168For SaleMLS ID #1227986, Gail Sneed LLC, Watson Realty Corp.. DBAMLS
- $585,0004 bd3 ba2.7k sqft800 Sterling Chase Dr, Port Orange, FL 32128For SaleMLS ID #1228306, Susan Mitri, Heritage Realty Associates. DBAMLS
- $599,9994 bd3 ba2.3k sqft2911 Cypress Ridge Trail, Port Orange, FL 32128For Sale
 MLS ID #B26040664, John Phanco, The Flagler Real Estate Co. BeachesMLS
 - $375,0003 bd2 ba1.6k sqft367 CARYOTA Court, New Smyrna Beach, FL 32168For SaleMLS ID #2153594, ERIC CAVANAGH. realMLS
- $475,0004 bd2 ba2k sqft6243 Woodhaven Village Dr, Port Orange, FL 32128For SaleMLS ID #1226384, Bryan Morford, Realty Pros Assured. DBAMLS
- $359,0003 bd2 ba1.4k sqft804 Soft Pine Ct, New Smyrna Beach, FL 32168For SaleMLS ID #1220999, Kathryn Anderson, The Keyes Company. DBAMLS
- $539,0003 bd2 ba2.2k sqft10 Acclaim At Lionspaw, Daytona Beach, FL 32124For SaleMLS ID #1227407, Marty Opelt PA, Coldwell Banker Premier Properties. DBAMLS
- $499,0003 bd2 ba2k sqft1209 Cap Diville Ave, Port Orange, FL 32129For SaleMLS ID #1228216, Geri Davis, EXP Realty LLC. DBAMLS
- $329,9903 bd2 ba1.5k sqft354 Caryota Ct, New Smyrna Beach, FL 32168For SaleMLS ID #1225744, Matthew Miller, LPT Realty, LLC. DBAMLS
- $650,0004 bd3 ba2.6k sqft6030 SANCTUARY GARDEN Boulevard, Port Orange, FL 32128For SaleMLS ID #2135198, KRISTINA SHOWALTER. realMLS
- $389,0004 bd2 ba1.8k sqft507 Coronado Cove Rd, New Smyrna Beach, FL 32168For SaleMLS ID #1226833, Travous Dever, The Keyes Company. DBAMLS
- $481,9004 bd3 ba2.3k sqft273 Eagle Harbor Way, Daytona Beach, FL 32124For SaleMLS ID #1229598, Cheryl Gray, Oceans Luxury Realty Full Service LLC. DBAMLS
