Being offered is a well-appointed private pool home in LPGA's sought after Acclaim at Lionspaw community. This tranquil space is designed with 3 bedrooms 2 bathrooms, both living and family rooms and additional dinning/flex room. The home is bathed in natural light through French glass doors, 2 skylights and plantation bay shuttered windows. Many custom built-in features within family room, and kitchen areas. Open floor plan makes entertaining easy with sleek kitchen quartz counters, newer stainless-steel appliances, and eat-in breakfast area. Primary suite boasts double French Door access to outdoor living space/pool along with 2 walk-in closets, deep soaking garden tub with separate shower. Split floor plan allows for privacy. Separate Laundry Room with loads of storage. Living Room opens to a large, air-conditioned Florida Room. The Outdoor Living Space with paver decking allows for multiple seating/lounge arrangements. Screen Caged kidney shaped pool was built with deep and shallow ends with waterfall feature creating a "Zen" atmosphere. Black Iron fencing in backyard/garden works perfectly for pets or children.
Active
$539,000
10 Acclaim At Lionspaw, Daytona Beach, FL 32124
3beds
2,225sqft
Single Family Residence, Residential
Built in 2003
0.26 Acres Lot
$518,100 Zestimate®
$242/sqft
$90/mo HOA
What's special
Bathed in natural lightOpen floor planSplit floor planFrench glass doorsEat-in breakfast areaPlantation bay shuttered windowsSleek kitchen quartz counters
- 79 days
- 1,449
- 98
Zillow last checked:
Listing updated:
Listed by:
Marty Opelt PA 386-846-4916,
Coldwell Banker Premier Properties
Source: DBAMLS,MLS#: 1227407
Facts & features
Interior
Bedrooms & bathrooms
- Bedrooms: 3
- Bathrooms: 2
- Full bathrooms: 2
Bedroom 1
- Description: Primary Bedroom
- Level: Main
- Area: 272 Square Feet
- Dimensions: 16.00 x 17.00
Bathroom 2
- Level: Main
- Area: 154 Square Feet
- Dimensions: 11.00 x 14.00
Bathroom 3
- Level: Main
- Area: 121 Square Feet
- Dimensions: 11.00 x 11.00
Bonus room
- Description: Currently being used as Formal Dining
- Level: Main
- Area: 154 Square Feet
- Dimensions: 11.00 x 14.00
Family room
- Level: Main
- Area: 300 Square Feet
- Dimensions: 15.00 x 20.00
Florida room
- Description: Has AC (not included in Living Sq FT)
- Level: Main
- Area: 220 Square Feet
- Dimensions: 11.00 x 20.00
Kitchen
- Level: Main
- Area: 130 Square Feet
- Dimensions: 10.00 x 13.00
Living room
- Level: Main
- Area: 228 Square Feet
- Dimensions: 12.00 x 19.00
Other
- Description: Eat In Kitchen/Work Desk
- Level: Main
- Area: 132 Square Feet
- Dimensions: 11.00 x 12.00
Heating
- Central
Cooling
- Central Air
Appliances
- Included: Washer, Refrigerator, Microwave, Electric Range, Dryer, Disposal, Dishwasher
- Laundry: In Unit
Features
- Breakfast Bar, Ceiling Fan(s), Eat-in Kitchen, Entrance Foyer, Open Floorplan, Pantry, Primary Bathroom -Tub with Separate Shower, Split Bedrooms, Vaulted Ceiling(s)
- Flooring: Carpet, Laminate, Tile
- Windows: Skylight(s)
Interior area
- Total structure area: 2,977
- Total interior livable area: 2,225 sqft
Property
Parking
- Total spaces: 2
- Parking features: Garage
- Garage spaces: 2
Features
- Levels: One
- Stories: 1
- Patio & porch: Covered, Patio, Rear Porch, Screened
- Pool features: In Ground, Screen Enclosure, Waterfall
- Fencing: Back Yard,Wrought Iron
- Has view: Yes
- View description: Pond
- Has water view: Yes
- Water view: Pond
Lot
- Size: 0.26 Acres
- Features: Irregular Lot, Sprinklers In Front, Sprinklers In Rear
Details
- Parcel number: 521601000290
- Zoning description: Residential
Construction
Type & style
- Home type: SingleFamily
- Property subtype: Single Family Residence, Residential
Materials
- Block, Concrete, Stucco
- Foundation: Slab
- Roof: Shingle
Condition
- New construction: No
- Year built: 2003
Utilities & green energy
- Sewer: Public Sewer
- Water: Public
- Utilities for property: Cable Connected, Electricity Connected, Sewer Connected, Water Connected
Community & HOA
Community
- Security: Security System Owned, Smoke Detector(s)
- Subdivision: Lionspaw Acclaim Tr A
HOA
- Has HOA: Yes
- Amenities included: Clubhouse, Fitness Center, Golf Course, Pool
- Services included: Other
- HOA fee: $250 quarterly
- HOA name: Acclaim at Lionspaw/LPGA
- Second HOA fee: $87 annually
Location
- Region: Daytona Beach
Financial & listing details
- Price per square foot: $242/sqft
- Tax assessed value: $398,903
- Annual tax amount: $4,493
- Date on market: 6/10/2026
- Listing terms: Cash,Conventional,FHA,VA Loan
- Electric utility on property: Yes
- Road surface type: Asphalt
Estimated market value
$518,100
$492,000 - $544,000
$3,371/mo
Price history
| Date | Event | Price |
|---|---|---|
| 6/10/2026 | Listed for sale | $539,000-0.4%$242/sqft |
Source:  DBAMLS #1227407 Report a problem DBAMLS #1227407 Report a problem | ||
| 5/11/2022 | Sold | $541,000+8.4%$243/sqft |
Source: DBAMLS #1095297 Report a problem | ||
| 4/10/2022 | Contingent | $498,900$224/sqft |
Source: DBAMLS #1095297 Report a problem | ||
| 4/9/2022 | Listed for sale | $498,900+1147.3%$224/sqft |
Source: DBAMLS #1095297 Report a problem | ||
| 8/2/2002 | Sold | $40,000$18/sqft |
Source: Public Record Report a problem | ||
| 5/14/1998 | Sold | $40,000$18/sqft |
Source: Public Record Report a problem | ||
Public tax history
| Year | Property taxes | Tax assessment |
|---|---|---|
| 2025 | $4,493 +2.3% | $247,609 +2.9% |
| 2024 | $4,393 +9.8% | $240,631 +3% |
| 2023 | $3,999 +35.3% | $233,623 +34.5% |
| 2022 | $2,957 | $173,679 +3% |
| 2021 | -- | $168,620 +1.4% |
| 2020 | $2,984 | $166,292 +2.3% |
| 2019 | $2,984 0% | $162,553 +1.9% |
| 2018 | $2,986 -1.8% | $159,522 +2.1% |
| 2017 | $3,040 -3.1% | $156,241 +2.1% |
| 2016 | $3,137 -2.2% | $153,027 +0.7% |
| 2015 | $3,206 -5.6% | $151,963 +0.8% |
| 2014 | $3,397 | $150,757 +1.5% |
| 2013 | -- | $148,529 +1.7% |
| 2012 | -- | $146,046 -1.2% |
| 2011 | -- | $147,886 -6.8% |
| 2010 | -- | $158,591 -25.8% |
| 2009 | -- | $213,600 +10.2% |
| 2007 | -- | $193,882 -0.5% |
| 2006 | -- | $194,828 +6.1% |
| 2005 | -- | $183,644 +3% |
| 2004 | -- | $178,295 +424.4% |
| 2003 | -- | $34,000 |
| 2002 | -- | $34,000 +1.2% |
| 2001 | -- | $33,600 |
| 2000 | -- | $33,600 |
Find assessor info on the county website
Monthly payment
Est. payment
Payment breakdown
Explore the cost of this home by adjusting the details. Changes won't be saved.Climate risks
Neighborhood: 32124
- $344,3003 bd2 ba1.5k sqft6 Acclaim At Lionspaw, Daytona Beach, FL 32124Off Market
- $530,7004 bd3 ba2.8k sqft16 Acclaim At Lionspaw, Daytona Beach, FL 32124Off Market
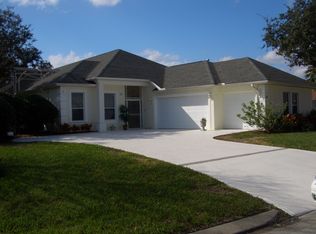
- $327,6002 bd3 ba1.6k sqft2 Acclaim At Lionspaw, Daytona Beach, FL 32124Off Market
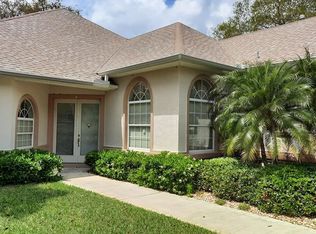
- $418,2103 bd2 ba2.3k sqft20 Acclaim At Lionspaw, Daytona Beach, FL 32124Off Market
Similar homes
- $498,0004 bd3 ba2.2k sqft29 Acclaim At Lionspaw, Daytona Beach, FL 32124For Sale

 MLS ID #1228388, Candy Jaworski, RE/MAX Signature. DBAMLS
 - $489,0003 bd2 ba2k sqft1234 Champions Dr, Daytona Beach, FL 32124For Sale
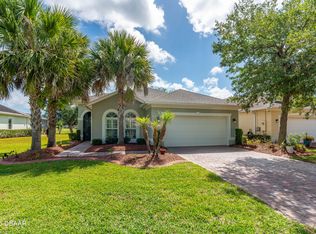 MLS ID #1225859, Michael Burgess, Realty Pros Assured. DBAMLS
 - $495,0003 bd2 ba1.8k sqft1002 Sea Shell Ct, Daytona Beach, FL 32124For Sale
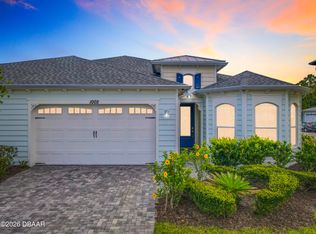 MLS ID #1224023, Geri Davis, EXP Realty LLC. DBAMLS
 - $504,9002 bd2 ba1.6k sqft237 Sand Bar Ln, Daytona Beach, FL 32124For Sale
 MLS ID #1228738, Alice Cooper LLC, Adams, Cameron & Co., Realtors. DBAMLS
 - $459,9003 bd2 ba1.9k sqft105 Cerise Ct, Daytona Beach, FL 32124For SaleMLS ID #1216863, Robert Martin, We Sell or We Buy Realty. DBAMLS
- $359,9003 bd2 ba1.8k sqft361 Perfect Dr, Daytona Beach, FL 32124For SaleMLS ID #1225897, Priscilla Chanfrau, Adams, Cameron & Co., Realtors. DBAMLS
- $535,0003 bd2 ba2.1k sqft456 Chelsea Place Ave, Ormond Beach, FL 32174For SaleMLS ID #1227695, Elliott Rosser, Redfin Corporation. DBAMLS
- $639,0003 bd3 ba2k sqft350 Lost Shaker Way, Daytona Beach, FL 32124For SaleMLS ID #1222743, Cherri Tindall, Realty Hub. DBAMLS
- $467,5002 bd2 ba1.5k sqft230 Sand Bar Ln, Daytona Beach, FL 32124For SaleMLS ID #1226375, Allyson Wise-Bird LLC, Coldwell Banker Premier Properties. DBAMLS
- $485,0003 bd2 ba2.2k sqft214 Hamlet Trce, Ormond Beach, FL 32174For SaleMLS ID #1226167, John Gallagher, Gallagher Realty, LLC. DBAMLS
- $545,0004 bd3 ba2.7k sqft5 Watercliff Ln, Ormond Beach, FL 32174For SaleMLS ID #1228209, Jonathan Gildon, Realty Pros Assured. DBAMLS
- $499,0003 bd2 ba1.9k sqft372 Chelsea Place Ave, Ormond Beach, FL 32174For SaleMLS ID #1223111, Toni Wright, Adams, Cameron & Co., Realtors. DBAMLS
- $489,0003 bd2 ba2.6k sqft4 Archangel Cir, Ormond Beach, FL 32174For SaleMLS ID #1228495, Aegidius Warmerdam, Miller Real Estate and Assoc.. DBAMLS
- $395,0002 bd2 ba1.4k sqft500 Landshark Blvd, Daytona Beach, FL 32124For SaleMLS ID #1227648, Cherri Tindall, Realty Hub. DBAMLS
- $612,0003 bd3 ba2.3k sqft27 Winding Creek Way, Ormond Beach, FL 32174For SaleMLS ID #1222698, Jim Sheehan, Better Homes & Gardens RE \ Synergy. DBAMLS
- $550,0003 bd3 ba2.6k sqft799 Foxhound Dr, Port Orange, FL 32128For SaleMLS ID #1229250, Cristy Finucane, Coldwell Banker Coast Realty. DBAMLS
- $550,0004 bd3 ba2.5k sqft3722 Longford Cir, Ormond Beach, FL 32174For SaleMLS ID #1229872, Jack Corbett, Coldwell Banker Premier Properties. DBAMLS
- $629,0002 bd3 ba2k sqft273 Compass Rose Dr, Daytona Beach, FL 32124For SaleMLS ID #1223376, Kevin Kling, 386RealEstate.com. DBAMLS
- $339,9004 bd2 ba1.9k sqft145 Prestwick Grande Dr, Daytona Beach, FL 32124For SaleMLS ID #1215948, Les Puc, Adams, Cameron & Co., Realtors. DBAMLS
