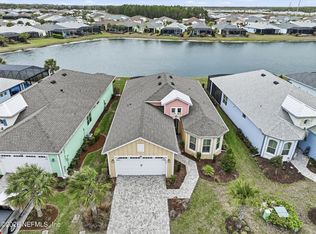
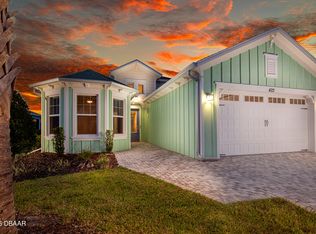
REDUCED $20,000! FRESHLY PAINTED! 3 Bed/3 FULL Bath BREEZE model showcasing energy-efficient solar panels and hurricane-rated blinds, perfectly blends style and peace-of-mind.Enjoy water views from the extended screened lanai and the added privacy of an oversized lot.Inside you will find luxury vinyl flooring coastal shiplap accents, custom closets, upgraded lighting, wood blinds and ceiling fans throughout.The Chef's Kitchen features stainless steel appliances and a spacious double oven, ideal for entertaining. Designed for comfort and accessibility the home offers ADA-compliant features including wider doorways, a garage ramp along with attic stairs for additional storage.Experience the ultimate Florida lifestyle in Latitude Margaritaville with resort-designed amenities including tropical pool, state-of-the-art fitness center, pickleball, tennis and exclusive access to a private Daytona Beach Club. Golf cart community with easy access to shopping, banking, etc. Washer/Dryer inclu
Active
Price cut: $20K (6/10)
$639,000
350 Lost Shaker Way, Daytona Beach, FL 32124
3beds
2,067sqft
:
Get pre-qualified$4,643/mo
Single Family Residence, Residential
Built in 2020
6,969 Square Feet Lot
$621,900 Zestimate®
$309/sqft
$367/mo HOA
What's special
Extended screened lanaiCoastal shiplap accentsGarage rampWood blindsWider doorwaysTranquil pond viewsSpacious double oven
- 169 days |
- 411 |
- 16 |
Zillow last checked:
Listing updated:
Listed by:
Cherri Tindall 386-888-5826,
Realty Hub,
Robyn Beckett Young 386-200-5130
Source: DBAMLS,MLS#: 1222743
Facts & features
Interior
Bedrooms & bathrooms
- Bedrooms: 3
- Bathrooms: 3
- Full bathrooms: 3
Bedroom 1
- Level: Main
- Area: 224 Square Feet
- Dimensions: 14.00 x 16.00
Bedroom 2
- Level: Main
- Area: 153.27 Square Feet
- Dimensions: 11.70 x 13.10
Bathroom 3
- Level: Main
- Area: 141.9 Square Feet
- Dimensions: 12.90 x 11.00
Dining room
- Level: Main
- Area: 102.66 Square Feet
- Dimensions: 11.80 x 8.70
Great room
- Level: Main
- Area: 229.6 Square Feet
- Dimensions: 16.40 x 14.00
Kitchen
- Level: Main
- Area: 151.2 Square Feet
- Dimensions: 12.00 x 12.60
Other
- Description: Breakfast Nook
- Level: Main
- Area: 83.66 Square Feet
- Dimensions: 8.90 x 9.40
Other
- Description: Lanai
- Level: Main
- Area: 481.12 Square Feet
- Dimensions: 19.40 x 24.80
Heating
- Central, Electric
Cooling
- Central Air, Electric
Appliances
- Included: Washer, Tankless Water Heater, Refrigerator, Microwave, Ice Maker, Gas Water Heater, Electric Range, Electric Oven, Dryer, Disposal, Dishwasher
- Laundry: In Unit
Features
- Breakfast Nook, Ceiling Fan(s), Entrance Foyer, Guest Suite, His and Hers Closets, In-Law Floorplan, Kitchen Island, Open Floorplan, Pantry, Split Bedrooms, Walk-In Closet(s)
- Flooring: Tile, Vinyl
- Windows: Storm Shutters
Interior area
- Total structure area: 2,907
- Total interior livable area: 2,067 sqft
Video & virtual tour
Property
Parking
- Total spaces: 2
- Parking features: Attached, Garage
- Attached garage spaces: 2
Accessibility
- Accessibility features: Accessible Doors
Features
- Levels: One
- Stories: 1
- Patio & porch: Covered, Screened
- Has view: Yes
- View description: Pond
- Has water view: Yes
- Water view: Pond
- Waterfront features: Pond
Lot
- Size: 6,969 Square Feet
- Features: Sprinklers In Front, Sprinklers In Rear
Details
- Parcel number: 520502001176
Construction
Type & style
- Home type: SingleFamily
- Property subtype: Single Family Residence, Residential
Materials
- Block, Stucco
- Foundation: Block, Slab
- Roof: Shingle
Condition
- New construction: No
- Year built: 2020
Utilities & green energy
- Sewer: Public Sewer
- Water: Public
- Utilities for property: Cable Connected, Electricity Connected, Natural Gas Connected, Sewer Connected, Water Available, Water Connected
Community & HOA
Community
- Security: 24 Hour Security, Carbon Monoxide Detector(s), Security Gate, Smoke Detector(s)
- Senior community: Yes
- Subdivision: Latitude
HOA
- Has HOA: Yes
- Amenities included: Barbecue, Beach Access, Dog Park, Fitness Center, Gated, Jogging Path, Maintenance Grounds, Pickleball, Pool, Sauna, Security, Shuffleboard Court, Spa/Hot Tub, Tennis Court(s), Management - On Site
- Services included: Maintenance Grounds
- HOA fee: $367 monthly
Location
- Region: Daytona Beach
Financial & listing details
- Price per square foot: $309/sqft
- Tax assessed value: $572,958
- Date on market: 2/7/2026
- Listing terms: Cash,Conventional,FHA,VA Loan
- Electric utility on property: Yes
- Road surface type: Asphalt, Paved
Estimated market value
$621,900
$591,000 - $653,000
$2,793/mo
Price history
| Date | Event | Price |
|---|---|---|
| 6/10/2026 | Price change | $639,000-3%$309/sqft |
Source:  DBAMLS #1222743 Report a problem DBAMLS #1222743 Report a problem | ||
| 2/7/2026 | Listed for sale | $659,000$319/sqft |
Source: DBAMLS #1222743 Report a problem | ||
Public tax history
| Year | Property taxes | Tax assessment |
|---|---|---|
| 2025 | -- | $409,735 +2.9% |
| 2024 | -- | $398,188 +3% |
| 2023 | -- | $386,591 +3% |
| 2022 | -- | $375,331 +3% |
| 2021 | -- | $364,399 +517.6% |
| 2020 | $1,142 | $59,000 +822.2% |
| 2019 | $1,142 | $6,398 |
Find assessor info on the county website
Monthly payment
Est. payment
Payment breakdown
Explore the cost of this home by adjusting the details. Changes won't be saved.Climate risks
Neighborhood: 32124
Nearby schools
GreatSchools rating
- 4/10Champion Elementary SchoolGrades: PK-5Distance: 1.5 mi
- 5/10David C Hinson Sr Middle SchoolGrades: 6-8Distance: 2.1 mi
- 4/10Mainland High SchoolGrades: 9-12Distance: 5 mi
- $611,0002 bd2 ba2.1k sqft346 Lost Shaker Way, Daytona Beach, FL 32124Off Market
- $702,2002 bd2 ba2k sqft354 Lost Shaker Way, Daytona Beach, FL 32124Off Market
- $674,7002 bd2 ba2k sqft342 Lost Shaker Way, Daytona Beach, FL 32124Off Market
- $694,0002 bd2 ba2k sqft358 Lost Shaker Way, Daytona Beach, FL 32124Off Market
- $635,0003 bd3 ba2.3k sqft338 Lost Shaker Way, Daytona Beach, FL 32124Pending
- $689,5002 bd2 ba2k sqft362 Lost Shaker Way, Daytona Beach, FL 32124Off Market
- $469,8002 bd2 ba1.7k sqft349 Lost Shaker Way, Daytona Beach, FL 32124Off Market
- $432,0002 bd2 ba1.5k sqft351 Lost Shaker Way, Daytona Beach, FL 32124Sold
A local agent can set up tours, give advice and negotiate with sellers.
A local lender can help you make sure your offer is ready when you are.
Similar homes
- $629,0002 bd2 ba1.9k sqft281 MARGARITAVILLE Avenue, Daytona Beach, FL 32124For Sale
 MLS ID #2134949, ANITA MILLAR. realMLS
 - $558,9003 bd2 ba1.9k sqft422 Good Life Way, Daytona Beach, FL 32124For Sale
 MLS ID #1228264, Kelley Sarantis, Bob Hodges and Sons Realty. DBAMLS
 - $619,0003 bd2 ba1.9k sqft221 Sand Bar Ln, Daytona Beach, FL 32124For Sale
 MLS ID #1226266, Terri Spruck, Ponce Inlet Realty, Inc. DBAMLS
 - $629,0002 bd3 ba2k sqft273 Compass Rose Dr, Daytona Beach, FL 32124For Sale
 MLS ID #1223376, Kevin Kling, 386RealEstate.com. DBAMLS
 - $614,9002 bd3 ba2.1k sqft424 Margaritaville Ave, Daytona Beach, FL 32124For SaleMLS ID #1227323, Aimee Aballo, Realty Hub. DBAMLS
- $505,0002 bd2 ba1.8k sqft410 Lost Shaker Way, Daytona Beach, FL 32124For SaleMLS ID #1222330, Cherri Tindall, Realty Hub. DBAMLS
- $509,9002 bd2 ba1.6k sqft237 Sand Bar Ln, Daytona Beach, FL 32124For SaleMLS ID #1228738, Alice Cooper LLC, Adams, Cameron & Co., Realtors. DBAMLS
- $587,9002 bd3 ba2k sqft1065 Castaway Ct, Daytona Beach, FL 32124For SaleMLS ID #1227950, Cherri Tindall, Realty Hub. DBAMLS
- $517,9002 bd2 ba1.6k sqft213 Cheeseburger Dr, Daytona Beach, FL 32124For SaleMLS ID #1227905, Kelley Sarantis, Bob Hodges and Sons Realty. DBAMLS
- $848,8883 bd3 ba2.4k sqft328 Cheeseburger Dr, Daytona Beach, FL 32124For SaleMLS ID #1225676, Cherri Tindall, Realty Hub. DBAMLS
- $620,0004 bd3 ba2.5k sqft665 Mosaic Blvd, Daytona Beach, FL 32124For SaleMLS ID #1224271, Luke Lamoureux, Ream Development LLC. DBAMLS
- $539,9002 bd2 ba1.5k sqft440 Good Life Way, Daytona Beach, FL 32124For SaleMLS ID #1225001, Kelley Sarantis, Bob Hodges and Sons Realty. DBAMLS
- $538,9002 bd2 ba1.7k sqft354 High Tide Ln, Daytona Beach, FL 32124For SaleMLS ID #1228258, Susan Warner, Bob Hodges and Sons Realty. DBAMLS
- $714,9003 bd3 ba2k sqft616 Beach Bum Blvd, Daytona Beach, FL 32124For SaleMLS ID #1226630, Didi Womack, Bob Hodges and Sons Realty. DBAMLS
- $639,9003 bd2 ba1.9k sqft738 Margaritaville Ave, Daytona Beach, FL 32124For SaleMLS ID #1226021, Steven Koleno, Beycome of Florida LLC. DBAMLS
- $495,0003 bd2 ba1.8k sqft1002 Sea Shell Ct, Daytona Beach, FL 32124For SaleMLS ID #1224023, Geri Davis, EXP Realty LLC. DBAMLS
- $539,0003 bd2 ba2.2k sqft10 Acclaim At Lionspaw, Daytona Beach, FL 32124For SaleMLS ID #1227407, Marty Opelt PA, Coldwell Banker Premier Properties. DBAMLS
- $449,9002 bd2 ba1.5k sqft408 Lost Shaker Way, Daytona Beach, FL 32124For SaleMLS ID #1226698, Emily Schans, Simply Real Estate. DBAMLS
- $499,0002 bd2 ba1.8k sqft586 Lost Shaker Way, Daytona Beach, FL 32124For SaleMLS ID #1212525, Kathleen Craig, Realty Hub. DBAMLS
- $462,9002 bd2 ba1.5k sqft252 Coral Reef Way, Daytona Beach, FL 32124For SaleMLS ID #1228101, Sandra Larose, Bob Hodges and Sons Realty. DBAMLS
