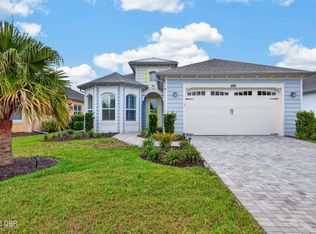
3 Bedroom + Office Parrot Model with Pool and Pond View
Experience resort-style living in Latitude Margaritaville Daytona Beach.
This popular Parrot model features a flexible floor plan with 3 bedrooms plus a separate office/craft room, providing additional space for guests, hobbies, or a home workspace.
The open-concept design creates a bright and inviting atmosphere, connecting the kitchen, dining area, and living room for comfortable everyday living and entertaining.
Enjoy peaceful pond views from the screened lanai and relax in your private pool. The outdoor living area provides a tranquil setting to enjoy Florida's year-round sunshine.
Additional features include:
• Spray foam insulation for enhanced energy efficiency
• Spacious primary suite with ensuite bath
• Functional kitchen with ample cabinetry and storage
• Separate office/craft room
• Private pool
• Pond view lot
• Low-maintenance landscaping
Residents enjoy access to numerous community amenities, including pools, fitness facilities, sports courts, dining venues, entertainment, social activities, and a private beach club in Ormond Beach.
This well-maintained home combines flexible living space, desirable upgrades, and exceptional amenities in a sought-after Daytona Beach location.
Active
Price cut: $5.1K (6/19)
$639,900
738 Margaritaville Ave, Daytona Beach, FL 32124
3beds
1,922sqft
:
Get pre-qualified$4,595/mo
Single Family Residence, Residential
Built in 2024
6,534 Square Feet Lot
$-- Zestimate®
$333/sqft
$361/mo HOA
What's special
Private poolFlexible floor planBright and inviting atmosphereOpen-concept designLow-maintenance landscapingPond view lot
- 100 days |
- 512 |
- 26 |
Zillow last checked:
Listing updated:
Listed by:
Steven Koleno 804-656-5007,
Beycome of Florida LLC
Source: DBAMLS,MLS#: 1226021
Facts & features
Interior
Bedrooms & bathrooms
- Bedrooms: 3
- Bathrooms: 2
- Full bathrooms: 2
Bedroom 1
- Level: Main
- Area: 246.24 Square Feet
- Dimensions: 15.20 x 16.20
Bedroom 2
- Level: Main
- Area: 172.62 Square Feet
- Dimensions: 12.60 x 13.70
Bedroom 3
- Level: Main
- Area: 142.56 Square Feet
- Dimensions: 13.20 x 10.80
Family room
- Level: Main
- Area: 285 Square Feet
- Dimensions: 15.00 x 19.00
Kitchen
- Level: Main
- Area: 127.54 Square Feet
- Dimensions: 14.00 x 9.11
Heating
- Central, Electric
Cooling
- Central Air
Appliances
- Included: Tankless Water Heater, Refrigerator, Plumbed For Ice Maker, Microwave, Ice Maker, Gas Water Heater, ENERGY STAR Qualified Refrigerator, ENERGY STAR Qualified Dishwasher, Electric Oven, Disposal, Dishwasher
Features
- Breakfast Bar, Ceiling Fan(s), Entrance Foyer, His and Hers Closets, Kitchen Island, Open Floorplan, Pantry, Primary Bathroom - Shower No Tub, Split Bedrooms, Walk-In Closet(s)
Interior area
- Total structure area: 2,855
- Total interior livable area: 1,922 sqft
Property
Parking
- Total spaces: 2
- Parking features: Attached, Garage
- Attached garage spaces: 2
Features
- Stories: 1
- Exterior features: Other
- Pool features: Other
- On waterfront: Yes
- Waterfront features: Pond
Lot
- Size: 6,534 Square Feet
Details
- Parcel number: 520702002711
Construction
Type & style
- Home type: SingleFamily
- Property subtype: Single Family Residence, Residential
Condition
- New construction: No
- Year built: 2024
Utilities & green energy
- Sewer: Public Sewer
- Water: Public
- Utilities for property: Cable Available, Electricity Available, Sewer Available, Water Available, Water Connected
Community & HOA
Community
- Senior community: Yes
- Subdivision: Daytona
HOA
- Has HOA: Yes
- HOA fee: $361 monthly
Location
- Region: Daytona Beach
Financial & listing details
- Price per square foot: $333/sqft
- Tax assessed value: $411,414
- Annual tax amount: $6,646
- Date on market: 5/4/2026
- Listing terms: Cash,Conventional,FHA,VA Loan,Other
- Electric utility on property: Yes
Estimated market value
Not available
Estimated sales range
Not available
Not available
Price history
| Date | Event | Price |
|---|---|---|
| 6/19/2026 | Price change | $639,900-0.8%$333/sqft |
Source:  DBAMLS #1226021 Report a problem DBAMLS #1226021 Report a problem | ||
| 5/27/2026 | Price change | $645,000-0.8%$336/sqft |
Source: DBAMLS #1226021 Report a problem | ||
| 5/4/2026 | Listed for sale | $650,000$338/sqft |
Source: DBAMLS #1226021 Report a problem | ||
Public tax history
| Year | Property taxes | Tax assessment |
|---|---|---|
| 2025 | $6,646 +358.1% | $411,414 +414.3% |
| 2024 | $1,451 -4.8% | $80,000 -5.9% |
| 2023 | $1,524 +936.2% | $85,000 +950.4% |
| 2022 | $147 | $8,092 |
Find assessor info on the county website
Monthly payment
Est. payment
Payment breakdown
Explore the cost of this home by adjusting the details. Changes won't be saved.Climate risks
Neighborhood: 32124
Nearby schools
GreatSchools rating
- 4/10Champion Elementary SchoolGrades: PK-5Distance: 0.6 mi
- 5/10David C Hinson Sr Middle SchoolGrades: 6-8Distance: 3.1 mi
- 4/10Mainland High SchoolGrades: 9-12Distance: 5.5 mi
- $616,5002 bd2 ba2.1k sqft734 Margaritaville Ave, Daytona Beach, FL 32124Off Market
- $615,4002 bd2 ba2.1k sqft742 Margaritaville Ave, Daytona Beach, FL 32124Off Market
- $766,8003 bd3 ba3k sqft730 Margaritaville Ave, Daytona Beach, FL 32124Off Market
- $546,8002 bd2 ba1.9k sqft746 Margaritaville Ave, Daytona Beach, FL 32124Off Market
- $585,0003 bd3 ba2.4k sqft726 Margaritaville Ave, Daytona Beach, FL 32124Sold
- $642,3003 bd2 ba2.3k sqft750 Margaritaville Ave, Daytona Beach, FL 32124Off Market
- $422,4002 bd2 ba1.4k sqft309 Cool Waters Way, Daytona Beach, FL 32124Off Market
- $695,0003 bd3 ba2.4k sqft737 Margaritaville Ave, Daytona Beach, FL 32124Sold
A local agent can set up tours, give advice and negotiate with sellers.
A local lender can help you make sure your offer is ready when you are.
Similar homes
- $625,0002 bd3 ba2k sqft285 Margaritaville Ave, Daytona Beach, FL 32124For Sale
 MLS ID #1229524, Kathleen Craig, Realty Hub. DBAMLS
 - $639,0003 bd3 ba2k sqft350 Lost Shaker Way, Daytona Beach, FL 32124For Sale
 MLS ID #1222743, Cherri Tindall, Realty Hub. DBAMLS
 - $714,9003 bd3 ba2k sqft616 Beach Bum Blvd, Daytona Beach, FL 32124For Sale
 MLS ID #1226630, Didi Womack, Bob Hodges and Sons Realty. DBAMLS
 - $614,9002 bd3 ba2.1k sqft424 Margaritaville Ave, Daytona Beach, FL 32124For Sale
 MLS ID #1227323, Aimee Aballo, Realty Hub. DBAMLS
 - $599,9002 bd2 ba1.9k sqft281 MARGARITAVILLE Avenue, Daytona Beach, FL 32124For SaleMLS ID #2134949, ANITA MILLAR. realMLS
- $489,0002 bd2 ba1.7k sqft243 Island Breeze Ave, Daytona Beach, FL 32124For SaleMLS ID #1229450, Kevin Kling, 386RealEstate.com. DBAMLS
- $689,9003 bd3 ba2k sqft270 Azure Mist Way, Daytona Beach, FL 32124For SaleMLS ID #1226693, Listing Reciprocal, Nonmember office. DBAMLS
- $629,0002 bd2 ba1.9k sqft713 Landshark Blvd, Daytona Beach, FL 32124For SaleMLS ID #1229104, Morgan Porter, RE/MAX Select Professionals. DBAMLS
- $449,9003 bd2 ba1.9k sqft116 Cerise Ct, Daytona Beach, FL 32124For SaleMLS ID #1229476, Robert Martin, We Sell or We Buy Realty. DBAMLS
- $775,0002 bd3 ba2.1k sqft768 MARGARITAVILLE Avenue, Daytona Beach, FL 32124For SaleMLS ID #2150845, MORGAN E PORTER. realMLS
- $629,0002 bd3 ba2k sqft273 Compass Rose Dr, Daytona Beach, FL 32124For SaleMLS ID #1223376, Kevin Kling, 386RealEstate.com. DBAMLS
- $575,0002 bd2 ba1.5k sqft896 Coral Reef Way, Daytona Beach, FL 32124For SaleMLS ID #1224309, Taner Banks, Keller Williams Realty Florida Partners. DBAMLS
- $498,0003 bd3 ba2.2k sqft29 Acclaim At Lionspaw, Daytona Beach, FL 32124For SaleMLS ID #1228388, Candy Jaworski, RE/MAX Signature. DBAMLS
- $599,0002 bd2 ba1.9k sqft264 Margaritaville Ave, Daytona Beach, FL 32124For SaleMLS ID #1224635, Shannon Brooks, Realty Pros Assured. DBAMLS
- $539,9002 bd2 ba1.5k sqft440 Good Life Way, Daytona Beach, FL 32124For SaleMLS ID #1225001, Kelley Sarantis, Bob Hodges and Sons Realty. DBAMLS
- $517,9002 bd2 ba1.6k sqft213 Cheeseburger Dr, Daytona Beach, FL 32124For SaleMLS ID #1227905, Kelley Sarantis, Bob Hodges and Sons Realty. DBAMLS
- $509,9002 bd2 ba1.6k sqft237 Sand Bar Ln, Daytona Beach, FL 32124For SaleMLS ID #1228738, Alice Cooper LLC, Adams, Cameron & Co., Realtors. DBAMLS
- $829,9003 bd3 ba2.4k sqft711 Attitude Ave, Daytona Beach, FL 32124For SaleMLS ID #1227823, Kelley Sarantis, Bob Hodges and Sons Realty. DBAMLS
- $477,7772 bd2 ba1.7k sqft227 Coral Reef Way, Daytona Beach, FL 32124For SaleMLS ID #1224180, Kelley Sarantis, Bob Hodges and Sons Realty. DBAMLS
- $414,9002 bd2 ba1.4k sqft219 Ocean Hammock Loop, Daytona Beach, FL 32124For SaleMLS ID #1225852, Karen Basak-Carey, RE/MAX Signature. DBAMLS
