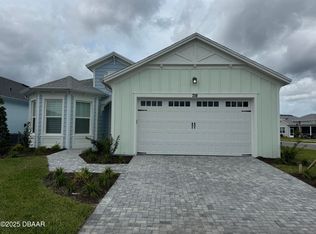
Discover a rare opportunity to own a sought-after Cabana Bay model in Latitude Margaritaville Daytona Beach, from the popular Beach Collection. From the moment you enter, you'll be greeted by an immediate sense of space, highlighted by volume ceilings, elegant laminate plank flooring, and striking 8-foot doors. The grand foyer draws you into an oversized, open-concept kitchen and living area—an entertainer's dream. The expansive island comfortably seats eight, surrounded by abundant white cabinetry and granite countertops that perfectly capture that coveted ''beachy vibe''. This comfortable living space is designed for memorable gatherings.
Large stacking glass doors open to a serene outdoor living area, offering tranquil partial pond views and a quiet space to enjoy the wildlife. The highly functional split-bedroom floor plan ensures privacy, featuring two generous guest bedrooms, a dedicated bathroom, and a flexible den that serves as an ideal office, studio, or potential Fourth bedroom. There is also a conveniently placed half bathroom. Secluded on the other side of the home, the primary suite offers private lanai access, dual walk-in closets (his and hers), and a luxurious, oversized shower.
Built in 2024 and gently lived in, this home is practically new. The location is exceptional, just a short walk to the social hub of Blue Guitar Park, where neighbors gather for music and events. This spacious, turn-key residence is a truly special offering in a vibrant community.
Start making lifelong memories in this "FINtastic" paradise!
Latitude Margaritaville Daytona Beach is a premier 55+ private, gated community designed for active, resort-style living. Enjoy three heated pools, including a spectacular resort-style main pool, an indoor lap pool, and an outdoor sports pool. Fall in love with the exclusive PRIVATE BEACH CLUB, featuring an oceanfront pool and breathtaking coastal views.
Soak up the vibe with live music every afternoon at the Bar & Chill Restaurant, or grab a bite at the lively poolside Sandbar. Stay energized at the state-of-the-art Fins Up Fitness Center, catch a show at the Mango Theater, and enjoy amenities like a dog park, pickleball, and tennis courts.
Come experience this truly FINtastic communitywhere every day feels like a vacation.
Closed
$585,000
726 Margaritaville Ave, Daytona Beach, FL 32124
3beds
2,402sqft
Single Family Residence, Residential
Built in 2024
6,534 Square Feet Lot
$583,700 Zestimate®
$244/sqft
$3,237 Estimated rent
Home value
$583,700
$531,000 - $636,000
$3,237/mo
Zestimate® history
Owner options
List your home for rent
$3,237/mo
Rent Zestimate®
Find your next renter with Zillow Rental Manager. Plus, with online applications, you can quickly screen prospective tenants – for free.
$3,237/mo
Rent Zestimate®
Refinance and save
$4,352/mo
Est. payment
Refinancing to a lower rate could help reduce your monthly payments and save thousands over the life of the loan.
$4,352/mo
Est. payment
Explore your selling options
Work with a Zillow partner agent
Leverage their expertise and Zillow's premium Showcase listings to get your home seen by more buyers.
Get startedList with your own agent
Get your home in front of millions of buyers by listing it on Zillow.
Learn how to do itSell it yourself
Take full control of how buyers see your home on Zillow by listing For Sale by Owner (FSBO).
List your homeWhat's special
Two generous guest bedroomsGranite countertopsAbundant white cabinetryTranquil partial pond viewsVolume ceilingsElegant laminate plank flooringGrand foyer
Zillow last checked:
Listing updated:
Listed by:
Susan Warner 954-857-9856,
Bob Hodges and Sons Realty
Bought with:
Susan Warner, 3213798
Bob Hodges and Sons Realty
Source: DBAMLS,MLS#: 1222776
Facts & features
Interior
Bedrooms & bathrooms
- Bedrooms: 3
- Bathrooms: 3
- Full bathrooms: 2
- 1/2 bathrooms: 1
Bedroom 1
- Description: Primary Bedroom
- Level: Main
- Area: 309.56 Square Feet
- Dimensions: 21.80 x 14.20
Bedroom 2
- Level: Main
- Area: 158.6 Square Feet
- Dimensions: 13.00 x 12.20
Bedroom 3
- Level: Main
- Area: 136.64 Square Feet
- Dimensions: 11.20 x 12.20
Den
- Level: Main
- Area: 161.29 Square Feet
- Dimensions: 12.70 x 12.70
Dining room
- Level: Main
- Area: 249.48 Square Feet
- Dimensions: 19.80 x 12.60
Great room
- Level: Main
- Area: 249.48 Square Feet
- Dimensions: 19.80 x 12.60
Kitchen
- Level: Main
- Area: 144 Square Feet
- Dimensions: 12.00 x 12.00
Heating
- Central, Heat Pump
Cooling
- Central Air, Electric
Appliances
- Included: Washer, Refrigerator, Microwave, Electric Range, Dryer, Dishwasher
- Laundry: In Unit, Sink
Features
- Ceiling Fan(s), Primary Bathroom - Shower No Tub, Split Bedrooms, Vaulted Ceiling(s), Walk-In Closet(s)
- Flooring: Laminate
Interior area
- Total structure area: 3,081
- Total interior livable area: 2,402 sqft
Property
Parking
- Total spaces: 2
- Parking features: Attached, Garage, Garage Door Opener
- Attached garage spaces: 2
Features
- Levels: One
- Stories: 1
- Patio & porch: Covered, Rear Porch, Screened
- Has view: Yes
- View description: Pond
- Has water view: Yes
- Water view: Pond
Lot
- Size: 6,534 Square Feet
Details
- Parcel number: 520702002714
Construction
Type & style
- Home type: SingleFamily
- Architectural style: Ranch,Traditional
- Property subtype: Single Family Residence, Residential
Materials
- Block, Concrete
- Roof: Shingle
Condition
- New construction: No
- Year built: 2024
Utilities & green energy
- Sewer: Public Sewer
- Water: Public
- Utilities for property: Electricity Connected, Natural Gas Connected, Sewer Connected, Water Connected
Community & HOA
Community
- Senior community: Yes
- Subdivision: Latitude
HOA
- Has HOA: Yes
- Amenities included: Barbecue, Clubhouse, Dog Park, Fitness Center, Gated, Management, Pickleball, Pool, Sauna, Security, Spa/Hot Tub, Tennis Court(s), Management - On Site
- Services included: Maintenance Grounds
- HOA fee: $367 monthly
Location
- Region: Daytona Beach
Financial & listing details
- Price per square foot: $244/sqft
- Tax assessed value: $466,259
- Annual tax amount: $8,415
- Date on market: 2/9/2026
- Listing terms: Cash,Conventional,FHA,VA Loan
- Electric utility on property: Yes
- Road surface type: Asphalt
Price history
| Date | Event | Price |
|---|---|---|
| 5/8/2026 | Sold | $585,000-4.1%$244/sqft |
Source:  DBAMLS #1222776 Report a problem DBAMLS #1222776 Report a problem | ||
| 4/2/2026 | Pending sale | $610,000$254/sqft |
Source: DBAMLS #1222776 Report a problem | ||
| 2/9/2026 | Listed for sale | $610,000$254/sqft |
Source: DBAMLS #1222776 Report a problem | ||
| 3/11/2024 | Listing removed | -- |
Source: DBAMLS #1119903 Report a problem | ||
| 2/21/2024 | Listed for rent | $3,200$1/sqft |
Source: DBAMLS #1119903 Report a problem | ||
Public tax history
| Year | Property taxes | Tax assessment |
|---|---|---|
| 2025 | $8,416 +851.7% | $466,259 +909.2% |
| 2024 | $884 +17.4% | $46,200 +10% |
| 2023 | $753 +412% | $42,000 +419% |
| 2022 | $147 | $8,092 |
Find assessor info on the county website
Neighborhood: 32124
Nearby homes
- $688,8002 bd2 ba2.1k sqft722 Margaritaville Ave, Daytona Beach, FL 32124Off Market
- $760,8003 bd3 ba3k sqft730 Margaritaville Ave, Daytona Beach, FL 32124Off Market
- $602,9002 bd2 ba2.1k sqft734 Margaritaville Ave, Daytona Beach, FL 32124Off Market
- $600,6002 bd3 ba2.1k sqft718 Margaritaville Ave, Daytona Beach, FL 32124Off Market
- $435,2002 bd2 ba1.4k sqft309 Cool Waters Way, Daytona Beach, FL 32124Off Market
- $345,0002 bd2 ba1.1k sqft307 Cool Waters Way, Daytona Beach, FL 32124Sold
- $639,9003 bd2 ba1.9k sqft738 Margaritaville Ave, Daytona Beach, FL 32124For Sale
- $356,5002 bd2 ba1.1k sqft303 Cool Waters Way, Daytona Beach, FL 32124Off Market
Nearby schools
GreatSchools rating
- 4/10Champion Elementary SchoolGrades: PK-5Distance: 0.6 mi
- 5/10David C Hinson Sr Middle SchoolGrades: 6-8Distance: 3.1 mi
- 4/10Mainland High SchoolGrades: 9-12Distance: 5.5 mi
Get a cash offer in 3 minutes
Find out how much your home could sell for in as little as 3 minutes with a no-obligation cash offer.
Estimated market value
$583,700
Get a cash offer in 3 minutes
Find out how much your home could sell for in as little as 3 minutes with a no-obligation cash offer.
Estimated market value
$583,700
- Florida
- Volusia County
- Daytona Beach
- 32124
- 726 Margaritaville Ave
Nearby cities
Nearby zip codes
Other Daytona Beach Topics
