768 Margaritaville Ave offers the popular Bay Breeze floor plan with 2 bedrooms, 2.5 bathrooms, a large flex room, and approximately 2,139 sq ft of living space. Open concept kitchen and living area with upgraded hurricane windows throughout, wood blinds, custom power blinds on the slider and front door, and an extended driveway recently sealed. Lightly lived in and truly turnkey. Just bring your toothbrush and bathing suit. Kitchen features upgraded 42'' cabinets with crown molding, pull-out pantry drawers, soft-close cabinetry, stainless steel Whirlpool appliances, electric range with gas prep available, built-in nugget ice machine, and additional upper cabinets in the laundry room. Home also includes an upgraded large-capacity Whirlpool washer and dryer, gas tankless water heater, and custom closet systems with drawers and shoe racks in both the primary and guest bedrooms. Custom saltwater pool built approximately 6 months ago with gas heating, bubblers, smart lighting effects, built-in self-cleaning floor system, in-pool seating areas, cool deck coating, privacy power blind on the lanai, smart color-changing lanai lighting, and new pool screen enclosure. Designed with convenience in mind, the saltwater pool offers an easy, low-maintenance ownership experience. Features include a self-cleaning system, automatic water-fill feature to help maintain the proper water level, and a programmable pool pump timer for efficient operation while you're away. The pool can also be controlled remotely through a smartphone app, allowing you to adjust settings from virtually anywhere. Whether you're a seasonal resident or simply looking for less upkeep, this thoughtfully designed pool lets you spend more time enjoying it and less time maintaining it.
Additional features include a custom Daytona Beach mural in the dining area, Alexa-controlled smart home features, garage storage shelving, new sod, professional landscaping, and a large Sylvester palm for added curb appeal. Recent 2-year inspection completed by Steel Home Inspection with all minor repairs completed by builder and no major repairs needed.
Active
Price cut: $24K (6/17)
$775,000
768 MARGARITAVILLE Avenue, Daytona Beach, FL 32124
2beds
2,160sqft
Single Family Residence
Built in 2024
6,969 Square Feet Lot
$750,000 Zestimate®
$359/sqft
$367/mo HOA
What's special
New pool screen enclosureGarage storage shelvingAutomatic water-fill featureBuilt-in self-cleaning floor systemBuilt-in nugget ice machineLarge flex roomWood blinds
- 62 days |
- 601 |
- 16 |
Zillow last checked:
Listing updated:
Listed by:
MORGAN E PORTER 386-268-7735,
REMAX SELECT PROFESSIONALS 386-283-4966
Source: realMLS,MLS#: 2150845
Facts & features
Interior
Bedrooms & bathrooms
- Bedrooms: 2
- Bathrooms: 3
- Full bathrooms: 2
- 1/2 bathrooms: 1
Primary bedroom
- Description: Ceiling Fan(s), En Suite Bathroom
- Level: Main
- Area: 224 Square Feet
- Dimensions: 16.00 x 14.00
Bedroom 1
- Level: Main
- Area: 156 Square Feet
- Dimensions: 13.00 x 12.00
Primary bathroom
- Level: Main
- Area: 90 Square Feet
- Dimensions: 10.00 x 9.00
Bathroom 2
- Level: Main
- Area: 60 Square Feet
- Dimensions: 5.00 x 12.00
Dining room
- Level: Main
- Area: 88 Square Feet
- Dimensions: 11.00 x 8.00
Kitchen
- Level: Main
- Area: 221 Square Feet
- Dimensions: 13.00 x 17.00
Laundry
- Level: Main
- Area: 56 Square Feet
- Dimensions: 8.00 x 7.00
Living room
- Level: Main
- Area: 414 Square Feet
- Dimensions: 18.00 x 23.00
Office
- Level: Main
- Area: 216 Square Feet
- Dimensions: 18.00 x 12.00
Heating
- Central, Electric
Cooling
- Central Air, Electric
Appliances
- Included: Dishwasher, Disposal, Electric Range, Gas Water Heater, Microwave, Refrigerator, Tankless Water Heater
Features
- Breakfast Bar, Ceiling Fan(s), His and Hers Closets, Kitchen Island, Primary Bathroom - Shower No Tub, Walk-In Closet(s)
Interior area
- Total interior livable area: 2,160 sqft
Video & virtual tour
Property
Parking
- Total spaces: 2
- Parking features: Additional Parking, Garage, On Street
- Garage spaces: 2
- Has uncovered spaces: Yes
Features
- Levels: One
- Stories: 1
- Patio & porch: Covered, Screened
- Pool features: In Ground, Gas Heat, Heated, Salt Water, Screen Enclosure
- Has view: Yes
- View description: Water
- Has water view: Yes
- Water view: Water
- Waterfront features: Lake Front
Lot
- Size: 6,969 Square Feet
- Features: Drainage Canal
Details
- Parcel number: 520702002705
Construction
Type & style
- Home type: SingleFamily
- Architectural style: Ranch
- Property subtype: Single Family Residence
Materials
- Block, Concrete, Stucco
- Roof: Shingle
Condition
- Updated/Remodeled
- New construction: No
- Year built: 2024
Utilities & green energy
- Sewer: Public Sewer
- Water: Public
- Utilities for property: Cable Available, Electricity Connected, Natural Gas Available, Natural Gas Connected, Sewer Connected, Water Connected
Community & HOA
Community
- Senior community: Yes
- Subdivision: Latitude Margaritaville At Daytona Beach
HOA
- Has HOA: Yes
- Amenities included: Pool, Clubhouse, Dog Park, Fitness Center, Gated, Jogging Path, Maintenance Grounds, Pickleball, Security, Shuffleboard Court, Tennis Court(s)
- Services included: Maintenance Grounds
- HOA fee: $367 monthly
Location
- Region: Daytona Beach
Financial & listing details
- Price per square foot: $359/sqft
- Tax assessed value: $452,758
- Annual tax amount: $8,172
- Date on market: 6/16/2026
- Listing terms: Cash,Conventional,FHA,VA Loan
- Road surface type: Paved
Estimated market value
$750,000
$713,000 - $788,000
$3,069/mo
Price history
| Date | Event | Price |
|---|---|---|
| 6/17/2026 | Price change | $775,000-3%$359/sqft |
Source:  DBAMLS #1226673 Report a problem DBAMLS #1226673 Report a problem | ||
| 5/21/2026 | Listed for sale | $799,000+37.8%$370/sqft |
Source:  Stellar MLS #FC318677 Report a problem Stellar MLS #FC318677 Report a problem | ||
| 9/12/2024 | Sold | $580,000-6.4%$269/sqft |
Source: DBAMLS #1201133 Report a problem | ||
| 8/30/2024 | Pending sale | $619,900$287/sqft |
Source: DBAMLS #1201133 Report a problem | ||
| 8/7/2024 | Price change | $619,900-3.1%$287/sqft |
Source: DBAMLS #1201133 Report a problem | ||
| 7/15/2024 | Listing removed | -- |
Source: DBAMLS #1124389 Report a problem | ||
| 7/5/2024 | Listed for sale | $639,900$296/sqft |
Source: DBAMLS #1201133 Report a problem | ||
| 6/6/2024 | Listed for rent | $3,400-5.6%$2/sqft |
Source: DBAMLS #1124389 Report a problem | ||
| 6/6/2024 | Listing removed | -- |
Source: Zillow Rentals Report a problem | ||
| 5/24/2024 | Listed for rent | $3,600$2/sqft |
Source: Zillow Rentals Report a problem | ||
Public tax history
| Year | Property taxes | Tax assessment |
|---|---|---|
| 2025 | $8,172 +463.3% | $452,758 +465.9% |
| 2024 | $1,451 -4.8% | $80,000 -5.9% |
| 2023 | $1,524 +936.2% | $85,000 +950.4% |
| 2022 | $147 | $8,092 |
Find assessor info on the county website
Monthly payment
Est. payment
Payment breakdown
Explore the cost of this home by adjusting the details. Changes won't be saved.Climate risks
Neighborhood: 32124
Nearby schools
GreatSchools rating
- 4/10Champion Elementary SchoolGrades: PK-5Distance: 0.5 mi
- 5/10David C Hinson Sr Middle SchoolGrades: 6-8Distance: 3.2 mi
- 4/10Mainland High SchoolGrades: 9-12Distance: 5.4 mi
Schools provided by the listing agent
- Elementary: Champion
- Middle: Creekside
- High: Mainland
Source: realMLS. This data may not be complete. We recommend contacting the local school district to confirm school assignments for this home.
- $509,6003 bd2 ba1.6k sqft772 Margaritaville Ave, Daytona Beach, FL 32124Off Market
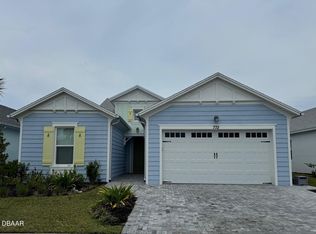
- $553,5002 bd2 ba1.9k sqft764 Margaritaville Ave, Daytona Beach, FL 32124Off Market
- $626,0002 bd3 ba2.1k sqft776 Margaritaville Ave, Daytona Beach, FL 32124Off Market
- $553,5002 bd2 ba1.9k sqft754 Margaritaville Ave, Daytona Beach, FL 32124Off Market
- $593,9002 bd2 ba2k sqft780 Margaritaville Ave, Daytona Beach, FL 32124Off Market
- $629,9003 bd2 ba2.3k sqft750 Margaritaville Ave, Daytona Beach, FL 32124Off Market
- $562,4002 bd2 ba1.9k sqft769 Margaritaville Ave, Daytona Beach, FL 32124Off Market
- $651,5003 bd2 ba2.4k sqft773 Margaritaville Ave, Daytona Beach, FL 32124Off Market
A local agent can set up tours, give advice and negotiate with sellers.
A local lender can help you make sure your offer is ready when you are.
Similar homes
- $714,9003 bd3 ba2k sqft616 Beach Bum Blvd, Daytona Beach, FL 32124For Sale

 MLS ID #1226630, Didi Womack, Bob Hodges and Sons Realty. DBAMLS
 - $625,0002 bd3 ba2k sqft285 Margaritaville Ave, Daytona Beach, FL 32124For Sale
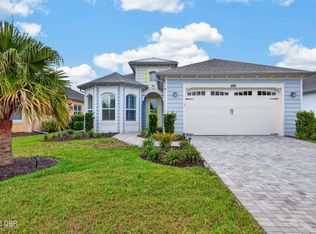 MLS ID #1229524, Kathleen Craig, Realty Hub. DBAMLS
 - $829,9003 bd3 ba2.4k sqft711 Attitude Ave, Daytona Beach, FL 32124For Sale
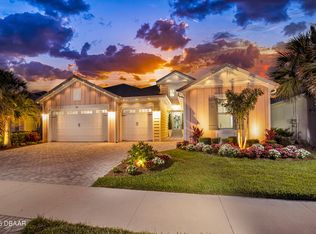 MLS ID #1227823, Kelley Sarantis, Bob Hodges and Sons Realty. DBAMLS
 - $639,9003 bd2 ba1.9k sqft738 Margaritaville Ave, Daytona Beach, FL 32124For Sale
 MLS ID #1226021, Steven Koleno, Beycome of Florida LLC. DBAMLS
 - $614,9002 bd3 ba2.1k sqft424 Margaritaville Ave, Daytona Beach, FL 32124For SaleMLS ID #1227323, Aimee Aballo, Realty Hub. DBAMLS
- $800,0004 bd3 ba2.8k sqft17 Promenade At Lionspaw, Daytona Beach, FL 32124For SaleMLS ID #1215995, Stefani Turco, DR Properties of Volusia County LLC. DBAMLS
- $689,9003 bd3 ba2k sqft270 Azure Mist Way, Daytona Beach, FL 32124For SaleMLS ID #1226693, Listing Reciprocal, Nonmember office. DBAMLS
- $489,0002 bd2 ba1.7k sqft243 Island Breeze Ave, Daytona Beach, FL 32124For SaleMLS ID #1229450, Kevin Kling, 386RealEstate.com. DBAMLS
- $629,0002 bd2 ba1.9k sqft713 Landshark Blvd, Daytona Beach, FL 32124For SaleMLS ID #1229104, Morgan Porter, RE/MAX Select Professionals. DBAMLS
- $509,0003 bd3 ba2k sqft128 Mosaic Blvd, Daytona Beach, FL 32124For SaleMLS ID #1229644, Nancy Fowler, Newberry Realty & Development Group Inc.. DBAMLS
- $669,9003 bd2 ba1.9k sqft216 Fuchsia St, Daytona Beach, FL 32124For SaleMLS ID #1228413, Kristen Hopfe, O'Brien Real Estate LLC. DBAMLS
- $599,9002 bd2 ba1.9k sqft281 MARGARITAVILLE Avenue, Daytona Beach, FL 32124For SaleMLS ID #2134949, ANITA MILLAR. realMLS
- $600,0004 bd2 ba2.1k sqft141 MOSAIC BOULEVARD, DAYTONA BEACH, FL 32124For Sale
 MLS ID #V4947851, Matthew Buckley, LPT REALTY, LLC. Stellar MLS
 - $659,9004 bd2 ba1.9k sqft268 Mosaic Blvd, Daytona Beach, FL 32124For SaleMLS ID #1227504, Elizabeth Kargar, Venture Development Realty, Inc. DBAMLS
- $619,0003 bd2 ba1.9k sqft221 Sand Bar Ln, Daytona Beach, FL 32124For SaleMLS ID #1226266, Terri Spruck, Ponce Inlet Realty, Inc. DBAMLS
- $565,0002 bd2 ba1.5k sqft896 Coral Reef Way, Daytona Beach, FL 32124For SaleMLS ID #1224309, Taner Banks, Keller Williams Realty Florida Partners. DBAMLS
- $415,0004 bd3 ba2.3k sqft100 Links Terrace Blvd, Daytona Beach, FL 32124For SaleMLS ID #1229642, Bonnie Karet, Realty Pros Assured. DBAMLS
- $549,9003 bd2 ba1.9k sqft422 Good Life Way, Daytona Beach, FL 32124For SaleMLS ID #1228264, Kelley Sarantis, Bob Hodges and Sons Realty. DBAMLS
- $415,0002 bd2 ba1.4k sqft515 High Tide Ln, Daytona Beach, FL 32124For SaleMLS ID #1228267, Melanie Laffer, Keller Williams Realty Florida Partners. DBAMLS
- $629,0002 bd3 ba2k sqft273 Compass Rose Dr, Daytona Beach, FL 32124For SaleMLS ID #1223376, Kevin Kling, 386RealEstate.com. DBAMLS
