Welcome to 268 Mosaic Blvd., a stunning lakefront POOL home located in the highly sought-after Mosaic community of Daytona Beach. Combining modern design, thoughtful upgrades, and resort-style outdoor living, this beautifully maintained residence offers the perfect blend of luxury and convenience. Step inside through the inviting front porch and private entryway into a bright, open-concept floor plan highlighted by soaring ceilings, abundant natural light, and elegant finishes throughout. The gourmet kitchen serves as the heart of the home, featuring quartz countertops, a large center island overlooking the family room, designer tile backsplash, 42-inch white wood cabinetry with dovetail construction, soft-close drawers, pull-out shelving, and GE Profile stainless steel appliances including a flat-top range and decorative hood. The spacious family room showcases 12-foot ceilings and triple sliding glass doors that seamlessly connect indoor and outdoor living spaces while CONTINUED ... framing beautiful views of the pool and lake. Adjacent dining area are filled with natural light and provide the perfect setting for everyday living and entertaining. The private owner's suite overlooks the pool and lake and features a large walk-in closet with direct access to the laundry room for added convenience. The luxurious en-suite bath includes an extended quartz vanity with dual sinks, a spacious tiled walk-in shower, and a private water closet. Three additional bedrooms offer generous accommodations for family and guests, including an oversized fourth bedroom with a walk-in closet. Secondary bath has tile tub/shower combo and quartz vanity. Outdoor living is truly exceptional. Enjoy Florida living year-round from the covered lanai finished with travertine flooring and overlooking the sparkling lake. The premium custom, 1 YEAR OLD pool area features an elevated spa, sun shelf, waterfall fountain, and expansive deck space, creating a private backyard retreat. Pool and spa have electric heat, SALT WATER, and all controlled remotely through Pentair app. Additional features include a fenced backyard, beautiful landscaping, security system, epoxy-coated garage floor, hybrid water heater, Culligan water treatment system, paver driveway and walkway, and a laundry room pre-plumbed for a utility sink. Residents of Mosaic enjoy resort-style amenities including a community pool, clubhouse, fitness center, playgrounds, walking trails, full events calendar, and scenic lakes throughout the neighborhood. Conveniently located near I-95 and I-4, Mosaic provides easy access to Daytona Beach, shopping, dining, healthcare facilities, golf courses, entertainment venues, and the area's beautiful beaches. Whether commuting, enjoying local attractions, or heading to Orlando, this prime location places everything within easy reach. This exceptional lakefront pool home offers the perfect combination of luxury, comfort, and location in one of the area's most desirable communities.
Active
Price cut: $15K (7/30)
$659,900
268 Mosaic Blvd, Daytona Beach, FL 32124
4beds
1,988sqft
:
Get pre-qualified$4,545/mo
Single Family Residence, Residential
Built in 2024
6,098 Square Feet Lot
$641,400 Zestimate®
$332/sqft
$129/mo HOA
What's special
Private entrywayAbundant natural lightQuartz countertopsEpoxy-coated garage floorElegant finishes throughoutSpacious family roomBright open-concept floor plan
- 49 days |
- 287 |
- 15 |
Zillow last checked:
Listing updated:
Listed by:
Elizabeth Kargar 386-585-2904,
Venture Development Realty, Inc
Source: DBAMLS,MLS#: 1227504
Facts & features
Interior
Bedrooms & bathrooms
- Bedrooms: 4
- Bathrooms: 2
- Full bathrooms: 2
Bedroom 1
- Level: Main
- Area: 210 Square Feet
- Dimensions: 15.00 x 14.00
Bedroom 2
- Level: Main
- Area: 132 Square Feet
- Dimensions: 11.00 x 12.00
Bedroom 3
- Level: Main
- Area: 132 Square Feet
- Dimensions: 12.00 x 11.00
Bedroom 4
- Level: Main
- Area: 192 Square Feet
- Dimensions: 12.00 x 16.00
Dining room
- Level: Main
- Area: 144 Square Feet
- Dimensions: 12.00 x 12.00
Family room
- Level: Main
- Area: 208 Square Feet
- Dimensions: 16.00 x 13.00
Kitchen
- Level: Main
- Area: 169 Square Feet
- Dimensions: 13.00 x 13.00
Laundry
- Level: Main
- Area: 54 Square Feet
- Dimensions: 6.00 x 9.00
Heating
- Central, Electric
Cooling
- Electric
Appliances
- Included: Water Softener Owned, Washer, Refrigerator, Microwave, Electric Water Heater, Electric Oven, Electric Cooktop, Dryer, Dishwasher
- Laundry: Electric Dryer Hookup, Gas Dryer Hookup, In Unit, Washer Hookup
Features
- Eat-in Kitchen, Entrance Foyer, Kitchen Island, Open Floorplan, Primary Bathroom - Shower No Tub, Walk-In Closet(s)
- Flooring: Carpet, Tile
Interior area
- Total structure area: 2,656
- Total interior livable area: 1,988 sqft
Property
Parking
- Total spaces: 2
- Parking features: Garage Door Opener
- Garage spaces: 2
Features
- Stories: 1
- Patio & porch: Covered, Front Porch
- Pool features: In Ground, Fenced, Waterfall
- Has spa: Yes
- Spa features: Heated, In Ground, Private
- Fencing: Fenced
- Has view: Yes
- View description: Lake, Pond
- Has water view: Yes
- Water view: Lake,Pond
- Waterfront features: Lake Front, Pond
Lot
- Size: 6,098 Square Feet
- Dimensions: 50 x 125
- Features: Sprinklers In Front, Sprinklers In Rear
Details
- Parcel number: 521802001440
Construction
Type & style
- Home type: SingleFamily
- Architectural style: Traditional
- Property subtype: Single Family Residence, Residential
Materials
- Block, Concrete, Stucco
- Foundation: Slab
- Roof: Shingle
Condition
- New construction: No
- Year built: 2024
Utilities & green energy
- Sewer: Public Sewer
- Water: Public
- Utilities for property: Cable Connected, Electricity Connected, Sewer Connected, Water Connected
Community & HOA
Community
- Security: Security System Owned
- Subdivision: Mosaic
HOA
- Has HOA: Yes
- Amenities included: Children's Pool, Clubhouse, Fitness Center, Playground, Pool
- HOA fee: $129 monthly
Location
- Region: Daytona Beach
Financial & listing details
- Price per square foot: $332/sqft
- Tax assessed value: $471,987
- Annual tax amount: $4,660
- Date on market: 6/12/2026
- Listing terms: Conventional,FHA,VA Loan
- Electric utility on property: Yes
Estimated market value
$641,400
$609,000 - $673,000
$2,870/mo
Price history
| Date | Event | Price |
|---|---|---|
| 7/30/2026 | Price change | $659,900-2.2%$332/sqft |
Source:  Stellar MLS #FC319275 Report a problem Stellar MLS #FC319275 Report a problem | ||
| 6/12/2026 | Listed for sale | $674,900+28.2%$339/sqft |
Source:  DBAMLS #1227504 Report a problem DBAMLS #1227504 Report a problem | ||
| 11/25/2024 | Sold | $526,440-1.1%$265/sqft |
Source: Stellar MLS #T3493493 Report a problem | ||
| 9/23/2024 | Pending sale | $532,440$268/sqft |
Source: DBAMLS #1117405 Report a problem | ||
| 8/21/2024 | Price change | $532,440-1.4%$268/sqft |
Source: DBAMLS #1117405 Report a problem | ||
| 6/9/2024 | Price change | $539,940+0%$272/sqft |
Source: ICI Homes Report a problem | ||
| 5/24/2024 | Price change | $539,900-0.3%$272/sqft |
Source: DBAMLS #1117405 Report a problem | ||
| 2/9/2024 | Price change | $541,588-0.9%$272/sqft |
Source: ICI Homes Report a problem | ||
| 2/1/2024 | Price change | $546,588+0.9%$275/sqft |
Source: ICI Homes Report a problem | ||
| 11/25/2023 | Price change | $541,588+0.2%$272/sqft |
Source: ICI Homes Report a problem | ||
| 10/12/2023 | Price change | $540,588-5.6%$272/sqft |
Source: ICI Homes Report a problem | ||
| 9/30/2023 | Listed for sale | $572,787$288/sqft |
Source: ICI Homes Report a problem | ||
Public tax history
| Year | Property taxes | Tax assessment |
|---|---|---|
| 2025 | $4,661 +278% | $301,416 +343.3% |
| 2024 | $1,233 +1.2% | $68,000 |
| 2023 | $1,219 +176.4% | $68,000 +180.2% |
| 2022 | $441 | $24,266 |
Find assessor info on the county website
Monthly payment
Est. payment
Payment breakdown
Explore the cost of this home by adjusting the details. Changes won't be saved.Climate risks
Neighborhood: 32124
Nearby schools
GreatSchools rating
- 4/10Champion Elementary SchoolGrades: PK-5Distance: 0.4 mi
- 5/10David C Hinson Sr Middle SchoolGrades: 6-8Distance: 3.5 mi
- 4/10Mainland High SchoolGrades: 9-12Distance: 5 mi
- $68,000-- bd-- ba-- sqft272 Mosaic Blvd, Daytona Beach, FL 32124Off Market
- $543,2003 bd2 ba2k sqft264 Mosaic Blvd, Daytona Beach, FL 32124Off Market
- $796,0004 bd3 ba2.9k sqft276 Mosaic Blvd, Daytona Beach, FL 32124Off Market
- $504,5003 bd2 ba1.7k sqft260 Mosaic Blvd, Daytona Beach, FL 32124Off Market
- $68,000-- bd-- ba-- sqft280 Mosaic Blvd, Daytona Beach, FL 32124Off Market
- $469,9004 bd2 ba2.1k sqft269 Mosaic Blvd, Daytona Beach, FL 32124Sold
- $487,8004 bd3 ba-- sqft265 Mosaic Blvd, Daytona Beach, FL 32124Off Market
- $578,9003 bd2 ba2.1k sqft273 Mosaic Blvd, Daytona Beach, FL 32124Off Market
A local agent can set up tours, give advice and negotiate with sellers.
A local lender can help you make sure your offer is ready when you are.
Similar homes
- $689,9003 bd3 ba2k sqft270 Azure Mist Way, Daytona Beach, FL 32124For Sale

 MLS ID #1226693, Listing Reciprocal, Nonmember office. DBAMLS
 - $669,9003 bd2 ba1.9k sqft216 Fuchsia St, Daytona Beach, FL 32124For Sale
 MLS ID #1228413, Kristen Hopfe, O'Brien Real Estate LLC. DBAMLS
 - $629,0002 bd2 ba1.9k sqft713 Landshark Blvd, Daytona Beach, FL 32124For Sale
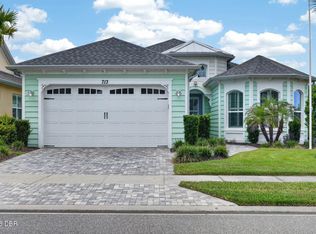 MLS ID #1229104, Morgan Porter, RE/MAX Select Professionals. DBAMLS
 - $535,0003 bd2 ba1.7k sqft257 Mosaic Blvd, Daytona Beach, FL 32124For Sale
 MLS ID #1227680, Veronica Figueroa, EXP Realty LLC. DBAMLS
 - $619,0003 bd2 ba1.9k sqft221 Sand Bar Ln, Daytona Beach, FL 32124For SaleMLS ID #1226266, Terri Spruck, Ponce Inlet Realty, Inc. DBAMLS
- $624,9994 bd3 ba2.6k sqft264 Fuchsia St, Daytona Beach, FL 32124For SaleMLS ID #1225055, Julie Clayton, Clayton Realty Group, LLC. DBAMLS
- $714,9003 bd3 ba2k sqft616 Beach Bum Blvd, Daytona Beach, FL 32124For SaleMLS ID #1226630, Didi Womack, Bob Hodges and Sons Realty. DBAMLS
- $629,0002 bd2 ba1.9k sqft281 MARGARITAVILLE Avenue, Daytona Beach, FL 32124For SaleMLS ID #2134949, ANITA MILLAR. realMLS
- $558,9003 bd2 ba1.9k sqft422 Good Life Way, Daytona Beach, FL 32124For SaleMLS ID #1228264, Kelley Sarantis, Bob Hodges and Sons Realty. DBAMLS
- $614,9002 bd3 ba2.1k sqft424 Margaritaville Ave, Daytona Beach, FL 32124For SaleMLS ID #1227323, Aimee Aballo, Realty Hub. DBAMLS
- $538,9002 bd2 ba1.7k sqft354 High Tide Ln, Daytona Beach, FL 32124For SaleMLS ID #1228258, Susan Warner, Bob Hodges and Sons Realty. DBAMLS
- $509,0003 bd3 ba2k sqft128 Mosaic Blvd, Daytona Beach, FL 32124For SaleMLS ID #1225708, Nancy Fowler, Newberry Realty & Development Group Inc.. DBAMLS
- $800,0004 bd3 ba2.8k sqft17 Promenade At Lionspaw, Daytona Beach, FL 32124For SaleMLS ID #1215995, Stefani Turco, DR Properties of Volusia County LLC. DBAMLS
- $629,0002 bd3 ba2k sqft273 Compass Rose Dr, Daytona Beach, FL 32124For SaleMLS ID #1223376, Kevin Kling, 386RealEstate.com. DBAMLS
- $490,0003 bd2 ba1.8k sqft466 Margaritaville Ave, Daytona Beach, FL 32124For SaleMLS ID #1226459, Kandi Schromm, RE/MAX Signature. DBAMLS
- $489,0003 bd2 ba2k sqft1234 Champions Dr, Daytona Beach, FL 32124For SaleMLS ID #1225859, Michael Burgess, Realty Pros Assured. DBAMLS
- $539,9002 bd2 ba1.5k sqft440 Good Life Way, Daytona Beach, FL 32124For SaleMLS ID #1225001, Kelley Sarantis, Bob Hodges and Sons Realty. DBAMLS
- $465,0004 bd3 ba2.2k sqft3105 Legends Preserve Dr, Daytona Beach, FL 32124For SaleMLS ID #1228909, Thomas DuBrule, Halifax Area Properties LLC. DBAMLS
- $517,9002 bd2 ba1.6k sqft213 Cheeseburger Dr, Daytona Beach, FL 32124For SaleMLS ID #1227905, Kelley Sarantis, Bob Hodges and Sons Realty. DBAMLS
- $484,9004 bd3 ba2.3k sqft273 Eagle Harbor Way, Daytona Beach, FL 32124For SaleMLS ID #1226917, Cheryl Gray, Oceans Luxury Realty Full Service LLC. DBAMLS
