DRASTIC PRICE REDUCTION- MUST SELL $509,000! Exceptional value in Mosaic with over 2080 square feet, three bedrooms, 2.5 baths and a rare three car garage ! Welcome to 128 Mosaic Blvd -practically brand-new, barely lived in home offering the rare opportunity to own new construction without the wait. Recently electric blinds were installed after move out and will remain with the home adding convenience privacy and a modern touch! Enjoy resort-style Mosaic living with a scenic boardwalk, community pools, fire pit, fishing area, activity center, fitness center, playgrounds, dog parks, walking trails, and plenty of spaces to relax, gather, and enjoy the Florida lifestyle.
Purchased just weeks ago and thoughtfully furnished, this home has only briefly been occupied, making it truly move-in ready. Every detail reflects today's modern design with clean finishes, open-concept living, and a light, airy feel throughout.
Enjoy all the benefits of new construction -- without construction timelines
Active
Price cut: $21K (7/17)
$509,000
128 Mosaic Blvd, Daytona Beach, FL 32124
3beds
2,083sqft
:
Get pre-qualified$3,527/mo
Single Family Residence, Residential
Built in 2024
6,098 Square Feet Lot
$501,400 Zestimate®
$244/sqft
$120/mo HOA
What's special
Thoughtfully furnishedFishing areaRare three car garageThree bedroomsDog parksScenic boardwalkOpen-concept living
- 98 days |
- 433 |
- 27 |
Zillow last checked:
Listing updated:
Listed by:
Nancy Fowler 386-316-4258,
Newberry Realty & Development Group Inc.
Source: DBAMLS,MLS#: 1225708
Facts & features
Interior
Bedrooms & bathrooms
- Bedrooms: 3
- Bathrooms: 3
- Full bathrooms: 2
- 1/2 bathrooms: 1
Bedroom 1
- Level: Main
- Area: 252 Square Feet
- Dimensions: 14.00 x 18.00
Bathroom 2
- Level: Main
- Area: 110 Square Feet
- Dimensions: 11.00 x 10.00
Bathroom 3
- Level: Main
- Area: 110 Square Feet
- Dimensions: 11.00 x 10.00
Dining room
- Level: Main
- Area: 117 Square Feet
- Dimensions: 9.00 x 13.00
Kitchen
- Level: Main
- Area: 260 Square Feet
- Dimensions: 13.00 x 20.00
Living room
- Level: Main
- Area: 266 Square Feet
- Dimensions: 14.00 x 19.00
Heating
- Central, Electric, Heat Pump
Cooling
- Central Air, Electric
Appliances
- Included: Washer, Plumbed For Ice Maker, Microwave, Ice Maker, Freezer, Electric Water Heater, Electric Range, Electric Oven, Electric Cooktop, Dryer, Disposal, Dishwasher
- Laundry: Electric Dryer Hookup, In Unit, Washer Hookup
Features
- Breakfast Bar, Eat-in Kitchen, Entrance Foyer, Jack and Jill Bath, Kitchen Island, Open Floorplan, Pantry, Split Bedrooms, Vaulted Ceiling(s), Walk-In Closet(s)
- Flooring: Carpet, Tile
Interior area
- Total structure area: 2,925
- Total interior livable area: 2,083 sqft
Property
Parking
- Total spaces: 3
- Parking features: Attached, Garage, Garage Door Opener
- Attached garage spaces: 3
Features
- Levels: One
- Stories: 1
- Patio & porch: Covered, Porch, Rear Porch, Screened
- Has view: Yes
- View description: Protected Preserve, Trees/Woods
Lot
- Size: 6,098 Square Feet
- Dimensions: 50 x 125
- Features: Sprinklers In Front
Details
- Parcel number: 521801001220
- Zoning description: Recreational
Construction
Type & style
- Home type: SingleFamily
- Architectural style: Ranch,Traditional
- Property subtype: Single Family Residence, Residential
Materials
- Block, Concrete, Stucco
- Foundation: Slab
- Roof: Shingle
Condition
- Updated/Remodeled
- New construction: No
- Year built: 2024
Utilities & green energy
- Water: Public
- Utilities for property: Cable Available, Electricity Available, Electricity Connected, Sewer Available, Sewer Connected, Water Available, Water Connected
Community & HOA
Community
- Security: Security System Owned, Smoke Detector(s)
- Subdivision: Mosaic
HOA
- Has HOA: Yes
- Amenities included: Clubhouse, Fitness Center, Golf Course, Maintenance Grounds, Park, Playground, Pool
- Services included: Maintenance Grounds
- HOA fee: $120 monthly
Location
- Region: Daytona Beach
Financial & listing details
- Price per square foot: $244/sqft
- Tax assessed value: $456,557
- Annual tax amount: $8,014
- Date on market: 4/26/2026
- Listing terms: Cash,Conventional,FHA,Private Financing Available,VA Loan
- Electric utility on property: Yes
- Road surface type: Paved
Estimated market value
$501,400
$476,000 - $526,000
$3,117/mo
Price history
| Date | Event | Price |
|---|---|---|
| 7/17/2026 | Price change | $509,000-4%$244/sqft |
Source:  DBAMLS #1225708 Report a problem DBAMLS #1225708 Report a problem | ||
| 6/19/2026 | Price change | $530,000+2.1%$254/sqft |
Source: DBAMLS #1225708 Report a problem | ||
| 6/5/2026 | Price change | $519,000-1.1%$249/sqft |
Source: DBAMLS #1225708 Report a problem | ||
| 5/28/2026 | Price change | $524,999-2.2%$252/sqft |
Source: DBAMLS #1225708 Report a problem | ||
| 5/21/2026 | Price change | $536,900-1.8%$258/sqft |
Source: DBAMLS #1225708 Report a problem | ||
| 5/15/2026 | Price change | $546,900-1.8%$263/sqft |
Source: DBAMLS #1225708 Report a problem | ||
| 5/9/2026 | Price change | $556,900-1.8%$267/sqft |
Source: DBAMLS #1225708 Report a problem | ||
| 4/26/2026 | Listed for sale | $567,000+5.6%$272/sqft |
Source: DBAMLS #1225708 Report a problem | ||
| 2/17/2026 | Sold | $536,900-13%$258/sqft |
Source:  Stellar MLS #T3503883 Report a problem Stellar MLS #T3503883 Report a problem | ||
| 2/5/2026 | Price change | $617,233+14.7%$296/sqft |
Source: ICI Homes Report a problem | ||
| 1/21/2026 | Pending sale | $537,900$258/sqft |
Source: DBAMLS #1119432 Report a problem | ||
| 11/18/2025 | Price change | $537,900-0.8%$258/sqft |
Source: ICI Homes Report a problem | ||
| 11/7/2025 | Price change | $542,400-1.4%$260/sqft |
Source: ICI Homes Report a problem | ||
| 8/19/2025 | Price change | $549,900-1.4%$264/sqft |
Source: DBAMLS #1119432 Report a problem | ||
| 4/4/2025 | Price change | $557,611-1.9%$268/sqft |
Source: DBAMLS #1119432 Report a problem | ||
| 2/17/2025 | Price change | $568,611-0.9%$273/sqft |
Source: ICI Homes Report a problem | ||
| 11/18/2024 | Price change | $573,611-0.1%$275/sqft |
Source: DBAMLS #1119432 Report a problem | ||
| 10/17/2024 | Price change | $574,411-3%$276/sqft |
Source: DBAMLS #1119432 Report a problem | ||
| 8/21/2024 | Price change | $592,400-1.3%$284/sqft |
Source: DBAMLS #1119432 Report a problem | ||
| 5/24/2024 | Price change | $599,900-2.2%$288/sqft |
Source: DBAMLS #1119432 Report a problem | ||
| 2/5/2024 | Listed for sale | $613,420$294/sqft |
Source: ICI Homes Report a problem | ||
Public tax history
| Year | Property taxes | Tax assessment |
|---|---|---|
| 2025 | $8,015 +777.7% | $456,557 +939.4% |
| 2024 | $913 +6.6% | $43,923 +10% |
| 2023 | $857 +19.3% | $39,930 +10% |
| 2022 | $718 | $36,300 +10% |
| 2021 | -- | $33,000 +10% |
| 2020 | $581 | $30,000 -23.1% |
| 2019 | $581 -24.3% | $39,000 +10979.5% |
| 2018 | $767 | $352 |
Find assessor info on the county website
Monthly payment
Est. payment
Payment breakdown
Explore the cost of this home by adjusting the details. Changes won't be saved.Climate risks
Neighborhood: 32124
Nearby schools
GreatSchools rating
- 4/10Champion Elementary SchoolGrades: PK-5Distance: 0.3 mi
- 5/10David C Hinson Sr Middle SchoolGrades: 6-8Distance: 3.3 mi
- 4/10Mainland High SchoolGrades: 9-12Distance: 5 mi
Schools provided by the listing agent
- Elementary: Champion
- Middle: Hinson
- High: Mainland
Source: DBAMLS. This data may not be complete. We recommend contacting the local school district to confirm school assignments for this home.
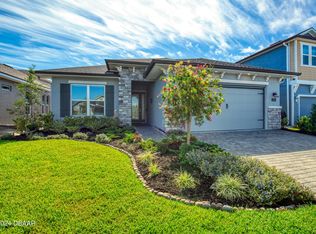
- $505,0003 bd2 ba2k sqft132 Mosaic Blvd, Daytona Beach, FL 32124Sold
- $443,8003 bd2 ba1.6k sqft124 Mosaic Blvd, Daytona Beach, FL 32124Off Market
- $500,6004 bd2 ba2.2k sqft136 Mosaic Blvd, Daytona Beach, FL 32124Off Market
- $66,000-- bd-- ba-- sqft120 Mosaic Blvd, Daytona Beach, FL 32124Off Market
- $529,9004 bd2 ba2.8k sqft140 Mosaic Blvd, Daytona Beach, FL 32124Off Market
- $66,000-- bd-- ba-- sqft116 Mosaic Blvd, Daytona Beach, FL 32124Off Market
- $524,9003 bd2 ba1.9k sqft125 Mosaic Blvd, Daytona Beach, FL 32124Pending
- $445,7003 bd2 ba1.6k sqft129 Mosaic Blvd, Daytona Beach, FL 32124Off Market
A local agent can set up tours, give advice and negotiate with sellers.
A local lender can help you make sure your offer is ready when you are.
Similar homes
- $517,5004 bd3 ba2.3k sqft137 Azure Mist Way, Daytona Beach, FL 32124For Sale

 MLS ID #1223581, Stacey Mathews Johnson, Keller Williams Realty Florida Partners. DBAMLS
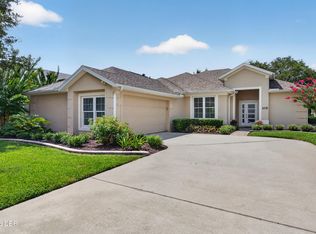
 - $449,0003 bd2 ba2.1k sqft105 Opal Hill Cir, Daytona Beach, FL 32124For Sale
 MLS ID #1229075, Allison Gartrell, Adams, Cameron & Co., Realtors. DBAMLS
 - $535,0003 bd2 ba1.7k sqft257 Mosaic Blvd, Daytona Beach, FL 32124For Sale
 MLS ID #1227680, Veronica Figueroa, EXP Realty LLC. DBAMLS
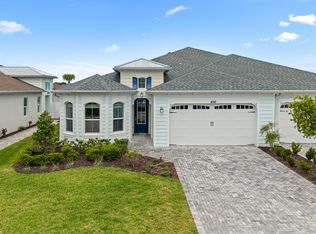
 - $490,0003 bd2 ba1.8k sqft466 Margaritaville Ave, Daytona Beach, FL 32124For Sale
 MLS ID #1226459, Kandi Schromm, RE/MAX Signature. DBAMLS
 - $558,9003 bd2 ba1.9k sqft422 Good Life Way, Daytona Beach, FL 32124For SaleMLS ID #1228264, Kelley Sarantis, Bob Hodges and Sons Realty. DBAMLS
- $538,9002 bd2 ba1.7k sqft354 High Tide Ln, Daytona Beach, FL 32124For SaleMLS ID #1228258, Susan Warner, Bob Hodges and Sons Realty. DBAMLS
- $462,9002 bd2 ba1.5k sqft252 Coral Reef Way, Daytona Beach, FL 32124For SaleMLS ID #1228101, Sandra Larose, Bob Hodges and Sons Realty. DBAMLS
- $484,9004 bd3 ba2.3k sqft273 Eagle Harbor Way, Daytona Beach, FL 32124For SaleMLS ID #1226917, Cheryl Gray, Oceans Luxury Realty Full Service LLC. DBAMLS
- $465,0004 bd3 ba2.2k sqft3105 Legends Preserve Dr, Daytona Beach, FL 32124For SaleMLS ID #1228909, Thomas DuBrule, Halifax Area Properties LLC. DBAMLS
- $539,9002 bd2 ba1.5k sqft440 Good Life Way, Daytona Beach, FL 32124For SaleMLS ID #1225001, Kelley Sarantis, Bob Hodges and Sons Realty. DBAMLS
- $374,9002 bd2 ba1.3k sqft629 Margaritaville Ave, Daytona Beach, FL 32124For SaleMLS ID #1229117, Julie Clayton, Clayton Realty Group, LLC. DBAMLS
- $522,9002 bd2 ba1.7k sqft225 Gypsy Palace Ln, Daytona Beach, FL 32124For SaleMLS ID #1228427, Donna Alexander, Bob Hodges and Sons Realty. DBAMLS
- $689,9003 bd3 ba2k sqft270 Azure Mist Way, Daytona Beach, FL 32124For SaleMLS ID #1226693, Listing Reciprocal, Nonmember office. DBAMLS
- $704,9004 bd3 ba2.6k sqft321 Aquamarine Way, Daytona Beach, FL 32124For SaleMLS ID #1229096, Colleen Calnan, Calnan Real Estate. DBAMLS
- $579,9004 bd3 ba2.3k sqft104 Cerise Ct, Daytona Beach, FL 32124For SaleMLS ID #1221822, Robert Martin, We Sell or We Buy Realty. DBAMLS
- $629,0002 bd2 ba1.9k sqft713 Landshark Blvd, Daytona Beach, FL 32124For SaleMLS ID #1229104, Morgan Porter, RE/MAX Select Professionals. DBAMLS
- $459,9005 bd3 ba2.8k sqft223 Winged Foot Ln, Daytona Beach, FL 32124For SaleMLS ID #1226756, Deana Frechette, Simply Real Estate. DBAMLS
- $385,0003 bd2 ba2k sqft289 Crestwind Dr, Daytona Beach, FL 32124For SaleMLS ID #1228986, Deborah Carter, Realty Pros Assured. DBAMLS
- $575,0002 bd2 ba1.5k sqft896 Coral Reef Way, Daytona Beach, FL 32124For SaleMLS ID #1224309, Taner Banks, Keller Williams Realty Florida Partners. DBAMLS
- $614,9002 bd3 ba2.1k sqft424 Margaritaville Ave, Daytona Beach, FL 32124For SaleMLS ID #1227323, Aimee Aballo, Realty Hub. DBAMLS
