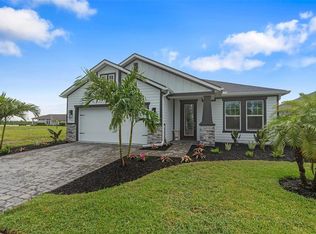
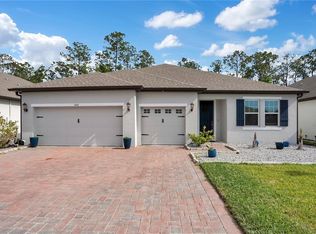
Better than new and loaded with upgrades, this 2-year-old Avery II floor plan lets you skip the delays, added costs, and stress of building. Move right in and enjoy a home upgraded features, and thoughtful details already in place. Brand new Generac generator. Located in the vibrant master-planned community of Mosaic, this home offers 3 bedrooms, 2 baths, a private office or flex room, and a desirable split floor plan designed for ideal everyday living. The open layout showcases breathtaking lake views from the living room, kitchen, dining area, and primary suite, creating a bright and inviting space throughout. The kitchen is a true centerpiece with an oversized tile-wrapped island, wall oven, cooktop, microwave, refrigerator with two ice makers, and a spacious pantry. Upgraded ceiling fans, tinted windows, and quality finishes enhance both comfort and style, while the extended lanai is the perfect place to unwind and take in the water views. The primary suite offers privacy and serene lake views, while a separate laundry room adds convenience. Additional highlights include epoxy-coated garage floors, a 2-car garage with large overhead storage lofts, irrigation system, and extended driveway for added parking. Living in Mosaic means more than just a home, it's a lifestyle. Enjoy monthly events like Pet Palooza, food trucks, and community social gatherings, along with a resort-style pool, fishing dock, and playground. Perfectly positioned near Tomoka Town Center for shopping, dining, and entertainment, with quick access to I-95 and I-4, and just a short drive to Daytona Beach, home of the World's Most Famous Beach. Why wait to build when everything is already done for you--this is the move-in ready, upgraded home buyers are looking for.
Pending
Price cut: $20.1K (7/2)
$524,900
125 Mosaic Blvd, Daytona Beach, FL 32124
3beds
1,988sqft
:
Get pre-qualified$3,642/mo
Single Family Residence, Residential
Built in 2024
6,098 Square Feet Lot
$-- Zestimate®
$264/sqft
$129/mo HOA
What's special
Oversized tile-wrapped islandQuality finishesTinted windowsEpoxy-coated garage floorsIrrigation systemDesirable split floor planSpacious pantry
- 86 days |
- 186 |
- 5 |
Zillow last checked:
Listing updated:
Listed by:
Janet Fuller 386-566-7778,
RE/MAX Signature
Source: DBAMLS,MLS#: 1226301
Facts & features
Interior
Bedrooms & bathrooms
- Bedrooms: 3
- Bathrooms: 2
- Full bathrooms: 2
Bedroom 1
- Level: Main
- Area: 208 Square Feet
- Dimensions: 16.00 x 13.00
Bedroom 2
- Level: Main
- Area: 138.6 Square Feet
- Dimensions: 11.00 x 12.60
Bedroom 3
- Level: Main
- Area: 138.6 Square Feet
- Dimensions: 11.00 x 12.60
Den
- Level: Main
- Area: 180.93 Square Feet
- Dimensions: 11.10 x 16.30
Dining room
- Level: Main
- Area: 114.48 Square Feet
- Dimensions: 10.60 x 10.80
Kitchen
- Level: Main
- Area: 91 Square Feet
- Dimensions: 13.00 x 7.00
Living room
- Level: Main
- Area: 193.6 Square Feet
- Dimensions: 16.00 x 12.10
Other
- Description: Lanai
- Level: Main
- Area: 238 Square Feet
- Dimensions: 17.00 x 14.00
Heating
- Central
Cooling
- Central Air
Appliances
- Included: Refrigerator, Ice Maker, Electric Water Heater, Disposal, Dishwasher, Convection Oven
- Laundry: In Unit
Features
- Breakfast Bar, Ceiling Fan(s), Kitchen Island, Open Floorplan, Split Bedrooms, Walk-In Closet(s)
- Flooring: Carpet, Stone
Interior area
- Total structure area: 2,746
- Total interior livable area: 1,988 sqft
Video & virtual tour
Property
Parking
- Total spaces: 2
- Parking features: Garage, Garage Door Opener
- Garage spaces: 2
Accessibility
- Accessibility features: Accessible Bedroom, Accessible Closets, Accessible Hallway(s), Standby Generator
Features
- Levels: One
- Stories: 1
- Patio & porch: Front Porch, Rear Porch, Screened
- Has view: Yes
- View description: Lake, Pond
- Has water view: Yes
- Water view: Lake,Pond
- Waterfront features: Pond
Lot
- Size: 6,098 Square Feet
- Features: Irregular Lot
Details
- Parcel number: 521801000070
- Zoning description: Residential
Construction
Type & style
- Home type: SingleFamily
- Architectural style: Contemporary
- Property subtype: Single Family Residence, Residential
Materials
- Block
- Foundation: Block
- Roof: Shingle
Condition
- Updated/Remodeled
- New construction: No
- Year built: 2024
Utilities & green energy
- Electric: Underground, Whole House Generator
- Sewer: Public Sewer
- Water: Public
- Utilities for property: Cable Connected, Electricity Connected, Sewer Connected, Water Connected
Community & HOA
Community
- Subdivision: Mosaic
HOA
- Has HOA: Yes
- Amenities included: Playground, Pool
- Services included: Maintenance Grounds, Other
- HOA fee: $129 monthly
Location
- Region: Daytona Beach
Financial & listing details
- Price per square foot: $264/sqft
- Tax assessed value: $430,607
- Annual tax amount: $3,558
- Date on market: 5/12/2026
- Listing terms: Assumable,Cash,FHA,VA Loan
- Electric utility on property: Yes
- Road surface type: Concrete
Estimated market value
Not available
Estimated sales range
Not available
Not available
Price history
| Date | Event | Price |
|---|---|---|
| 7/17/2026 | Contingent | $524,900$264/sqft |
Source:  Stellar MLS #V4948875 Report a problem Stellar MLS #V4948875 Report a problem | ||
| 7/13/2026 | Pending sale | $524,900$264/sqft |
Source:  DBAMLS #1226301 Report a problem DBAMLS #1226301 Report a problem | ||
| 7/2/2026 | Price change | $524,900-3.7%$264/sqft |
Source: DBAMLS #1226301 Report a problem | ||
| 5/28/2026 | Price change | $545,000-2.7%$274/sqft |
Source: DBAMLS #1226301 Report a problem | ||
| 5/12/2026 | Listed for sale | $560,000$282/sqft |
Source: Stellar MLS #V4948875 Report a problem | ||
Public tax history
| Year | Property taxes | Tax assessment |
|---|---|---|
| 2025 | $3,559 +241% | $245,353 +360.8% |
| 2024 | $1,043 +7.2% | $53,240 +10% |
| 2023 | $974 +21.8% | $48,400 +10% |
| 2022 | $800 | $44,000 +3.5% |
| 2021 | -- | $42,500 +6.3% |
| 2020 | $774 | $40,000 +2.6% |
| 2019 | $774 +0.9% | $39,000 +10979.5% |
| 2018 | $767 | $352 |
Find assessor info on the county website
Monthly payment
Est. payment
Payment breakdown
Explore the cost of this home by adjusting the details. Changes won't be saved.Climate risks
Neighborhood: 32124
Nearby schools
GreatSchools rating
- 4/10Champion Elementary SchoolGrades: PK-5Distance: 0.2 mi
- 5/10David C Hinson Sr Middle SchoolGrades: 6-8Distance: 3.3 mi
- 4/10Mainland High SchoolGrades: 9-12Distance: 5 mi
- $552,7004 bd3 ba2.2k sqft121 Mosaic Blvd, Daytona Beach, FL 32124Off Market
- $447,7003 bd2 ba1.6k sqft129 Mosaic Blvd, Daytona Beach, FL 32124Off Market
- $523,5004 bd2 ba2k sqft133 Mosaic Blvd, Daytona Beach, FL 32124Off Market
- $68,000-- bd-- ba-- sqft117 Mosaic Blvd, Daytona Beach, FL 32124Off Market
- $519,1003 bd2 ba2.3k sqft137 Mosaic Blvd, Daytona Beach, FL 32124Off Market
- $68,000-- bd-- ba-- sqft113 Mosaic Blvd, Daytona Beach, FL 32124Off Market
- $446,0003 bd2 ba1.6k sqft124 Mosaic Blvd, Daytona Beach, FL 32124Off Market
- $509,0003 bd3 ba2k sqft128 Mosaic Blvd, Daytona Beach, FL 32124For Sale
A local agent can set up tours, give advice and negotiate with sellers.
A local lender can help you make sure your offer is ready when you are.
Similar homes
- $517,5004 bd3 ba2.3k sqft137 Azure Mist Way, Daytona Beach, FL 32124For Sale

 MLS ID #1223581, Stacey Mathews Johnson, Keller Williams Realty Florida Partners. DBAMLS
 - $600,0004 bd2 ba2.1k sqft141 MOSAIC BOULEVARD, DAYTONA BEACH, FL 32124For Sale
 MLS ID #V4947851, Matthew Buckley, LPT REALTY, LLC. Stellar MLS
 - $595,0003 bd3 ba2.1k sqft3160 FIRETHORN CIRCLE, DAYTONA BEACH, FL 32124For Sale
 MLS ID #O6396609, Temika Kindred, FLORIDA REAL ESTATE & LAND CO.. Stellar MLS
 - $424,9904 bd3 ba2k sqft1185 SAND TRAP COURT, DAYTONA BEACH, FL 32124New Construction
 MLS ID #O6417856, Nick Whitehouse, RE/MAX PRIME PROPERTIES. Stellar MLS
 - $439,0004 bd3 ba2k sqft1105 Pacific Dunes Ct, Daytona Beach, FL 32124For SaleMLS ID #1226899, Tammy Shaver, Redfin Corporation. DBAMLS
- $495,0003 bd2 ba2.1k sqft133 PARK AVENUE, DAYTONA BEACH, FL 32118For SaleMLS ID #O6407301, Megan Winslow, WINSLOW HOMES. Stellar MLS
- $330,0003 bd2 ba1.4k sqft1243 SAND TRAP COURT, DAYTONA BEACH, FL 32124New ConstructionMLS ID #O6417894, Nick Whitehouse, RE/MAX PRIME PROPERTIES. Stellar MLS
- $648,0003 bd3 ba2.1k sqft306 HANG LOOSE WAY, DAYTONA BEACH, FL 32124For SaleMLS ID #S5154256, Zonia O'Connor, LLC, LA ROSA REALTY KISSIMMEE. Stellar MLS
- $595,0003 bd2 ba1.6k sqft3385 TESORO CIRCLE, NEW SMYRNA BEACH, FL 32168For SaleMLS ID #NS1088915, Paul O'Brien, LOCAL LIVING REALTY GROUP. Stellar MLS
- $349,0003 bd3 ba1.9k sqft254 GLENBRIAR CIRCLE, DAYTONA BEACH, FL 32114For SaleMLS ID #FC320056, Terry Walter, MADISON ALLIED LLC. Stellar MLS
- $579,9003 bd2 ba2k sqft491 W DELAWARE AVENUE, LAKE HELEN, FL 32744For SaleMLS ID #V4950480, Mike Miller, LPT REALTY LLC. Stellar MLS
- $514,9004 bd3 ba2.2k sqft224 VENETIAN PALMS BOULEVARD, NEW SMYRNA BEACH, FL 32168For SaleMLS ID #NS1088719, Michael Lowe, REAL BROKER, LLC. Stellar MLS
- $469,0003 bd2 ba1.6k sqft427 PENDREY DRIVE, PORT ORANGE, FL 32127For SaleMLS ID #O6422285, Cristina Porretto, THE AGENCY FL. Stellar MLS
- $645,9003 bd3 ba2.1k sqft368 STIRLING BRIDGE DRIVE, ORMOND BEACH, FL 32174For SaleMLS ID #O6430635, David Berlant, KELLER WILLIAMS REALTY AT THE PARKS. Stellar MLS
- $499,0004 bd3 ba2.8k sqft122 LOS ARBOR DRIVE, DELAND, FL 32724For SaleMLS ID #O6407218, Ken Pozek, REAL BROKER, LLC. Stellar MLS
- $450,0004 bd2 ba2k sqft632 E VICTORIA TRAILS BOULEVARD, DELAND, FL 32724For SaleMLS ID #V4950525, Cassie Landron, EXP REALTY LLC. Stellar MLS
- $485,0003 bd2 ba1.7k sqft14 SEVILLE PLACE, PALM COAST, FL 32164For SaleMLS ID #FC318431, Maria Tilton, BERKSHIRE HATHAWAY HOMESERVICE (FLORIDA PARK). Stellar MLS
- $509,9004 bd3 ba2.7k sqft473 GRAND LANDINGS PARKWAY, PALM COAST, FL 32164For SaleMLS ID #FC320031, Michael Howes, REAL BROKER, LLC. Stellar MLS
- $644,0004 bd3 ba2.6k sqft210 ASHFORD LAKES CIRCLE, ORMOND BEACH, FL 32174For SaleMLS ID #FC316706, Chad Raymond, RAYMOND REALTY GROUP LLC. Stellar MLS
- $515,0003 bd3 ba2.3k sqft262 NORTHCOTE COURT, DELAND, FL 32724For SaleMLS ID #V4948286, John Sheynkman, CHARLES RUTENBERG REALTY ORLANDO. Stellar MLS
