Welcome to your private paradise in the highly coveted 55+ community of Latitude Margaritaville! This spectacular, practically brand-new Hammock model (Beach Collection) is located in Florida's most vibrant resort community. Built in 2024, this modern smart home features 2,110 sq. ft. of pristine living space and offers an exceptional split-floorplan with 3 bedrooms, 2.5 bathrooms, a highly versatile den, and a spacious 2-car garage. Designed with high-end upgrades, the home features quartz countertops and a seamless open-concept living area. The primary suite is a peaceful retreat featuring a walk-in shower, soaking tub, and custom views of the backyard conservation area. The kitchen comes with premium finishes and a massive island. Step outside to your enlarged screened-in lanai to relax and take in the serene, uninterrupted views of the protected conservation preserve. Residents enjoy world-class resort amenities: a resort-style pool, pickleball courts, fitness center, theater, pet spa, private beach club access with shuttle service, golf-cart-friendly community design, and a vibrant town square with live music. Don’t miss this rare opportunity to live in a dream home at an unbeatable value!
For sale
$648,000
306 Hang Loose Way, Daytona Beach, FL 32124
3beds
2,110sqft
:
Get pre-qualified$4,680/mo
Single Family Residence
Built in 2024
6,509 Square Feet Lot
$635,200 Zestimate®
$307/sqft
$344/mo HOA
What's special
Massive islandEnlarged screened-in lanaiQuartz countertopsHighly versatile denModern smart homeExceptional split-floorplanHigh-end upgrades
- 1 day |
- 163 |
- 4 |
Likely to sell faster than
Zillow last checked:
Listing updated:
Listed by:
Zonia O'Connor, LLC 407-473-1123,
LA ROSA REALTY KISSIMMEE 407-930-3530
Source: Stellar MLS,MLS#: S5154256 Originating MLS: Osceola
Originating MLS: Osceola
Facts & features
Interior
Bedrooms & bathrooms
- Bedrooms: 3
- Bathrooms: 3
- Full bathrooms: 2
- 1/2 bathrooms: 1
Primary bedroom
- Features: Walk-In Closet(s)
- Level: First
- Area: 258.44 Square Feet
- Dimensions: 14.2x18.2
Bedroom 2
- Features: Built-in Closet
- Level: First
Balcony porch lanai
- Features: No Closet
- Level: First
- Area: 200 Square Feet
- Dimensions: 20x10
Dining room
- Features: No Closet
- Level: First
- Area: 161.04 Square Feet
- Dimensions: 12.2x13.2
Kitchen
- Level: First
Laundry
- Level: First
Living room
- Features: No Closet
- Level: First
- Area: 262.4 Square Feet
- Dimensions: 13.12x20
Heating
- Central
Cooling
- Central Air
Appliances
- Included: Dishwasher, Disposal, Electric Water Heater, Microwave, Range
- Laundry: Laundry Room
Features
- Crown Molding, Eating Space In Kitchen, High Ceilings, Open Floorplan, Smart Home, Solid Wood Cabinets, Stone Counters, Thermostat, Tray Ceiling(s), Walk-In Closet(s)
- Flooring: Ceramic Tile
- Doors: French Doors
- Has fireplace: No
Interior area
- Total structure area: 2,832
- Total interior livable area: 2,110 sqft
Video & virtual tour
Property
Parking
- Total spaces: 2
- Parking features: Garage - Attached
- Attached garage spaces: 2
Features
- Levels: One
- Stories: 1
- Exterior features: Garden, Irrigation System, Lighting
Lot
- Size: 6,509 Square Feet
- Features: Conservation Area, Landscaped
Details
- Parcel number: 05153205003284
- Zoning: RESIDENTIA
- Special conditions: None
Construction
Type & style
- Home type: SingleFamily
- Property subtype: Single Family Residence
Materials
- Block, Concrete
- Foundation: Slab
- Roof: Shingle
Condition
- Completed
- New construction: No
- Year built: 2024
Details
- Warranty included: Yes
Utilities & green energy
- Sewer: Public Sewer
- Water: Public
- Utilities for property: BB/HS Internet Available, Cable Available, Electricity Available, Electricity Connected, Natural Gas Available, Natural Gas Connected, Sprinkler Meter, Water Available, Water Connected
Community & HOA
Community
- Pet fee: $0 monthly
- Senior community: Yes
- Subdivision: LATITUDE MARGARITAVILLE DAYTONA BEACH PH 8
HOA
- Has HOA: Yes
- HOA fee: $344 monthly
- HOA name: Brett Wilson
- HOA phone: 386-888-4111
Location
- Region: Daytona Beach
Financial & listing details
- Price per square foot: $307/sqft
- Tax assessed value: $475,940
- Annual tax amount: $1,450
- Date on market: 7/23/2026
- Cumulative days on market: 2 days
- Ownership: Fee Simple
- Total actual rent: 0
- Electric utility on property: Yes
- Road surface type: Asphalt
Estimated market value
$635,200
$603,000 - $667,000
$3,016/mo
Price history
| Date | Event | Price |
|---|---|---|
| 7/23/2026 | Listed for sale | $648,000+2.9%$307/sqft |
Source:  Stellar MLS #S5154256 Report a problem Stellar MLS #S5154256 Report a problem | ||
| 7/26/2025 | Listing removed | $629,900$299/sqft |
Source:  MIAMI #A11753781 Report a problem MIAMI #A11753781 Report a problem | ||
| 7/7/2025 | Listing removed | $3,200$2/sqft |
Source: DBAMLS #1214502 Report a problem | ||
| 6/12/2025 | Listed for rent | $3,200$2/sqft |
Source: DBAMLS #1214502 Report a problem | ||
| 4/21/2025 | Price change | $629,900-4.5%$299/sqft |
Source: Stellar MLS #S5119830 Report a problem | ||
| 3/22/2025 | Price change | $659,900+4.8%$313/sqft |
Source: Stellar MLS #S5119830 Report a problem | ||
| 3/20/2025 | Price change | $629,900-4.5%$299/sqft |
Source: Stellar MLS #S5119830 Report a problem | ||
| 2/12/2025 | Listed for sale | $659,900$313/sqft |
Source: Stellar MLS #S5119830 Report a problem | ||
| 1/30/2025 | Listing removed | $659,900$313/sqft |
Source:  DBAMLS #1202830 Report a problem DBAMLS #1202830 Report a problem | ||
| 1/8/2025 | Price change | $659,900-2.7%$313/sqft |
Source: Stellar MLS #O6228282 Report a problem | ||
| 9/17/2024 | Price change | $678,000-1.7%$321/sqft |
Source: Stellar MLS #O6228282 Report a problem | ||
| 8/1/2024 | Listed for sale | $690,000$327/sqft |
Source: Stellar MLS #O6228282 Report a problem | ||
Public tax history
| Year | Property taxes | Tax assessment |
|---|---|---|
| 2025 | $8,591 +492.1% | $475,940 +494.9% |
| 2024 | $1,451 +3446.2% | $80,000 +3408.8% |
| 2023 | $41 | $2,280 |
Find assessor info on the county website
Monthly payment
Est. payment
Payment breakdown
Explore the cost of this home by adjusting the details. Changes won't be saved.Climate risks
Neighborhood: 32124
Nearby schools
GreatSchools rating
- 4/10Champion Elementary SchoolGrades: PK-5Distance: 1.9 mi
- 5/10David C Hinson Sr Middle SchoolGrades: 6-8Distance: 1.5 mi
- 4/10Mainland High SchoolGrades: 9-12Distance: 4.3 mi
- $556,8002 bd2 ba2.1k sqft310 Hang Loose Way, Daytona Beach, FL 32124Off Market
- $460,3002 bd2 ba1.6k sqft302 Hang Loose Way, Daytona Beach, FL 32124Off Market
- $682,4002 bd3 ba2.9k sqft314 Hang Loose Way, Daytona Beach, FL 32124Off Market

- $588,9002 bd3 ba2.1k sqft298 Hang Loose Way, Daytona Beach, FL 32124For Sale

- $511,1002 bd2 ba1.9k sqft318 Hang Loose Way, Daytona Beach, FL 32124Off Market
- $399,5002 bd2 ba1.4k sqft667 Lost Shaker Way, Daytona Beach, FL 32124Off Market
- $510,2002 bd2 ba1.9k sqft322 Hang Loose Way, Daytona Beach, FL 32124Off Market
- $331,1002 bd2 ba1.1k sqft669 Lost Shaker Way, Daytona Beach, FL 32124Off Market
A local agent can set up tours, give advice and negotiate with sellers.
A local lender can help you make sure your offer is ready when you are.
Similar homes
- $629,0002 bd2 ba1.9k sqft281 MARGARITAVILLE Avenue, Daytona Beach, FL 32124For Sale
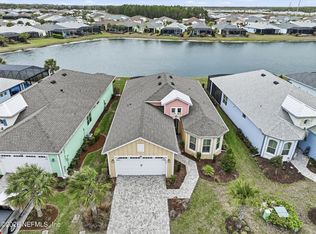 MLS ID #2134949, ANITA MILLAR. realMLS
 - $695,0003 bd2 ba1.9k sqft121 Harrison Rd, Daytona Beach, FL 32118For Sale

 MLS ID #1228995, Mark Valerien, Beach Towne Realtors. DBAMLS
 - $600,0004 bd2 ba2.1k sqft141 Mosaic Blvd, Daytona Beach, FL 32124For Sale
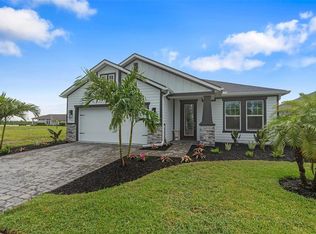
 MLS ID #V4947851, Matthew Buckley, LPT REALTY, LLC. Stellar MLS
 - $595,0003 bd3 ba2.1k sqft3160 Firethorn Cir, Daytona Beach, FL 32124For Sale
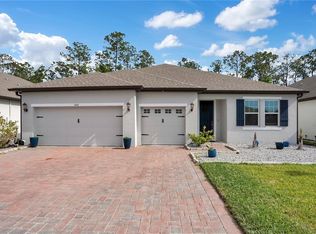 MLS ID #O6396609, Temika Kindred, FLORIDA REAL ESTATE & LAND CO.. Stellar MLS
 - $575,0004 bd3 ba2.5k sqft525 Mosaic Blvd, Daytona Beach, FL 32124For SaleMLS ID #O6349760, Sandra Cuevas, G2G REAL ESTATE LLC. Stellar MLS
- $644,0004 bd3 ba2.6k sqft210 Ashford Lakes Cir, Ormond Beach, FL 32174For SaleMLS ID #FC316706, Chad Raymond, RAYMOND REALTY GROUP LLC. Stellar MLS
- $575,0002 bd2 ba1.5k sqft896 Coral Reef Way, Daytona Beach, FL 32124For SaleMLS ID #1224309, Taner Banks, Keller Williams Realty Florida Partners. DBAMLS
- $610,0003 bd3 ba2.4k sqft1321 Wicklow Ln, Ormond Beach, FL 32174For SaleMLS ID #1228349, Lynn Martin PA, Watson Realty Corp. DBAMLS
- $589,0003 bd2 ba1.8k sqft225 Venetian Palms Blvd, New Smyrna Beach, FL 32168For SaleMLS ID #1228923, Dolores Leza, EXP Realty LLC. DBAMLS
- $424,9904 bd3 ba2k sqft1185 Sand Trap Ct, Daytona Beach, FL 32124New ConstructionMLS ID #O6417856, Nick Whitehouse, RE/MAX PRIME PROPERTIES. Stellar MLS
- $599,7003 bd3 ba2.4k sqft3555 Maribella Dr, New Smyrna Beach, FL 32168For SaleMLS ID #1228640, Jonathan B Owens, Keller Williams Realty Florida Partners. DBAMLS
- $649,9003 bd3 ba2.2k sqft3072 Ocean Shore Blvd, Ormond Beach, FL 32176For SaleMLS ID #1224183, Elaine Kogut, Adams, Cameron & Co., Realtors. DBAMLS
- $330,0003 bd2 ba1.4k sqft1243 Sand Trap Ct, Daytona Beach, FL 32124New ConstructionMLS ID #O6417894, Nick Whitehouse, RE/MAX PRIME PROPERTIES. Stellar MLS
- $625,0003 bd2 ba2k sqft3 Seabridge Dr, Ormond Beach, FL 32176For SaleMLS ID #FC318928, Denise Perugini, COLDWELL BANKER PREMIER PROPERTIES. Stellar MLS
- $635,0003 bd4 ba2.6k sqft1 John Anderson Dr #3010, Ormond Beach, FL 32176For SaleMLS ID #V4947318, Jennifer Kulzer, REALTY PROS ASSURED. Stellar MLS
- $675,9006 bd2 ba2.1k sqft244 Lexington Dr, Daytona Beach, FL 32114For SaleMLS ID #FC319866, Jennifer Swanson, GRAND LIVING REALTY. Stellar MLS
- $665,0004 bd3 ba2.3k sqft6219 Woodhaven Village Dr, Port Orange, FL 32128For SaleMLS ID #NS1087603, Angela Hansen, LPT REALTY, LLC. Stellar MLS
- $694,9904 bd3 ba2.1k sqft3093 Adrian Dr, Ormond Beach, FL 32174For SaleMLS ID #O6418527, Frank McManus, BETTER HOMES AND GARDENS REAL ESTATE MANN GLOBAL P. Stellar MLS
- $665,0003 bd3 ba1.9k sqft1339 S Daytona Ave, Flagler Beach, FL 32136For SaleMLS ID #FC319009, Frederick Ferrara, III, KOKOMO REALTY LLC. Stellar MLS
- $648,5003 bd2 ba1.4k sqft265 Minorca Beach Way APT 404, New Smyrna Beach, FL 32169For SaleMLS ID #NS1088592, Tara Lyall, THE HIGH TIDE GROUP. Stellar MLS
