Located just minutes to the Beach or Intracoastal River in the quiet neighborhood of SeaBridge in the Ormond-by-the-Sea community, this home is a great find. Meticulously renovated for the ultimate in comfort and style. Step into a seamless open floor space, joined to a bright new kitchen with soft-close wood cabinetry, upgraded sleek stainless steel appliances, lux stone countertop surfaces. Designed with a split floor plan for added privacy, this home beautifully features a spacious primary suite complete with dual sinks, his and her closets, and a separate relaxing garden tub. Different from many bungalow houses on the barrier island, this home provides that spacious experience with high architectural ceilings throughout. Outside is a private paradise where a screened-in pool awaits, with outside shower access, surrounded by tropical landscaping, and a fully fenced-in backyard providing ultimate privacy. Check out the huge bonus room right off the swimming pool ideal for creating a play area, spacious gym, movie theater retreat, additional bedroom or home office. Built with safety in mind the property is block construction, has new dual pane windows and sliders, attached hurricane shutters, and is perched on an elevated lot that is high and dry during hurricane season. NO flood insurance needed. Additionally Solar keeps everything going PLUS is an added bonus reducing your electric bill to $25 monthly! With brand new windows and sliders, 2020 HVAC system, 2025 water heater, 2018 roof, upgraded 2024 multi-speed Pentair pool regulating system, attached storm shutters, and garage screens, peace of mind comes standard for this secure family home. This is truly a turn-key property waiting to become your dream home. Come see it before it is sold.
For sale
Price cut: $4.9K (7/17)
$625,000
3 SEABRIDGE DRIVE, ORMOND BEACH, FL 32176
3beds
2,029sqft
:
Get pre-qualified$4,182/mo
Single Family Residence
Built in 1996
10,530 Square Feet Lot
$605,600 Zestimate®
$308/sqft
$-- HOA
What's special
Screened-in poolPrivate paradiseLux stone countertop surfacesHigh architectural ceilings throughoutSpacious primary suiteSeparate relaxing garden tubSeamless open floor space
- 60 days |
- 1,150 |
- 85 |
Zillow last checked:
Listing updated:
Listed by:
Denise Perugini 203-577-7008,
COLDWELL BANKER PREMIER PROPERTIES 386-445-5880
Source: Stellar MLS,MLS#: FC318928 Originating MLS: Flagler
Originating MLS: Flagler
Facts & features
Interior
Bedrooms & bathrooms
- Bedrooms: 3
- Bathrooms: 2
- Full bathrooms: 2
Rooms
- Room types: Bonus Room, Florida Room, Dining Room, Great Room
Primary bedroom
- Features: Ceiling Fan(s), Dual Closets
- Level: First
- Area: 221 Square Feet
- Dimensions: 17x13
Bedroom 2
- Features: Ceiling Fan(s), Built-in Closet
- Level: First
- Area: 165 Square Feet
- Dimensions: 15x11
Primary bathroom
- Features: Garden Bath, Dual Closets
- Level: First
- Area: 144 Square Feet
- Dimensions: 12x12
Bonus room
- Features: Ceiling Fan(s), No Closet
- Level: First
- Area: 195 Square Feet
- Dimensions: 15x13
Dining room
- Level: First
- Area: 132 Square Feet
- Dimensions: 12x11
Kitchen
- Features: Pantry
- Level: First
- Area: 198 Square Feet
- Dimensions: 18x11
Living room
- Features: Ceiling Fan(s)
- Level: First
- Area: 330 Square Feet
- Dimensions: 22x15
Heating
- Electric
Cooling
- Central Air
Appliances
- Included: Dishwasher, Disposal, Electric Water Heater, Exhaust Fan, Microwave, Range, Refrigerator
- Laundry: In Garage
Features
- Ceiling Fan(s), Eating Space In Kitchen, High Ceilings, Kitchen/Family Room Combo, Living Room/Dining Room Combo, Open Floorplan, Primary Bedroom Main Floor, Solid Surface Counters, Solid Wood Cabinets, Split Bedroom, Tray Ceiling(s), Walk-In Closet(s)
- Flooring: Carpet, Luxury Vinyl, Tile
- Doors: Sliding Doors
- Windows: Skylight(s), Window Treatments, Hurricane Shutters, Hurricane Shutters/Windows
- Has fireplace: No
Interior area
- Total structure area: 2,029
- Total interior livable area: 2,029 sqft
Video & virtual tour
Property
Parking
- Total spaces: 2
- Parking features: Driveway, Garage Door Opener
- Attached garage spaces: 2
- Has uncovered spaces: Yes
Features
- Levels: One
- Stories: 1
- Patio & porch: Covered
- Exterior features: Irrigation System, Private Mailbox, Rain Gutters
- Has private pool: Yes
- Pool features: Deck, Gunite, In Ground, Lighting, Screen Enclosure
- Fencing: Fenced
- Has view: Yes
- View description: Pool
Lot
- Size: 10,530 Square Feet
- Dimensions: 81 x 130
- Features: Landscaped, Rolling Slope, Above Flood Plain
- Residential vegetation: Trees/Landscaped
Details
- Parcel number: 321605010310
- Zoning: R4
- Special conditions: None
Construction
Type & style
- Home type: SingleFamily
- Architectural style: Contemporary
- Property subtype: Single Family Residence
Materials
- Block, Concrete, Stucco
- Foundation: Slab
- Roof: Shingle
Condition
- New construction: No
- Year built: 1996
Utilities & green energy
- Electric: Photovoltaics Seller Owned
- Sewer: Public Sewer
- Water: Public
- Utilities for property: BB/HS Internet Available, Cable Available, Cable Connected, Electricity Connected, Public, Sewer Connected, Solar, Sprinkler Well, Underground Utilities, Water Connected
Green energy
- Energy efficient items: Solar Energy Storage On Site, Windows
- Energy generation: Solar
- Indoor air quality: Air Filters MERV 10+
- Water conservation: Fl. Friendly/Native Landscape
Community & HOA
Community
- Pet fee: $0 monthly
- Subdivision: 2444 - SEABRIDGE SUBDIVISION - OBS
HOA
- Has HOA: No
Location
- Region: Ormond Beach
Financial & listing details
- Price per square foot: $308/sqft
- Tax assessed value: $485,594
- Annual tax amount: $7,794
- Date on market: 6/1/2026
- Cumulative days on market: 57 days
- Listing terms: Cash,Conventional
- Ownership: Fee Simple
- Total actual rent: 0
- Electric utility on property: Yes
- Road surface type: Asphalt
Estimated market value
$605,600
$575,000 - $636,000
$4,025/mo
Price history
| Date | Event | Price |
|---|---|---|
| 7/17/2026 | Price change | $625,000-0.8%$308/sqft |
Source:  Stellar MLS #FC318928 Report a problem Stellar MLS #FC318928 Report a problem | ||
| 6/17/2026 | Listed for sale | $629,900$310/sqft |
Source: Stellar MLS #FC318928 Report a problem | ||
| 6/14/2026 | Pending sale | $629,900$310/sqft |
Source: Stellar MLS #FC318928 Report a problem | ||
| 6/1/2026 | Listed for sale | $629,900+0.8%$310/sqft |
Source: Stellar MLS #FC318928 Report a problem | ||
| 8/12/2025 | Sold | $625,000-1.7%$308/sqft |
Source:  DBAMLS #1209152 Report a problem DBAMLS #1209152 Report a problem | ||
| 6/29/2025 | Pending sale | $635,599$313/sqft |
Source: Stellar MLS #FC300525 Report a problem | ||
| 6/11/2025 | Price change | $635,599-0.7%$313/sqft |
Source: Stellar MLS #FC300525 Report a problem | ||
| 3/7/2025 | Price change | $640,000-1.5%$315/sqft |
Source: Stellar MLS #FC300525 Report a problem | ||
| 1/27/2025 | Listed for sale | $650,000$320/sqft |
Source: Stellar MLS #FC300525 Report a problem | ||
| 11/21/2024 | Listing removed | $650,000$320/sqft |
Source: Stellar MLS #FC300525 Report a problem | ||
| 11/11/2024 | Price change | $650,000-1.5%$320/sqft |
Source: Stellar MLS #FC300525 Report a problem | ||
| 8/16/2024 | Price change | $659,999-0.3%$325/sqft |
Source: Stellar MLS #FC300525 Report a problem | ||
| 6/30/2024 | Price change | $662,000-0.1%$326/sqft |
Source: Stellar MLS #FC300525 Report a problem | ||
| 6/10/2024 | Price change | $662,500-1.1%$327/sqft |
Source: Stellar MLS #FC300525 Report a problem | ||
| 5/9/2024 | Listed for sale | $670,000+21.8%$330/sqft |
Source: Stellar MLS #FC300525 Report a problem | ||
| 11/22/2022 | Sold | $550,000-8.2%$271/sqft |
Source: DBAMLS #1101169 Report a problem | ||
| 10/27/2022 | Contingent | $599,000$295/sqft |
Source: DBAMLS #1101169 Report a problem | ||
| 10/5/2022 | Price change | $599,000-3.2%$295/sqft |
Source: DBAMLS #1101169 Report a problem | ||
| 10/4/2022 | Listed for sale | $619,000$305/sqft |
Source: DBAMLS #1101169 Report a problem | ||
| 9/22/2022 | Contingent | $619,000$305/sqft |
Source: DBAMLS #1101169 Report a problem | ||
| 9/9/2022 | Listed for sale | $619,000+185.3%$305/sqft |
Source: DBAMLS #1101169 Report a problem | ||
| 8/2/2001 | Sold | $217,000$107/sqft |
Source: Public Record Report a problem | ||
Public tax history
| Year | Property taxes | Tax assessment |
|---|---|---|
| 2025 | $8,119 -6.2% | $485,594 -4.6% |
| 2024 | $8,658 -5% | $509,202 -3.7% |
| 2023 | $9,112 +178.3% | $528,864 +163.6% |
| 2022 | $3,274 | $200,628 +3% |
| 2021 | -- | $194,784 +1.4% |
| 2020 | $3,296 | $192,095 +2.3% |
| 2019 | $3,296 +1.1% | $187,776 +1.9% |
| 2018 | $3,260 +1% | $184,275 +2.1% |
| 2017 | $3,227 +0.3% | $180,485 +2.1% |
| 2016 | $3,218 -0.1% | $176,773 +0.7% |
| 2015 | $3,220 -0.3% | $175,544 +0.8% |
| 2014 | $3,230 | $174,151 +1.5% |
| 2013 | -- | $171,577 +1.7% |
| 2012 | -- | $168,709 -6.4% |
| 2011 | -- | $180,227 -9% |
| 2010 | -- | $198,067 +0.9% |
| 2009 | -- | $196,382 +3.1% |
| 2007 | -- | $190,472 -0.5% |
| 2006 | -- | $191,401 +6.1% |
| 2005 | -- | $180,414 +3% |
| 2004 | -- | $175,159 +1.9% |
| 2003 | -- | $171,893 +2.4% |
| 2002 | -- | $167,864 +24.7% |
| 2001 | -- | $134,570 +3% |
| 2000 | -- | $130,651 |
Find assessor info on the county website
Monthly payment
Est. payment
Payment breakdown
Explore the cost of this home by adjusting the details. Changes won't be saved.Climate risks
Neighborhood: 32176
Nearby schools
GreatSchools rating
- 6/10Beachside Elementary SchoolGrades: PK-5Distance: 7 mi
- 5/10Ormond Beach Middle SchoolGrades: 6-8Distance: 5 mi
- 7/10Seabreeze High SchoolGrades: 9-12Distance: 8.5 mi
Schools provided by the listing agent
- Elementary: Beachside Elementary School
- Middle: Ormond Beach Middle
- High: Seabreeze High School
Source: Stellar MLS. This data may not be complete. We recommend contacting the local school district to confirm school assignments for this home.
- $422,0003 bd2 ba1.5k sqft5 Seabridge Dr, Ormond Beach, FL 32176Sold

- $704,5003 bd2 ba2k sqft3553 John Anderson Dr, Ormond Beach, FL 32176Off Market
- $559,3003 bd2 ba1.7k sqft4 Sea Dance Ter, Ormond Beach, FL 32176Off Market
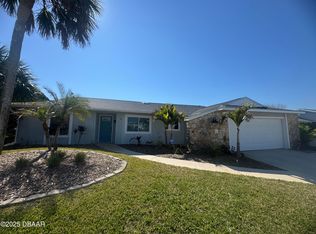
- $799,0004 bd2 ba2.7k sqft3555 John Anderson Dr, Ormond Beach, FL 32176Coming Soon

- $561,8003 bd3 ba1.6k sqft6 Sea Dance Ter, Ormond Beach, FL 32176Off Market
- $919,1008,720 Square Feet2 W Sea Harbor Dr, Ormond Beach, FL 32176Off Market
- $511,4003 bd2 ba1.6k sqft4 W Sea Harbor Dr, Ormond Beach, FL 32176Off Market
- $545,9003 bd3 ba3.4k sqft3551 John Anderson Dr, Ormond Beach, FL 32176Off Market
A local agent can set up tours, give advice and negotiate with sellers.
A local lender can help you make sure your offer is ready when you are.
Similar homes
- $679,9904 bd3 ba2.1k sqft3093 ADRIAN DR, ORMOND BEACH, FL 32174For Sale
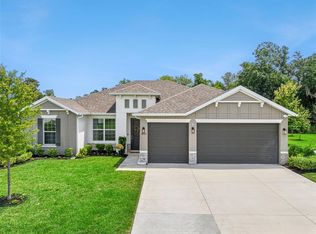
 MLS ID #O6418527, Frank McManus, BETTER HOMES AND GARDENS REAL ESTATE MANN GLOBAL P. Stellar MLS
 - $669,0003 bd4 ba2.4k sqft648 SOUTHLAKE DRIVE, ORMOND BEACH, FL 32174For Sale
 MLS ID #O6403036, David Lambert, REDFIN CORPORATION. Stellar MLS
 - $644,0004 bd3 ba2.6k sqft210 ASHFORD LAKES CIRCLE, ORMOND BEACH, FL 32174For Sale
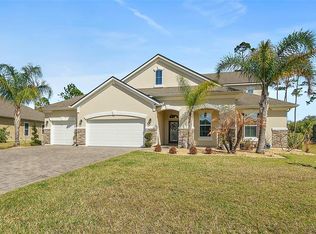 MLS ID #FC316706, Chad Raymond, RAYMOND REALTY GROUP LLC. Stellar MLS
 - $559,0003 bd2 ba2k sqft26 NOAH BOULEVARD, FLAGLER BEACH, FL 32136For Sale
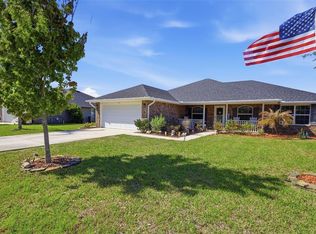 MLS ID #V4948342, Caitlin Dean, GREENE REALTY OF FLORIDA LLC. Stellar MLS
 - $599,9003 bd2 ba1.8k sqft40 GRAHAM WOODS PLACE, PALM COAST, FL 32137For SaleMLS ID #FC320107, Kathryn Koorie, GRAND LIVING REALTY. Stellar MLS
- $549,0004 bd3 ba2.6k sqft2322 STONEBRIDGE WAY, FLAGLER BEACH, FL 32136For SaleMLS ID #FC320055, Matt Souza, COASTAL GATEWAY REAL ESTATE GR. Stellar MLS
- $540,0004 bd3 ba2.5k sqft1 WELLINGTON DRIVE, PALM COAST, FL 32164For SaleMLS ID #NS1088846, Joey Feeser, WEICHERT REALTORS HALLMARK PR. Stellar MLS
- $629,9003 bd3 ba2.5k sqft208 HERON DRIVE, PALM COAST, FL 32137For SaleMLS ID #FC315529, Carl Lilavois, KELLER WILLIAMS RLTY FL. PARTN. Stellar MLS
- $625,0003 bd2 ba2.4k sqft33 MARSHVIEW LANE, PALM COAST, FL 32137For SaleMLS ID #FC315663, Suzanne Lynch, COASTAL GATEWAY REAL ESTATE GR. Stellar MLS
- $620,0003 bd2 ba2k sqft2 CLAYMONT COURT S, PALM COAST, FL 32137For SaleMLS ID #S5146515, David Hartigan, JASON MITCHELL REAL ESTATE FLO. Stellar MLS
- $719,9003 bd3 ba2.1k sqft590 SHEARWOOD DRIVE, FLAGLER BEACH, FL 32136For SaleMLS ID #FC317856, Christine King, REALTY EXECUTIVES OCEANSIDE. Stellar MLS
- $659,0004 bd3 ba2.5k sqft20 EVANSTON LANE, PALM COAST, FL 32164For SaleMLS ID #FC317464, John Taylor, GRAND LIVING REALTY. Stellar MLS
- $625,0004 bd3 ba2.7k sqft50 FURNESS PLACE, PALM COAST, FL 32137For SaleMLS ID #FC317451, Ronnie Ward, REAL BROKER, LLC. Stellar MLS
- $449,0003 bd2 ba1.9k sqft1 SLIPPER FLOWER PATH E, PALM COAST, FL 32164For SaleMLS ID #FC319564, Christeen Haney, FLORIDA HOMES REALTY & MORTGAGE. Stellar MLS
- $635,0004 bd3 ba2.3k sqft44 BOULDER ROCK DRIVE, PALM COAST, FL 32137For SaleMLS ID #FC319762, Jinnelie Kerouac, WORTH CLARK REALTY. Stellar MLS
- $599,0004 bd2 ba2.4k sqft116 ERIC DRIVE, PALM COAST, FL 32164For SaleMLS ID #FC319751, Mark Polakovich, DEUCES REALTY LLC. Stellar MLS
- $584,5004 bd2 ba2k sqft20 EASTWOOD DRIVE, PALM COAST, FL 32164For SaleMLS ID #FC315468, Carl Lilavois, KELLER WILLIAMS RLTY FL. PARTN. Stellar MLS
- $393,0003 bd2 ba1.9k sqft7 PRAIRIEVIEW LANE, ORMOND BEACH, FL 32174For SaleMLS ID #O6417890, Giselle Ramirez, REDFIN CORPORATION. Stellar MLS
- $599,0004 bd4 ba3k sqft40 EDGEWATER DRIVE, PALM COAST, FL 32164For SaleMLS ID #FC317640, Bogdana Subachev, WATSON REALTY CORP. Stellar MLS
- $401,9903 bd2 ba2.1k sqft2110 RAGLAN Circle, Ormond Beach, FL 32174For SaleMLS ID #2155149, TINA BEASLEY. realMLS
