From beach mornings to Intracoastal sunsets, life at 3555 John Anderson Drive puts some of Ormond-by-the-Sea's best experiences within easy reach. Walk to the beach for sunrise on the Atlantic or across the street to Seabridge Park for sunsets over the Intracoastal, fishing, kayaking, and time on the water. Back home, a solar-heated pool, covered patio, pergola, and jacuzzi create a private outdoor setting for relaxing and entertaining. Inside, the completely remodeled kitchen opens to the main living area, creating a bright, connected gathering space anchored by an oversized island and finished with new cabinetry, countertops, backsplash, appliances, and lighting. The kitchen flows naturally into the great room and dining area, where high ceilings and abundant windows bring in natural light and create a visual connection to the pool and patio. The single-story, split-bedroom layout includes four bedrooms and two completely updated bathrooms, while significant improvements throughout the property include new flooring, a 2023 roof, Lennox A/C installed in 2024, paver driveway and walkways, whole-house generator, hurricane shutters for all windows, hurricane-rated exterior doors, ADT alarm system, and a hardwired Tesla Wall Connector. Set on a landscaped corner lot along John Anderson Drive, the home brings together updated interiors, inviting outdoor spaces, and a location with the Atlantic to the east and Intracoastal to the west. An existing VA loan may be assumable, subject to servicer approval and applicable requirements. Seller will also consider offers contingent upon the sale of a buyer's current home. Schedule your showing today.
Active
$799,000
3555 John Anderson Dr, Ormond Beach, FL 32176
4beds
2,777sqft
Single Family Residence, Residential
Built in 1981
9,583 Square Feet Lot
$-- Zestimate®
$288/sqft
$-- HOA
What's special
Oversized islandCompletely remodeled kitchenSolar-heated poolFour bedroomsTwo completely updated bathroomsSingle-story split-bedroom layoutHigh ceilings
- 5 days |
- 1,001 |
- 73 |
Likely to sell faster than
Zillow last checked:
Listing updated:
Listed by:
Mike Byrd 386-451-1448,
EXP Realty LLC
Source: DBAMLS,MLS#: 1229668
Facts & features
Interior
Bedrooms & bathrooms
- Bedrooms: 4
- Bathrooms: 2
- Full bathrooms: 2
Bedroom 1
- Level: Main
- Area: 240 Square Feet
- Dimensions: 15.00 x 16.00
Bedroom 2
- Level: Main
- Area: 168 Square Feet
- Dimensions: 12.00 x 14.00
Bedroom 3
- Level: Main
- Area: 156 Square Feet
- Dimensions: 12.00 x 13.00
Bedroom 4
- Level: Main
- Area: 190 Square Feet
- Dimensions: 10.00 x 19.00
Bonus room
- Level: Main
- Area: 230 Square Feet
- Dimensions: 10.00 x 23.00
Great room
- Level: Main
- Area: 580 Square Feet
- Dimensions: 20.00 x 29.00
Kitchen
- Description: Completely remodeled
- Level: Main
- Area: 270 Square Feet
- Dimensions: 15.00 x 18.00
Laundry
- Level: Main
- Area: 63 Square Feet
- Dimensions: 7.00 x 9.00
Heating
- Central, Electric, Zoned
Cooling
- Attic Fan, Central Air, Electric, Multi Units, Zoned
Appliances
- Included: Wine Cooler, Refrigerator, Microwave, Electric Water Heater, Electric Oven, Electric Cooktop, Disposal, Dishwasher, Convection Oven
- Laundry: Electric Dryer Hookup, In Unit, Sink, Washer Hookup
Features
- Breakfast Nook, Ceiling Fan(s), Entrance Foyer, Kitchen Island, Open Floorplan, Primary Bathroom - Shower No Tub, Smart Thermostat, Split Bedrooms, Vaulted Ceiling(s), Walk-In Closet(s)
- Flooring: Tile
- Doors: Impact Windows
- Windows: Storm Shutters, Skylight(s)
Interior area
- Total structure area: 3,381
- Total interior livable area: 2,777 sqft
Video & virtual tour
Property
Parking
- Total spaces: 2
- Parking features: Attached, Electric Vehicle Charging Station(s), Garage, Garage Door Opener
- Attached garage spaces: 2
Features
- Levels: One
- Stories: 1
- Patio & porch: Covered, Deck, Patio
- Exterior features: Outdoor Shower
- Pool features: In Ground, Fenced, Salt Water, Solar Heat
- Spa features: Above Ground
- Fencing: Fenced,Full,Vinyl
Lot
- Size: 9,583 Square Feet
- Dimensions: 77.0 ft x 100.0 ft
- Features: Corner Lot, Cul-De-Sac, Many Trees, Sprinklers In Front, Sprinklers In Rear
Details
- Parcel number: 321605010290
Construction
Type & style
- Home type: SingleFamily
- Architectural style: Ranch,Mid-Century Modern
- Property subtype: Single Family Residence, Residential
Materials
- Block, Frame, Stone, Stucco
- Foundation: Slab
- Roof: Membrane,Shingle
Condition
- Updated/Remodeled
- New construction: No
- Year built: 1981
Utilities & green energy
- Electric: 220 Volts in Garage, Underground, Whole House Generator
- Water: Public
- Utilities for property: Propane, Cable Connected, Electricity Connected, Sewer Connected, Water Connected
Community & HOA
Community
- Security: Carbon Monoxide Detector(s), Security Lights, Security System Owned, Smoke Detector(s)
- Subdivision: Seabridge
HOA
- Has HOA: No
Location
- Region: Ormond Beach
Financial & listing details
- Price per square foot: $288/sqft
- Tax assessed value: $517,577
- Annual tax amount: $6,137
- Date on market: 8/14/2026
- Listing terms: Assumable,Cash,Conventional,FHA,VA Loan
- Electric utility on property: Yes
- Road surface type: Asphalt
Estimated market value
Not available
Estimated sales range
Not available
Not available
Price history
| Date | Event | Price |
|---|---|---|
| 8/14/2026 | Listed for sale | $799,000+2.7%$288/sqft |
Source:  Stellar MLS #FC320369 Report a problem Stellar MLS #FC320369 Report a problem | ||
| 4/15/2022 | Sold | $778,000+3.9%$280/sqft |
Source:  DBAMLS #1094032 Report a problem DBAMLS #1094032 Report a problem | ||
| 3/8/2022 | Pending sale | $749,000$270/sqft |
Source: DBAMLS #1094032 Report a problem | ||
| 3/5/2022 | Listed for sale | $749,000+36.2%$270/sqft |
Source: DBAMLS #1094032 Report a problem | ||
| 2/26/2021 | Sold | $550,000-5%$198/sqft |
Source: DBAMLS #1076275 Report a problem | ||
| 11/20/2020 | Price change | $579,000-3.3%$208/sqft |
Source: Adams, Cameron & Co., Realtors #1076275 Report a problem | ||
| 10/3/2020 | Listed for sale | $599,000+63.2%$216/sqft |
Source: Adams, Cameron & Co., Realtors #1076275 Report a problem | ||
| 5/5/2017 | Sold | $367,000-8.2%$132/sqft |
Source: DBAMLS #1027687 Report a problem | ||
| 2/10/2017 | Price change | $399,900-5.9%$144/sqft |
Source: Realty Pros Assured #1021309 Report a problem | ||
| 12/29/2016 | Price change | $424,900-3.4%$153/sqft |
Source: Realty Pros Assured #1021309 Report a problem | ||
| 10/3/2016 | Listed for sale | $439,900+44.2%$158/sqft |
Source: Realty Pros Assured #1021309 Report a problem | ||
| 8/9/2004 | Sold | $305,000+69.5%$110/sqft |
Source: Public Record Report a problem | ||
| 10/4/2000 | Sold | $179,900+9%$65/sqft |
Source: Public Record Report a problem | ||
| 12/19/1997 | Sold | $165,000$59/sqft |
Source: Public Record Report a problem | ||
Public tax history
| Year | Property taxes | Tax assessment |
|---|---|---|
| 2025 | $6,138 +1.6% | $376,075 +2.9% |
| 2024 | $6,043 +10.1% | $365,477 +10.4% |
| 2023 | $5,490 -42.3% | $331,095 -33.7% |
| 2022 | $9,507 | $499,489 +61.7% |
| 2021 | -- | $308,942 +1.4% |
| 2020 | $5,494 | $304,677 +0.3% |
| 2019 | $5,494 -1.2% | $303,658 +0.2% |
| 2018 | $5,561 -1.1% | $303,169 +30.5% |
| 2017 | $5,625 +30.8% | $232,335 +2.1% |
| 2016 | $4,299 -0.4% | $227,556 +0.7% |
| 2015 | $4,316 -0.5% | $225,974 +0.8% |
| 2014 | $4,337 | $224,181 +13.2% |
| 2013 | -- | $198,011 +1.7% |
| 2012 | -- | $194,701 -6% |
| 2011 | -- | $207,182 -5.1% |
| 2010 | -- | $218,307 -10.1% |
| 2009 | -- | $242,837 -32.1% |
| 2007 | -- | $357,838 -5.6% |
| 2006 | -- | $378,952 +48.6% |
| 2005 | -- | $254,985 +31.1% |
| 2004 | -- | $194,441 +7.9% |
| 2003 | -- | $180,149 +15.3% |
| 2002 | -- | $156,269 +7.7% |
| 2001 | -- | $145,154 +18.2% |
| 2000 | -- | $122,818 |
Find assessor info on the county website
Monthly payment
Est. payment
Payment breakdown
Explore the cost of this home by adjusting the details. Changes won't be saved.Climate risks
Neighborhood: 32176
Nearby schools
GreatSchools rating
- 6/10Beachside Elementary SchoolGrades: PK-5Distance: 7 mi
- 5/10Ormond Beach Middle SchoolGrades: 6-8Distance: 5 mi
- 7/10Seabreeze High SchoolGrades: 9-12Distance: 8.5 mi
- $555,2003 bd2 ba1.7k sqft4 Sea Dance Ter, Ormond Beach, FL 32176Off Market
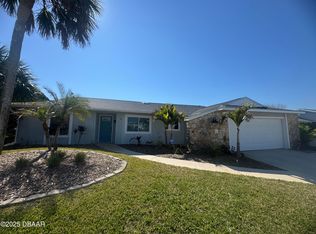
- $697,1003 bd2 ba2k sqft3553 John Anderson Dr, Ormond Beach, FL 32176Off Market
- $625,0003 bd2 ba2k sqft3 Seabridge Dr, Ormond Beach, FL 32176Pending
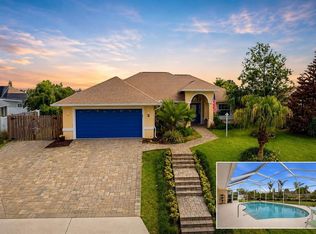
- $557,6003 bd3 ba1.6k sqft6 Sea Dance Ter, Ormond Beach, FL 32176Off Market

- $1,818,4004 bd3 ba3k sqft3556 John Anderson Dr, Ormond Beach, FL 32176Off Market
- $422,0003 bd2 ba1.5k sqft5 Seabridge Dr, Ormond Beach, FL 32176Sold
- $935,0004 bd3 ba2.2k sqft3558 John Anderson Dr, Ormond Beach, FL 32176Sold
- $465,0003 bd2 ba1.7k sqft7 Sea Dance Ter, Ormond Beach, FL 32176Sold
A local agent can set up tours, give advice and negotiate with sellers.
A local lender can help you make sure your offer is ready when you are.
Similar homes
- $799,0004 bd3 ba2.5k sqft518 N Halifax Dr, Ormond Beach, FL 32176For Sale

 MLS ID #1229486, Nancy Cortez, Adams, Cameron & Co., Realtors. DBAMLS
 - $749,9003 bd3 ba1.9k sqft154 Capri Dr, Ormond Beach, FL 32176New Construction
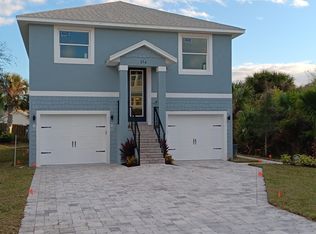 MLS ID #1222786, Gregory Harmon, Harmon Properties Inc. DBAMLS
 - $529,0003 bd2 ba1.8k sqft4 Sea Hawk Dr, Ormond Beach, FL 32176For Sale
 MLS ID #1224015, Anne Leon, Coldwell Banker Premier Properties. DBAMLS
 - $890,0003 bd3 ba1.8k sqft3110 John Anderson Dr, Ormond Beach, FL 32176For Sale
 MLS ID #1228109, Michelle Ellis, Adams, Cameron & Co., Realtors. DBAMLS
 - $895,0003 bd3 ba2.1k sqft184 COQUINA KEY Drive #184, Ormond Beach, FL 32176For SaleMLS ID #2137381, ISRAELLE SCHINDLER. realMLS
- $539,0003 bd2 ba1.7k sqft27 Valhalla Ave, Ormond Beach, FL 32176For SaleMLS ID #1229502, Vincent Stewart, Egeneto Investments LLC. DBAMLS
- $790,0005 bd5 ba3.3k sqft1369 Arklow Cir, Ormond Beach, FL 32174For SaleMLS ID #1227141, Nancy Cortez, Adams, Cameron & Co., Realtors. DBAMLS
- $798,0005 bd4 ba3.1k sqft305 Nottinghill St, Ormond Beach, FL 32174For SaleMLS ID #1227973, Brock Bolduc, Sun Pro Realty and Management LLC. DBAMLS
- $635,0003 bd2 ba2.1k sqft5 Sunny Beach Dr, Ormond Beach, FL 32176For SaleMLS ID #1225539, Amy Potter, Adams, Cameron & Co., Realtors. DBAMLS
- $575,0004 bd4 ba2.4k sqft82 Ray Mar Dr, Ormond Beach, FL 32176For SaleMLS ID #1228205, Listing Reciprocal, Nonmember office. DBAMLS
- $765,0005 bd3 ba3.1k sqft1 Crooked Bridge Way, Ormond Beach, FL 32174For SaleMLS ID #1226392, Kim Peran, Adams, Cameron & Co., Realtors. DBAMLS
- $585,9003 bd2 ba2.2k sqft117 Ann Rustin Dr, Ormond Beach, FL 32176For SaleMLS ID #1228890, Renae Cowdell, Simply Real Estate. DBAMLS
- $665,0004 bd2 ba2.5k sqft1029 Stone Lake Dr, Ormond Beach, FL 32174For SaleMLS ID #1224884, Willow Hanna, Keller Williams Realty Florida Partners. DBAMLS
- $679,9003 bd2 ba1.9k sqft1244 Harwick Ln, Ormond Beach, FL 32174For SaleMLS ID #1229123, Patrick O'Brien, O'Brien Real Estate LLC. DBAMLS
- $645,9003 bd3 ba2.1k sqft368 Stirling Bridge Dr, Ormond Beach, FL 32174For SaleMLS ID #1229363, Daniel Grieb, Keller Williams Realty At The Parks. DBAMLS
- $874,9005 bd5 ba3.6k sqft80 Foxcroft Run, Ormond Beach, FL 32174For SaleMLS ID #1226628, Nancy Cortez, Adams, Cameron & Co., Realtors. DBAMLS
- $715,0004 bd3 ba2.1k sqft15 Maple St, Flagler Beach, FL 32136For SaleMLS ID #1226226, Amy Kathryn Beals, Realty Pros Assured. DBAMLS
- $578,5005 bd3 ba2.8k sqft10 Cotton Mill Ct, Ormond Beach, FL 32174For SaleMLS ID #1226690, Nancy Cortez, Adams, Cameron & Co., Realtors. DBAMLS
- $1,174,9004 bd4 ba3.2k sqft4105 Piute Ln, Ormond Beach, FL 32174For SaleMLS ID #1228235, Krista Libby, Coastal Gateway Real Estate Group. DBAMLS
- $549,9003 bd3 ba1.8k sqft91 Ormwood Dr, Ormond Beach, FL 32176For SaleMLS ID #1227327, Ryan Adams, Adams, Cameron & Co., Realtors. DBAMLS
