Live the Florida waterfront lifestyle in this exceptional 3-bedroom, 3-bath home on prestigious John Anderson Drive. Designed for both everyday living and entertaining, the open-concept main level features soaring ceilings, abundant natural light, expansive sliders, and beautiful water views. The spacious kitchen flows seamlessly into the living and dining areas, with the primary suite and guest bedroom conveniently located on the main floor. Downstairs offers a second living area and a third bedroom with built-in bunk beds, creating the perfect private retreat for guests or family. Step outside to your tropical oasis featuring lush landscaping, an expansive entertaining deck, sparkling pool, and private dock with direct water access for boating, paddleboarding, kayaking, or fishing. A rare opportunity to own a luxurious waterfront retreat in one of the area's most sought-after locations. Schedule your private showing today!
Active
Price cut: $30K (7/20)
$890,000
3110 John Anderson Dr, Ormond Beach, FL 32176
3beds
1,801sqft
Single Family Residence, Residential
Built in 1999
6,098 Square Feet Lot
$850,200 Zestimate®
$494/sqft
$-- HOA
What's special
Tropical oasisAbundant natural lightSparkling poolBeautiful water viewsSoaring ceilingsSpacious kitchenLush landscaping
- 54 days |
- 1,799 |
- 144 |
Zillow last checked:
Listing updated:
Listed by:
Michelle Ellis 828-768-8899,
Adams, Cameron & Co., Realtors,
Toni Wright 386-290-5146
Source: DBAMLS,MLS#: 1228109
Facts & features
Interior
Bedrooms & bathrooms
- Bedrooms: 3
- Bathrooms: 3
- Full bathrooms: 3
Bedroom 1
- Level: Upper
- Area: 159.98 Square Feet
- Dimensions: 14.40 x 11.11
Bedroom 2
- Area: 106.16 Square Feet
- Dimensions: 10.11 x 10.50
Bedroom 3
- Area: 145.52 Square Feet
- Dimensions: 13.11 x 11.10
Primary bathroom
- Level: Upper
- Area: 61.11 Square Feet
- Dimensions: 9.70 x 6.30
Bathroom 2
- Area: 40.12 Square Feet
- Dimensions: 6.80 x 5.90
Bathroom 3
- Area: 41 Square Feet
- Dimensions: 9.11 x 4.50
Dining room
- Area: 136.12 Square Feet
- Dimensions: 16.60 x 8.20
Family room
- Area: 397.5 Square Feet
- Dimensions: 25.00 x 15.90
Kitchen
- Level: Upper
- Area: 181.56 Square Feet
- Dimensions: 17.80 x 10.20
Living room
- Area: 302.4 Square Feet
- Dimensions: 18.00 x 16.80
Heating
- Central, Electric
Cooling
- Central Air
Appliances
- Included: Refrigerator, Microwave, Electric Range, Dishwasher
- Laundry: Electric Dryer Hookup, In Garage, Washer Hookup
Features
- Ceiling Fan(s), Eat-in Kitchen, Kitchen Island, Open Floorplan, Primary Bathroom -Tub with Separate Shower
- Flooring: Tile
- Windows: Storm Shutters
Interior area
- Total structure area: 2,622
- Total interior livable area: 1,801 sqft
Video & virtual tour
Property
Parking
- Total spaces: 2
- Parking features: Garage, Garage Door Opener
- Garage spaces: 2
Features
- Levels: Two
- Stories: 2
- Patio & porch: Deck, Front Porch
- Exterior features: Outdoor Shower
- Pool features: In Ground
- Fencing: Privacy,Vinyl
- Has view: Yes
- View description: Intracoastal, River
- Has water view: Yes
- Water view: Intracoastal,River
- Waterfront features: Intracoastal, River Front
Lot
- Size: 6,098 Square Feet
- Dimensions: 51.0 ft x 120.0 ft
Details
- Parcel number: 322101000130
Construction
Type & style
- Home type: SingleFamily
- Property subtype: Single Family Residence, Residential
Materials
- Block, Stucco
- Foundation: Slab
- Roof: Metal
Condition
- Updated/Remodeled
- New construction: No
- Year built: 1999
Utilities & green energy
- Sewer: Septic Tank
- Water: Public
- Utilities for property: Cable Available, Electricity Connected, Water Connected
Community & HOA
Community
- Subdivision: Avalon By The Sea
HOA
- Has HOA: No
Location
- Region: Ormond Beach
Financial & listing details
- Price per square foot: $494/sqft
- Tax assessed value: $641,008
- Annual tax amount: $10,869
- Date on market: 6/30/2026
- Listing terms: Cash,Conventional,FHA,VA Loan
- Electric utility on property: Yes
- Road surface type: Paved
Estimated market value
$850,200
$808,000 - $893,000
$3,697/mo
Price history
| Date | Event | Price |
|---|---|---|
| 7/20/2026 | Price change | $890,000-3.3%$494/sqft |
Source:  DBAMLS #1228109 Report a problem DBAMLS #1228109 Report a problem | ||
| 6/30/2026 | Listed for sale | $920,000-2%$511/sqft |
Source: DBAMLS #1228109 Report a problem | ||
| 5/13/2026 | Listing removed | $939,000$521/sqft |
Source:  Stellar MLS #V4946178 Report a problem Stellar MLS #V4946178 Report a problem | ||
| 3/9/2026 | Price change | $939,000-0.1%$521/sqft |
Source: Stellar MLS #V4946178 Report a problem | ||
| 3/9/2026 | Price change | $939,900-1%$522/sqft |
Source: DBAMLS #1220496 Report a problem | ||
| 12/10/2025 | Price change | $949,000-0.1%$527/sqft |
Source: Stellar MLS #V4946178 Report a problem | ||
| 12/2/2025 | Listed for sale | $949,900-4.9%$527/sqft |
Source: DBAMLS #1220496 Report a problem | ||
| 9/1/2025 | Listing removed | $999,000$555/sqft |
Source: DBAMLS #1208653 Report a problem | ||
| 6/30/2025 | Price change | $999,000-9.2%$555/sqft |
Source: DBAMLS #1208653 Report a problem | ||
| 4/25/2025 | Price change | $1,100,000-4.3%$611/sqft |
Source: DBAMLS #1208653 Report a problem | ||
| 1/30/2025 | Listed for sale | $1,150,000-11.5%$639/sqft |
Source: DBAMLS #1208653 Report a problem | ||
| 12/5/2024 | Listing removed | $1,300,000$722/sqft |
Source: DBAMLS #1113825 Report a problem | ||
| 9/13/2023 | Listed for sale | $1,300,000+212.1%$722/sqft |
Source: DBAMLS #1113825 Report a problem | ||
| 2/13/2017 | Listing removed | $3,945$2/sqft |
Source: Zillow Rental Manager Report a problem | ||
| 2/8/2017 | Listed for rent | $3,945$2/sqft |
Source: Zillow Rental Manager Report a problem | ||
| 7/21/2014 | Sold | $416,500+733%$231/sqft |
Source: Public Record Report a problem | ||
| 2/14/2014 | Listing removed | $50,000$28/sqft |
Source: Williams & Williams Worldwide Real Estate Auction Report a problem | ||
| 2/8/2014 | Price change | $50,000-89.2%$28/sqft |
Source: Williams & Williams Worldwide Real Estate Auction Report a problem | ||
| 2/7/2014 | Pending sale | $465,000$258/sqft |
Source: REALHome Services and Solutions #O5194371 Report a problem | ||
| 1/29/2014 | Listed for sale | $465,000+31%$258/sqft |
Source: REALHome Services and Solutions #O5194371 Report a problem | ||
| 12/3/2013 | Listing removed | $355,000$197/sqft |
Source: REALHome Services and Solutions #O5194371 Report a problem | ||
| 11/23/2013 | Price change | $355,000-23.7%$197/sqft |
Source: REALHome Services and Solutions #O5194371 Report a problem | ||
| 11/15/2013 | Listed for sale | $465,000+26.9%$258/sqft |
Source: REALHome Services and Solutions #O5194371 Report a problem | ||
| 10/3/2013 | Sold | $366,300-33.3%$203/sqft |
Source: Public Record Report a problem | ||
| 5/11/2012 | Price change | $549,000-42.2%$305/sqft |
Source: Monahan & Assoc Real Estate #531373 Report a problem | ||
| 1/10/2007 | Sold | $950,000+19.5%$527/sqft |
Source: Public Record Report a problem | ||
| 11/29/2005 | Sold | $795,000+17.8%$441/sqft |
Source: Public Record Report a problem | ||
| 1/21/2005 | Sold | $675,000+117.7%$375/sqft |
Source: Public Record Report a problem | ||
| 4/12/2000 | Sold | $310,000+244.4%$172/sqft |
Source: Public Record Report a problem | ||
| 11/19/1998 | Sold | $90,000$50/sqft |
Source: Public Record Report a problem | ||
Public tax history
| Year | Property taxes | Tax assessment |
|---|---|---|
| 2025 | $11,323 +3.5% | $641,008 +12.6% |
| 2024 | $10,941 +5.1% | $569,304 +10% |
| 2023 | $10,406 +13.3% | $517,549 +10% |
| 2022 | $9,188 | $470,499 +10% |
| 2021 | -- | $427,726 +10% |
| 2020 | $7,933 | $388,842 -2.9% |
| 2019 | $7,933 -4.4% | $400,561 +0.3% |
| 2018 | $8,294 -1.1% | $399,500 +1.5% |
| 2017 | $8,385 -1.4% | $393,549 +5.9% |
| 2016 | $8,505 +2.5% | $371,730 +2.8% |
| 2015 | $8,299 -2.1% | $361,772 -2.5% |
| 2014 | $8,474 | $370,934 +3.2% |
| 2013 | -- | $359,343 +0.4% |
| 2012 | -- | $358,025 -8.9% |
| 2011 | -- | $393,152 -3.5% |
| 2010 | -- | $407,536 -3.9% |
| 2009 | -- | $424,239 -23.9% |
| 2007 | -- | $557,151 -14.8% |
| 2006 | -- | $653,682 +34.4% |
| 2005 | -- | $486,328 +39.7% |
| 2004 | -- | $348,042 +3% |
| 2003 | -- | $337,881 +2.4% |
| 2002 | -- | $329,962 +27.9% |
| 2001 | -- | $257,925 +29.7% |
| 2000 | -- | $198,900 |
Find assessor info on the county website
Monthly payment
Est. payment
Payment breakdown
Explore the cost of this home by adjusting the details. Changes won't be saved.Climate risks
Neighborhood: Ormond-by-the-Sea
Nearby schools
GreatSchools rating
- 6/10Beachside Elementary SchoolGrades: PK-5Distance: 6.2 mi
- 5/10Ormond Beach Middle SchoolGrades: 6-8Distance: 4.2 mi
- 7/10Seabreeze High SchoolGrades: 9-12Distance: 7.7 mi
- $1,610,8004 bd5 ba5.8k sqft3100 John Anderson Dr, Ormond Beach, FL 32176Off Market

- $736,3004 bd2 ba2.5k sqft3109 John Anderson Dr, Ormond Beach, FL 32176Off Market
- $1,160,3002 bd3 ba3.1k sqft3116 John Anderson Dr, Ormond Beach, FL 32176Off Market
- $364,3003 bd3 ba1.8k sqft3115 John Anderson Dr, Ormond Beach, FL 32176Off Market
- $1,106,3003 bd3 ba2.6k sqft3090 John Anderson Dr, Ormond Beach, FL 32176Off Market
- $580,0003 bd4 ba2.7k sqft3101 John Anderson Dr, Ormond Beach, FL 32176Off Market
- $417,6003 bd3 ba2.4k sqft3119 John Anderson Dr, Ormond Beach, FL 32176Off Market
- $1,091,4003 bd2 ba2.4k sqft3120 John Anderson Dr, Ormond Beach, FL 32176Off Market
A local agent can set up tours, give advice and negotiate with sellers.
A local lender can help you make sure your offer is ready when you are.
Similar homes
- $895,0003 bd3 ba2.1k sqft184 COQUINA KEY Drive #184, Ormond Beach, FL 32176For Sale
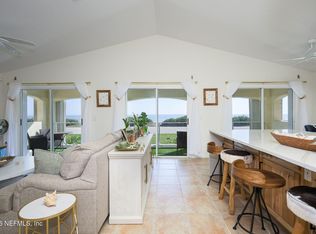 MLS ID #2137381, ISRAELLE SCHINDLER. realMLS
 - $699,0003 bd3 ba1.7k sqft3400 Ocean Shore Blvd, Ormond Beach, FL 32176For Sale
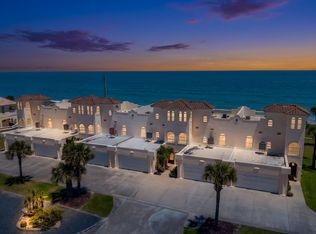
 MLS ID #1225738, David Zalutko, Realty Pros Assured. DBAMLS
 - $545,0003 bd2 ba1.2k sqft124 Avalon Dr, Ormond Beach, FL 32176For Sale
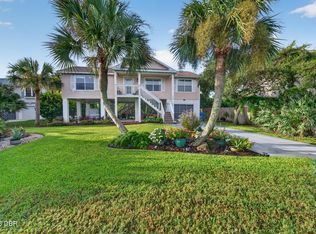 MLS ID #1229631, Allison Gartrell, Adams, Cameron & Co., Realtors. DBAMLS
 - $999,0002 bd3 ba1.8k sqft2260 John Anderson Dr, Ormond Beach, FL 32176For Sale
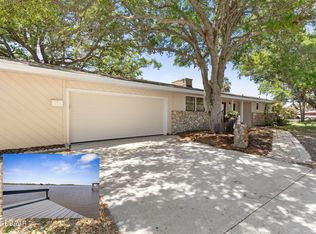 MLS ID #1211427, Kory Lostaglio, One Sotheby's International Realty. DBAMLS
 - $599,9994 bd3 ba1.8k sqft39 Surfside Dr, Ormond Beach, FL 32176For SaleMLS ID #1228231, Vicki Chappell, Realty Pros Assured. DBAMLS
- $635,0003 bd2 ba2.1k sqft5 Sunny Beach Dr, Ormond Beach, FL 32176For SaleMLS ID #1225539, Amy Potter, Adams, Cameron & Co., Realtors. DBAMLS
- $895,0003 bd3 ba2.2k sqft482 Riverside Dr, Ormond Beach, FL 32176For SaleMLS ID #1207662, Sam Nashed, A.H. Stone & Associates Inc. DBAMLS
- $450,0003 bd2 ba1.8k sqft9 Juniper Dr, Ormond Beach, FL 32176For SaleMLS ID #1228768, ReRe K Anderson, Adams, Cameron & Co., Realtors. DBAMLS
- $849,9003 bd3 ba2.6k sqft697 John Anderson Dr, Daytona Beach, FL 32124For SaleMLS ID #1228307, Marta Pascale, Adams, Cameron & Co., Realtors. DBAMLS
- $549,9003 bd3 ba1.8k sqft91 Ormwood Dr, Ormond Beach, FL 32176For SaleMLS ID #1227327, Ryan Adams, Adams, Cameron & Co., Realtors. DBAMLS
- $679,9003 bd2 ba1.9k sqft1244 Harwick Ln, Ormond Beach, FL 32174For SaleMLS ID #1229123, Patrick O'Brien, O'Brien Real Estate LLC. DBAMLS
- $565,9003 bd2 ba2.2k sqft117 Ann Rustin Dr, Ormond Beach, FL 32176For SaleMLS ID #1228890, Renae Cowdell, Simply Real Estate. DBAMLS
- $520,0004 bd3 ba2.4k sqft2 Eagle Dr, Ormond Beach, FL 32174For SaleMLS ID #1229971, Michelle Zirkelbach, Adams, Cameron & Co., Realtors. DBAMLS
- $449,0002 bd2 ba1.5k sqft3000 Ocean Shore Blvd APT 6, Ormond Beach, FL 32176For SaleMLS ID #1226123, Jeanette Remsing, Jason Mitchell Real Estate Florida LLC. DBAMLS
- $639,9003 bd2 ba2.2k sqft3645 Christa Ct, Ormond Beach, FL 32174For SaleMLS ID #1227968, Joshua Brubaker, Florida Beaches Real Estate Company. DBAMLS
- $620,0003 bd2 ba2k sqft1384 Aleut Ln, Ormond Beach, FL 32174For SaleMLS ID #1229497, Debi Callahan, Adams, Cameron & Co., Realtors. DBAMLS
- $524,9003 bd2 ba1.6k sqft109 Standish Dr, Ormond Beach, FL 32176For SaleMLS ID #1221019, Brad Melton, Realty Pros Assured. DBAMLS
- $949,9003 bd3 ba1.9k sqft211 S 26TH Street, Flagler Beach, FL 32136For SaleMLS ID #2135359, Clelia Ellis. realMLS
- $480,9003 bd3 ba1.8k sqft1106 Shockney Dr, Ormond Beach, FL 32174For SaleMLS ID #1224422, Robert Page, Adams, Cameron & Co., Realtors. DBAMLS
- $535,0002 bd2 ba1.6k sqft141 Ocean Ter, Ormond Beach, FL 32176For SaleMLS ID #1228438, Lynn Byrne, 1st Florida Realty LLC. DBAMLS
