Less than a 5 minute walk to the ocean, this stunning home showcases a new propane heated ''Spool'' with upgraded paver decking, making it the ultimate coastal retreat and private paradise. It's equipped with a convenient elevator for easy access between floors. The home welcomes you with an extended paver driveway leading to split garage with over 1900 square feet with endless potential. It can accommodate up to four cars, plenty of additional space for beach gear and outdoor toys. A convenient half bath on the ground level is perfect to use while enjoying the ''spool'' -- the best of both worlds, combining a pool and spa in one. The garage also includes a second washer and dryer hookup, ideal for handling sandy towels and outdoor gear. The fully fenced backyard provides privacy and features a hot and cold outdoor shower, along with plenty of space for pets to roam Upstairs, the 1,903-sq-ft main living area features both an 8 × 12 front deck and a 12 × 35 rear deck, creating ideal spaces to enjoy the coastal breeze. This level includes three bedrooms, two full bathrooms. Inside, the bright open floor plan highlights a modern, upgraded kitchen with a spacious 5 × 9.5 island. stainless-steel appliances and granite countertops. Island features approximately nine feet of additional cabinetry on the back for extra storage. Additional upgrades throughout the home include stylish light fixtures, custom window treatments and upgraded ceiling fans. Elegant tray ceilings in the master suite and great room, and luxury vinyl flooring throughout the living areas with tiled bathrooms add both comfort and style. The second-floor laundry room includes a convenient utility sink, along with additional cabinetry and countertop space ideal for folding clothes. The home is equipped with a security system, sprinkler system with irrigation well, owner owned propane tank and a well maintained elevator, recently service to provide a future owner peace of mind.
Active
$949,900
211 S 26TH Street, Flagler Beach, FL 32136
3beds
1,903sqft
Single Family Residence
Built in 2021
9,147 Square Feet Lot
$922,300 Zestimate®
$499/sqft
$-- HOA
What's special
Stylish light fixturesWell maintained elevatorGranite countertopsBright open floor planCustom window treatmentsTiled bathroomsModern upgraded kitchen
- 217 days
- 287
- 12
Zillow last checked:
Listing updated:
Listed by:
Clelia Ellis 904-655-8080,
HI 904-373-9648,
SANDRA DORMAN 904-662-7627
Source: realMLS,MLS#: 2135359
Facts & features
Interior
Bedrooms & bathrooms
- Bedrooms: 3
- Bathrooms: 3
- Full bathrooms: 2
- 1/2 bathrooms: 1
Heating
- Central
Cooling
- Central Air
Appliances
- Included: Dishwasher, Disposal, Dryer, Electric Cooktop, Electric Oven, Electric Water Heater, Ice Maker, Microwave, Refrigerator, Washer
Features
- Breakfast Bar
Interior area
- Total interior livable area: 1,903 sqft
Property
Parking
- Total spaces: 4.5
- Parking features: Garage
- Garage spaces: 4.5
Accessibility
- Accessibility features: Accessible Elevator Installed
Features
- Stories: 2
- Pool features: In Ground, Gas Heat, Heated
- Fencing: Back Yard
Lot
- Size: 9,147 Square Feet
Details
- Parcel number: 1912324275000000060
Construction
Type & style
- Home type: SingleFamily
- Property subtype: Single Family Residence
Condition
- New construction: No
- Year built: 2021
Utilities & green energy
- Water: Public
- Utilities for property: Cable Connected, Electricity Connected, Sewer Connected
Community & HOA
Community
- Subdivision: Medow
HOA
- Has HOA: No
Location
- Region: Flagler Beach
Financial & listing details
- Price per square foot: $499/sqft
- Tax assessed value: $755,271
- Annual tax amount: $14,754
- Date on market: 3/17/2026
- Listing terms: Cash,Conventional,FHA,VA Loan
Estimated market value
$922,300
$876,000 - $968,000
$3,203/mo
Price history
| Date | Event | Price |
|---|---|---|
| 6/3/2026 | Price change | $949,900-0.5%$499/sqft |
Source:  realMLS #2135359 Report a problem realMLS #2135359 Report a problem | ||
| 3/17/2026 | Listed for sale | $954,900+15.7%$502/sqft |
Source: realMLS #2135359 Report a problem | ||
| 7/9/2024 | Sold | $825,000-2.8%$434/sqft |
Source:  Stellar MLS #FC301085 Report a problem Stellar MLS #FC301085 Report a problem | ||
| 6/4/2024 | Pending sale | $849,000$446/sqft |
Source: Stellar MLS #FC301085 Report a problem | ||
| 5/28/2024 | Listed for sale | $849,000+708.6%$446/sqft |
Source: Stellar MLS #FC301085 Report a problem | ||
| 6/5/2017 | Sold | $105,000-11.8%$55/sqft |
Source: Public Record Report a problem | ||
| 3/6/2017 | Listed for sale | $119,000$63/sqft |
Source: ATLANTIC OCEAN REALTY #227891 Report a problem | ||
| 8/10/2016 | Listing removed | $119,000$63/sqft |
Source: CENTURY 21 A.H. Stone & Associates, Inc. #561870 Report a problem | ||
| 12/10/2015 | Listed for sale | $119,000$63/sqft |
Source: A.H. Stone & Associates, Inc. #561870 Report a problem | ||
| 10/12/2015 | Listing removed | $119,000$63/sqft |
Source: Century 21 A. H. Stone and Assoc. #561870 Report a problem | ||
| 8/17/2015 | Listed for sale | $119,000+417.4%$63/sqft |
Source: Century 21 A. H. Stone and Assoc. #561870 Report a problem | ||
| 10/6/1997 | Sold | $23,000$12/sqft |
Source: Public Record Report a problem | ||
Public tax history
| Year | Property taxes | Tax assessment |
|---|---|---|
| 2025 | $14,754 +22.4% | $755,271 +13.8% |
| 2024 | $12,052 +1.7% | $663,594 +3% |
| 2023 | $11,854 +2.4% | $644,266 +3% |
| 2022 | $11,573 +451.6% | $625,501 +508.2% |
| 2021 | $2,098 +9.1% | $102,850 +10% |
| 2020 | $1,923 +8.3% | $93,500 +10% |
| 2019 | $1,775 +5.3% | $85,000 +6.3% |
| 2018 | $1,685 +33.7% | $80,000 +23.1% |
| 2017 | $1,260 | $65,000 +25.2% |
| 2016 | $1,260 | $51,909 +10% |
| 2015 | -- | $47,190 +4.9% |
| 2014 | -- | $45,000 +15.4% |
| 2013 | -- | $39,000 -7.1% |
| 2012 | -- | $42,000 -20% |
| 2011 | -- | $52,500 -36.4% |
| 2010 | -- | $82,500 -21.4% |
| 2009 | -- | $105,000 -12.5% |
| 2008 | -- | $120,000 -22.6% |
| 2007 | -- | $155,000 -6.1% |
| 2006 | -- | $165,000 +43.5% |
| 2005 | -- | $115,000 -38.6% |
| 2004 | -- | $187,260 |
Find assessor info on the county website
Monthly payment
Est. payment
Payment breakdown
Explore the cost of this home by adjusting the details. Changes won't be saved.Climate risks
Neighborhood: 32136
Similar homes
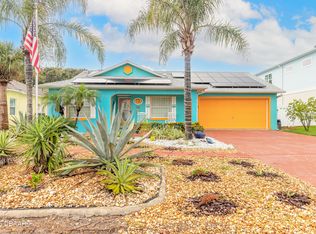
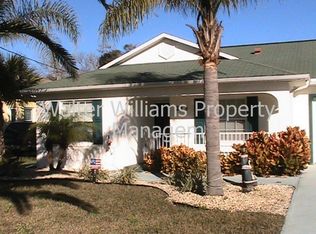
- $990,0003 bd3 ba1.9k sqft272 Ocean Palm Dr, Flagler Beach, FL 32136For Sale
 MLS ID #264416, Thomas Scott, One Sotheby's - Downtown. St Augustine St Johns County BOR
 - $1,100,0003 bd4 ba2.5k sqft121 SEASIDE Point, Flagler Beach, FL 32136For Sale
 MLS ID #2169351, SAMANTHA ROSENBAUM. realMLS
 - $1,345,0004 bd3 ba2.6k sqft2708 S OCEAN SHORE Boulevard, Flagler Beach, FL 32136For Sale
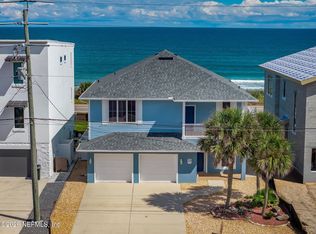 MLS ID #2135142, Betty Layton. realMLS
 - $847,7773 bd2 ba1.6k sqft1349 N Ocean Shore Blvd, Flagler Beach, FL 32136For Sale
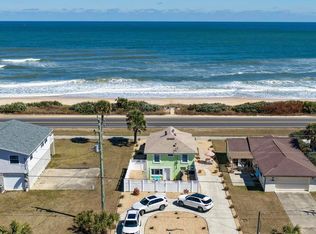
 MLS ID #1223502, Kory Lostaglio, One Sotheby's International Realty. DBAMLS
 - $1,185,0003 bd4 ba2.7k sqft2770 MORNING LIGHT COURT, FLAGLER BEACH, FL 32136For Sale
 MLS ID #FC320703, Frederick Ferrara, III, KOKOMO REALTY LLC. Stellar MLS
 - $799,0003 bd3 ba1.7k sqft2450 N Ocean Shore Blvd Unit 313C, Flagler Beach, FL 32136For SaleMLS ID #1227252, TJ Jarosik, Watson Realty Corp. DBAMLS
- $779,9003 bd3 ba1.8k sqft122 DEL PALMA DRIVE, PALM COAST, FL 32137For SaleMLS ID #FC316381, Bruce Garrison, TRADEMARK REALTY GROUP LLC. Stellar MLS
- $674,9004 bd3 ba2.2k sqft3100 Acoma Dr, Ormond Beach, FL 32174For SaleMLS ID #1231413, David DeAngelis, RE/MAX Signature. DBAMLS
- $639,9003 bd2 ba2.2k sqft902 Brookridge Ln, Ormond Beach, FL 32174For SaleMLS ID #1231325, Deana Frechette, Simply Real Estate. DBAMLS
- $899,9002 bd3 ba2.3k sqft130 Coral Reef Way, Daytona Beach, FL 32124For SaleMLS ID #1231434, Kelley Sarantis, Bob Hodges and Sons Realty. DBAMLS
- $799,9002 bd3 ba2.3k sqft184 Margaritaville Ave, Daytona Beach, FL 32124For SaleMLS ID #1231902, Didi Womack, Bob Hodges and Sons Realty. DBAMLS
- $759,9003 bd2 ba2.1k sqft5 CHEYENNE COURT, PALM COAST, FL 32137For SaleMLS ID #FC322003, Julie Sabine, REALTY EXCHANGE, LLC. Stellar MLS
- $846,8463 bd3 ba2.4k sqft846 Attitude Ave, Daytona Beach, FL 32124For SaleMLS ID #1231386, Kelley Sarantis, Bob Hodges and Sons Realty. DBAMLS
- $889,9002 bd3 ba2.3k sqft1103 Sea Shell Ct, Daytona Beach, FL 32124For SaleMLS ID #1231454, Kelley Sarantis, Bob Hodges and Sons Realty. DBAMLS
