Welcome to 1349 N Oceanshore Blvd -- a true Flagler Beach unicorn. Perfectly positioned on A1A with beautiful ocean views and direct beach access, this charming coastal cottage is far more than meets the eye. Adding even more value, this property includes its own deeded private beach spot on the east side of A1A -- the perfect place to set up loungers, watch the waves, and claim your personal ocean-view lifestyle.From the street, it presents as sweet and unassuming... but step inside and you'll immediately feel the difference. The room sizes are generous, the layout is inviting, and the home reflects years of thoughtful, loving care.
The main level features two spacious guest bedrooms and a full bath, along with a large living room that flows into a dining area just off the kitchen. The kitchen offers an island, stainless steel appliances, and excellent prep space for gathering and entertaining. Tile flooring runs throughout most of the home for easy coastal living. A covered front porch faces the ocean, creating the perfect setting for morning coffee and sunrise views, while the side yard offers a relaxed outdoor space ideal for casual meals or unwinding after a day at the beach.
And then... the surprise.
Walk-out lower levels are almost unheard of in Flagler Beach -- yet this home has one. Downstairs, the primary suite becomes its own private retreat. The bedroom is oversized, and adjoining it is a substantial flex living area that functions beautifully as a TV room, sitting lounge, hobby space, or personal escape -- a rare extension of the primary suite that makes this home live far larger than expected. The primary bath is generously sized with a separate soaking tub and shower, abundant natural light, and excellent storage. A large laundry area and additional closet space add everyday practicality.
From this lower-level living space, a door opens to something truly special -- a completely private courtyard tucked below street level and fully fenced. Hidden from view and shielded from passersby, it feels like a secret garden retreat. Unique rock and wood accents and steps leading up to the circular driveway create character you simply won't find elsewhere.
There is no garage, but the expansive circular driveway located behind A1A easily accommodates numerous vehicles. Built in 1981, exceptionally maintained, and never flooded, this home stands as solid as it is distinctive.
What appears quaint from the outside unfolds into a spacious, flexible, and incredibly rare beachside retreat. Meticulously updated including impact windows, opportunities like this in Flagler Beach do not come along often.
This is more than a beach house -- it's a one-of-a-kind experience.
Active
Price cut: $52K (6/22)
$847,777
1349 N Ocean Shore Blvd, Flagler Beach, FL 32136
3beds
1,680sqft
:
Get pre-qualified$5,821/mo
Single Family Residence, Residential
Built in 1981
5,227 Square Feet Lot
$-- Zestimate®
$505/sqft
$-- HOA
What's special
Direct beach accessTwo spacious guest bedroomsWalk-out lower levelDeeded private beach spotBeautiful ocean viewsLarge laundry areaStainless steel appliances
- 167 days |
- 1,659 |
- 89 |
Zillow last checked:
Listing updated:
Listed by:
Kory Lostaglio 386-795-0860,
One Sotheby's International Realty,
Johanna Sawdai 386-569-3328
Source: DBAMLS,MLS#: 1223502
Facts & features
Interior
Bedrooms & bathrooms
- Bedrooms: 3
- Bathrooms: 2
- Full bathrooms: 2
Bedroom 1
- Level: Basement
- Area: 147.74 Square Feet
- Dimensions: 12.20 x 12.11
Bedroom 2
- Level: Main
- Area: 116.84 Square Feet
- Dimensions: 9.20 x 12.70
Bedroom 3
- Level: Main
- Area: 130.29 Square Feet
- Dimensions: 10.10 x 12.90
Dining room
- Level: Main
- Area: 98.44 Square Feet
- Dimensions: 9.20 x 10.70
Kitchen
- Level: Main
- Area: 138.03 Square Feet
- Dimensions: 10.70 x 12.90
Laundry
- Level: Basement
- Area: 157.04 Square Feet
- Dimensions: 10.40 x 15.10
Living room
- Level: Main
- Area: 278.3 Square Feet
- Dimensions: 12.10 x 23.00
Media room
- Level: Basement
- Area: 158.64 Square Feet
- Dimensions: 12.11 x 13.10
Heating
- Central, Electric
Cooling
- Central Air, Electric
Appliances
- Included: Washer, Refrigerator, Electric Water Heater, Electric Range, Dryer, Dishwasher
- Laundry: Electric Dryer Hookup, In Unit, Lower Level, Washer Hookup
Features
- Breakfast Bar, Breakfast Nook, Built-in Features, Ceiling Fan(s), Eat-in Kitchen, Entrance Foyer, Guest Suite, His and Hers Closets, Kitchen Island, Open Floorplan, Pantry, Primary Bathroom -Tub with Separate Shower, Primary Downstairs, Split Bedrooms, Walk-In Closet(s)
- Flooring: Carpet, Tile
- Doors: Impact Windows
- Number of fireplaces: 1
- Fireplace features: Wood Burning
Interior area
- Total structure area: 1,728
- Total interior livable area: 1,680 sqft
Video & virtual tour
Property
Parking
- Parking features: Circular Driveway
- Has uncovered spaces: Yes
Features
- Levels: Two
- Stories: 2
- Patio & porch: Covered, Front Porch, Patio, Porch, Rear Porch, Side Porch
- Exterior features: Courtyard
- Fencing: Back Yard,Fenced,Full,Privacy,Vinyl,Wood,Other
- Has view: Yes
- View description: Beach, Ocean, Water
- Has water view: Yes
- Water view: Beach,Ocean,Water
- Waterfront features: Ocean Access, Ocean Front
Lot
- Size: 5,227 Square Feet
- Dimensions: 105.53 x 50
Details
- Parcel number: 0112312900000500040
- Zoning description: Residential
Construction
Type & style
- Home type: SingleFamily
- Architectural style: Cottage
- Property subtype: Single Family Residence, Residential
Materials
- Block, Stucco
- Foundation: Slab
- Roof: Shingle
Condition
- Updated/Remodeled
- New construction: No
- Year built: 1981
Utilities & green energy
- Sewer: Public Sewer
- Water: Public
- Utilities for property: Cable Available, Electricity Available, Electricity Connected, Sewer Available, Sewer Connected, Water Available, Water Connected
Community & HOA
Community
- Security: Security Fence
- Subdivision: Not on the List
HOA
- Has HOA: No
Location
- Region: Flagler Beach
Financial & listing details
- Price per square foot: $505/sqft
- Tax assessed value: $526,817
- Annual tax amount: $4,352
- Date on market: 2/27/2026
- Listing terms: Cash,Conventional,VA Loan
- Electric utility on property: Yes
- Road surface type: Paved
Estimated market value
Not available
Estimated sales range
Not available
Not available
Price history
| Date | Event | Price |
|---|---|---|
| 6/22/2026 | Price change | $847,777-5.8%$505/sqft |
Source:  DBAMLS #1223502 Report a problem DBAMLS #1223502 Report a problem | ||
| 2/27/2026 | Listed for sale | $899,777+318.5%$536/sqft |
Source:  Stellar MLS #FC316446 Report a problem Stellar MLS #FC316446 Report a problem | ||
| 4/24/2014 | Sold | $215,000-6.5%$128/sqft |
Source: Public Record Report a problem | ||
| 1/31/2014 | Price change | $229,900-6.5%$137/sqft |
Source: Realty Exchange LLC #200668 Report a problem | ||
| 1/1/2014 | Price change | $245,900-3.5%$146/sqft |
Source: Realty Exchange LLC #200668 Report a problem | ||
| 12/4/2013 | Listed for sale | $254,900-24.8%$152/sqft |
Source: Realty Exchange LLC #200668 Report a problem | ||
| 6/10/2011 | Listing removed | $339,000-13.1%$202/sqft |
Source: Watson Realty Corp #F178548 Report a problem | ||
| 1/22/2011 | Price change | $390,000-2.3%$232/sqft |
Source: Watson Realty Corp #F178548 Report a problem | ||
| 1/19/2011 | Listed for sale | $399,000-20.2%$238/sqft |
Source: Ben & Marie Lane, Watson Realty Corp. Report a problem | ||
| 11/4/2010 | Listing removed | $499,999$298/sqft |
Source: Watson Realty Corp #F171842 Report a problem | ||
| 3/25/2010 | Listed for sale | $499,999+270.4%$298/sqft |
Source: Ben & Marie Lane, RE/MAX Oceanside Report a problem | ||
| 11/4/1999 | Sold | $135,000+50%$80/sqft |
Source: Public Record Report a problem | ||
| 12/18/1997 | Sold | $90,000$54/sqft |
Source: Public Record Report a problem | ||
Public tax history
| Year | Property taxes | Tax assessment |
|---|---|---|
| 2024 | $4,227 +2.9% | $258,990 +3% |
| 2023 | $4,108 +2.8% | $251,447 +3% |
| 2022 | $3,996 +1.4% | $244,123 +3% |
| 2021 | $3,939 +1.2% | $237,012 +1.4% |
| 2020 | $3,893 +0.3% | $233,738 +2.3% |
| 2019 | $3,881 +1.3% | $228,483 +1.9% |
| 2018 | $3,830 +2% | $224,223 +2.1% |
| 2017 | $3,754 | $219,611 +2.1% |
| 2016 | $3,754 +1.5% | $215,094 +0.7% |
| 2015 | $3,699 +2.3% | $213,599 +8.3% |
| 2014 | $3,617 | $197,277 +13.5% |
| 2013 | -- | $173,812 +5.2% |
| 2012 | -- | $165,264 -22% |
| 2011 | -- | $211,993 -9.7% |
| 2010 | -- | $234,781 -30.4% |
| 2009 | -- | $337,280 -10.3% |
| 2008 | -- | $375,982 -22.2% |
| 2007 | -- | $483,079 +12.7% |
| 2006 | -- | $428,783 +22.9% |
| 2005 | -- | $348,790 -20.1% |
| 2004 | -- | $436,411 |
Find assessor info on the county website
Monthly payment
Est. payment
Payment breakdown
Explore the cost of this home by adjusting the details. Changes won't be saved.Climate risks
Neighborhood: 32136
Nearby schools
GreatSchools rating
- 8/10Old Kings Elementary SchoolGrades: PK-5Distance: 2.9 mi
- 5/10Buddy Taylor Middle SchoolGrades: 6-8Distance: 6 mi
- 4/10Flagler-Palm Coast High SchoolGrades: 9-12Distance: 4.7 mi
Schools provided by the listing agent
- Elementary: Old Kings
- Middle: Buddy Taylor
- High: Flagler Palm
Source: DBAMLS. This data may not be complete. We recommend contacting the local school district to confirm school assignments for this home.
- $392,000-- bd2 ba1.2k sqft1347 N Ocean Shore Blvd, Flagler Beach, FL 32136Off Market
- $941,200-- bd3 ba1.7k sqft1353 N Ocean Shore Blvd, Flagler Beach, FL 32136Off Market
- $--0.25 acres1345 Oceanshore Blvd, Flagler Beach, FL 32136Off Market

- $934,6002 bd2 ba1.7k sqft1345 N Ocean Shore Blvd, Flagler Beach, FL 32136Off Market
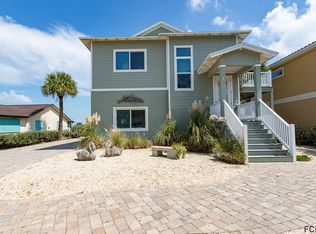
- $461,950-- bd-- ba5.7k sqft1399 N Ocean Shore Blvd, Flagler Beach, FL 32136Off Market
- $718,300-- bd3 ba2.4k sqft1351 N Central Ave, Flagler Beach, FL 32136Off Market
- $621,900-- bd3 ba2k sqft1347 N Central Ave, Flagler Beach, FL 32136Off Market
- $1,337,0004 bd3 ba2.6k sqft1343 N Ocean Shore Blvd, Flagler Beach, FL 32136Off Market
A local agent can set up tours, give advice and negotiate with sellers.
Similar homes
- $835,0003 bd3 ba1.9k sqft2450 N Ocean Shore Blvd #B-211, Flagler Beach, FL 32136For Sale
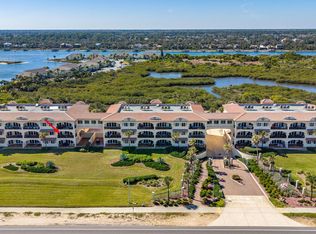
 MLS ID #1225112, Emily Van Doorn, Realty Pros Assured. DBAMLS
 - $739,5003 bd4 ba1.5k sqft2347 S CENTRAL Avenue, Flagler Beach, FL 32136For Sale
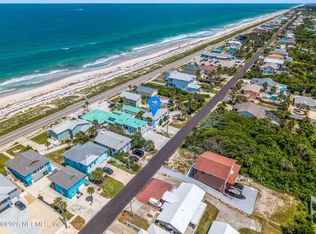 MLS ID #2150940, JEREMIAH CHRISTMAS. realMLS
 - $825,0003 bd3 ba1.7k sqft2450 N Ocean Shore Blvd Unit 313C, Flagler Beach, FL 32136For Sale
 MLS ID #1227252, TJ Jarosik, Watson Realty Corp. DBAMLS
 - $949,9003 bd3 ba1.9k sqft211 S 26TH Street, Flagler Beach, FL 32136For Sale
 MLS ID #2135359, Clelia Ellis. realMLS
 - $649,9003 bd2 ba1.4k sqft1852 S Flagler Ave, Flagler Beach, FL 32136For SaleMLS ID #261987, Jennifer Bryndal, Engel & Volkers St Augustine. St Augustine St Johns County BOR
- $660,0003 bd3 ba1.8k sqft2695 MORNING LIGHT Court, Flagler Beach, FL 32136For SaleMLS ID #2124183, Stephen L Carroll. realMLS
- $560,0003 bd2 ba1.5k sqft2722 Annette St, Flagler Beach, FL 32136For SaleMLS ID #1229169, Tammy Shaver, Redfin Corporation. DBAMLS
- $700,0003 bd3 ba1.9k sqft2450 N OCEAN SHORE Boulevard #C - 115, Flagler Beach, FL 32136For SaleMLS ID #2123828, SHONDRA DAWN DOOLEY. realMLS
- $750,0003 bd3 ba1.8k sqft4082 Acoma Dr, Ormond Beach, FL 32174For SaleMLS ID #1226027, Walter Borgen, RE/MAX Signature. DBAMLS
- $469,9003 bd2 ba2.1k sqft259 Ocean Palm Dr, Flagler Beach, FL 32136For SaleMLS ID #1228137, Eric Zimmerman, RE/MAX Advantage. DBAMLS
- $794,0003 bd2 ba2.1k sqft5 Cheyenne Ct, Palm Coast, FL 32137For SaleMLS ID #260302, Noah Bailey, Keller Williams Realty Atlantic Partners St Augustine. St Augustine St Johns County BOR
- $849,9003 bd2 ba1.6k sqft700 CINNAMON BEACH Way #624, Palm Coast, FL 32137For SaleMLS ID #2115103, KIMBERLY ROBERTSON. realMLS
- $738,3004 bd3 ba2.1k sqft3 Cochran Ln, Palm Coast, FL 32137For SaleMLS ID #263415, Joseph Tavolacci, Tavolacci Realty, Inc.. St Augustine St Johns County BOR
- $839,9003 bd2 ba1.6k sqft500 Cinnamon Beach Way APT 452, Palm Coast, FL 32137For SaleMLS ID #1218110, Anthony Lombardo, Coastal Gateway Real Estate Group. DBAMLS
- $545,0003 bd2 ba1.2k sqft124 Avalon Dr, Ormond Beach, FL 32176For SaleMLS ID #1229631, Allison Gartrell, Adams, Cameron & Co., Realtors. DBAMLS
- $879,0003 bd3 ba2k sqft800 CINNAMON BEACH WAY #721, PALM COAST, FL 32137For Sale
 MLS ID #FC309644, Luke O'Reilly, HAMMOCK REAL ESTATE GROUP. Stellar MLS
 - $582,8003 bd2 ba1.9k sqft113 Arena Lake Dr, Palm Coast, FL 32137For SaleMLS ID #1226283, Ezra Marcus, Ezra Marcus, Broker. DBAMLS
- $829,5003 bd2 ba2.3k sqft169 Aspen Way, Palm Coast, FL 32137For SaleMLS ID #262884, Colleen Sullivan, Lighthouse Realty Associates. St Augustine St Johns County BOR
- $679,9003 bd2 ba1.9k sqft1244 Harwick Ln, Ormond Beach, FL 32174For SaleMLS ID #1229123, Patrick O'Brien, O'Brien Real Estate LLC. DBAMLS
- $895,0003 bd3 ba2.1k sqft184 COQUINA KEY Drive #184, Ormond Beach, FL 32176For SaleMLS ID #2137381, ISRAELLE SCHINDLER. realMLS
