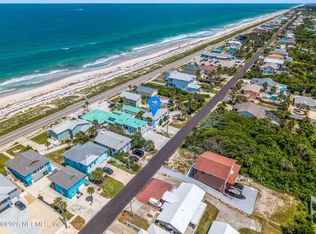
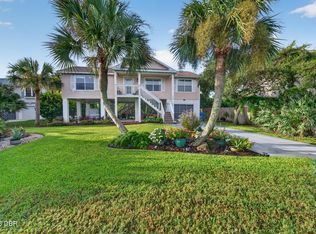
Welcome to an exceptional coastal retreat in the heart of Flagler Beach, perfectly positioned on a private street just two blocks from the ocean and the scenic Halifax River. This beautifully updated multi-level home offers the ideal combination of charm, space, and modern upgrades, all while capturing the laid-back lifestyle that makes this area so special. Sitting high and dry with no history of flooding, this 3-bedroom, 2-bathroom home offers 1,508 square feet of thoughtfully designed living space, including a brand-new 500-square-foot addition that adds incredible versatility. From the moment you enter through the French doors, you are welcomed into a bright and inviting interior featuring soaring vaulted ceilings, an open-concept living and dining area, and a seamless flow into the kitchen. The kitchen is designed for both everyday living and entertaining, complete with a breakfast bar, abundant cabinetry, and generous counter space. The spacious main-level bedrooms provide comfort and flexibility, while the newly added lower-level space creates endless possibilities as a private third bedroom, home office, media room, or bonus retreat. Recent updates include a brand-new roof and new A/C system, offering peace of mind for years to come. Outside, enjoy a fully fenced and private backyard, creating the perfect setting for relaxing, entertaining, or enjoying the coastal breeze. With the beach, restaurants, a dog-friendly beach, and river access all just moments away, plus convenient access to I-95 and surrounding destinations, this home delivers the ultimate Flagler Beach lifestyle with the perfect balance of coastal tranquility and everyday convenience. Mortgage savings may be available for buyers of this listing.
Active
Price cut: $10K (9/10)
$550,000
2722 Annette St, Flagler Beach, FL 32136
3beds
1,508sqft
Single Family Residence, Residential
Built in 1997
8,712 Square Feet Lot
$529,500 Zestimate®
$365/sqft
$-- HOA
What's special
- 67 days
- 521
- 56
Zillow last checked:
Listing updated:
Listed by:
Tammy Shaver 386-409-1926,
Redfin Corporation
Source: DBAMLS,MLS#: 1229169
Facts & features
Interior
Bedrooms & bathrooms
- Bedrooms: 3
- Bathrooms: 2
- Full bathrooms: 2
Bedroom 1
- Level: Second
- Area: 165 Square Feet
- Dimensions: 15.00 x 11.00
Kitchen
- Level: Second
- Area: 90 Square Feet
- Dimensions: 10.00 x 9.00
Heating
- Central, Electric
Cooling
- Central Air
Appliances
- Included: Washer, Refrigerator, Microwave, Electric Range, Dryer, Dishwasher
- Laundry: In Unit
Features
- Breakfast Bar, Ceiling Fan(s), Open Floorplan, Vaulted Ceiling(s)
- Flooring: Laminate, Tile
Interior area
- Total structure area: 2,464
- Total interior livable area: 1,508 sqft
Property
Parking
- Total spaces: 2
- Parking features: Covered
- Carport spaces: 2
Features
- Levels: Two
- Stories: 2
- Exterior features: Other
- Fencing: Fenced,Full
Lot
- Size: 8,712 Square Feet
Details
- Additional structures: Other
- Parcel number: 1912320150000600072
Construction
Type & style
- Home type: SingleFamily
- Property subtype: Single Family Residence, Residential
Materials
- Block, Vinyl Siding
- Foundation: Slab
- Roof: Shingle
Condition
- New construction: No
- Year built: 1997
Utilities & green energy
- Sewer: Public Sewer
- Water: Public
- Utilities for property: Cable Available, Electricity Connected, Sewer Connected, Water Connected
Community & HOA
Community
- Subdivision: Not In Subdivision
HOA
- Has HOA: No
Location
- Region: Flagler Beach
Financial & listing details
- Price per square foot: $365/sqft
- Tax assessed value: $364,157
- Annual tax amount: $4,422
- Date on market: 7/30/2026
- Listing terms: Cash,Conventional,FHA,VA Loan
- Electric utility on property: Yes
Estimated market value
$529,500
$503,000 - $556,000
$2,477/mo
Price history
| Date | Event | Price |
|---|---|---|
| 9/10/2026 | Price change | $550,000-1.8%$365/sqft |
Source:  DBAMLS #1229169 Report a problem DBAMLS #1229169 Report a problem | ||
| 7/30/2026 | Listed for sale | $560,000+66.7%$371/sqft |
Source: DBAMLS #1229169 Report a problem | ||
| 8/31/2020 | Sold | $336,000-1.1%$223/sqft |
Source: Public Record Report a problem | ||
| 5/8/2020 | Listed for sale | $339,900-5.6%$225/sqft |
Source: RE/MAX Leading Edge (A1A) #195181 Report a problem | ||
| 9/26/2019 | Price change | $359,900-1.4%$239/sqft |
Source: RE/MAX Leading Edge #187982 Report a problem | ||
| 8/5/2019 | Price change | $364,900-1.4%$242/sqft |
Source: RE/MAX Leading Edge #187982 Report a problem | ||
| 6/13/2019 | Listed for sale | $369,900+124.2%$245/sqft |
Source: RE/MAX Leading Edge #187982 Report a problem | ||
| 4/12/2013 | Listing removed | $2,100$1/sqft |
Source: ATLANTIC OCEAN REALTY #188030 Report a problem | ||
| 4/12/2012 | Listed for rent | $2,100$1/sqft |
Source: ATLANTIC OCEAN REALTY #188030 Report a problem | ||
| 12/6/2010 | Sold | $165,000+900%$109/sqft |
Source: Public Record Report a problem | ||
| 8/29/1997 | Sold | $16,500$11/sqft |
Source: Public Record Report a problem | ||
Public tax history
| Year | Property taxes | Tax assessment |
|---|---|---|
| 2025 | $4,423 +3% | $270,067 +2.9% |
| 2024 | $4,295 +2.9% | $262,456 +3% |
| 2023 | $4,174 +3.6% | $254,811 +3.7% |
| 2022 | $4,027 +1.4% | $245,712 +3% |
| 2021 | $3,970 +121.6% | $238,555 +81.3% |
| 2020 | $1,792 +0.9% | $131,605 +2.3% |
| 2019 | $1,776 +1.8% | $128,646 +1.9% |
| 2018 | $1,745 +2.5% | $126,247 +2.1% |
| 2017 | $1,703 | $123,650 +2.1% |
| 2016 | $1,703 +1.9% | $121,107 +0.7% |
| 2015 | $1,671 +2.1% | $120,265 +0.8% |
| 2014 | $1,636 | $119,311 +1.5% |
| 2013 | -- | $117,548 +2.7% |
| 2012 | -- | $114,425 -4.8% |
| 2011 | -- | $120,193 -16.1% |
| 2010 | -- | $143,177 -15.1% |
| 2009 | -- | $168,717 -15.6% |
| 2008 | -- | $199,944 -17.3% |
| 2007 | -- | $241,865 +6.6% |
| 2006 | -- | $226,840 +22.1% |
| 2005 | -- | $185,736 +9% |
| 2004 | -- | $170,435 +156.1% |
| 2000 | -- | $66,540 |
Find assessor info on the county website
Monthly payment
Est. payment
Payment breakdown
Explore the cost of this home by adjusting the details. Changes won't be saved.Climate risks
Neighborhood: 32136
Nearby schools
Schools provided by the listing agent
- Elementary: Old Kings
- Middle: Buddy Taylor
- High: Flagler Palm Coast
Source: DBAMLS. This data may not be complete. We recommend contacting the local school district to confirm school assignments for this home.

Similar homes
- $725,0003 bd4 ba1.5k sqft2347 S CENTRAL Avenue, Flagler Beach, FL 32136For Sale
 MLS ID #2150940, JEREMIAH CHRISTMAS. realMLS
 - $474,9003 bd2 ba2.1k sqft409 Seabrook Rd, Ormond Beach, FL 32174For Sale

 MLS ID #1231460, Patricia Morris, Keller Williams Realty Florida Partners. DBAMLS
 - $520,0003 bd2 ba1.2k sqft124 Avalon Dr, Ormond Beach, FL 32176For Sale
 MLS ID #1229631, Allison Gartrell, Adams, Cameron & Co., Realtors. DBAMLS
 - $567,0003 bd2 ba1.6k sqft1 CARDINAL Court, Palm Coast, FL 32137For Sale
 MLS ID #2158410, CHRIS LYNN. realMLS
 - $560,9003 bd2 ba1.6k sqft109 Coral Reef Ct N #N, Palm Coast, FL 32137For SaleMLS ID #1229574, Taner Banks, Keller Williams Realty Florida Partners. DBAMLS
- $619,0003 bd2 ba2.1k sqft1525 Harmony Ave, Ormond Beach, FL 32174For SaleMLS ID #1230870, Jonathan Gildon, Realty Pros Assured. DBAMLS
- $369,0002 bd3 ba1.2k sqft3500 S Ocean Shore Blvd APT 211, Flagler Beach, FL 32136For SaleMLS ID #1228120, Taner Banks, Keller Williams Realty Florida Partners. DBAMLS
- $345,9002 bd3 ba1.2k sqft3510 S Ocean Shore Blvd APT 215, Flagler Beach, FL 32136For SaleMLS ID #1230585, Nichole Brosch, Worth Clark Realty. DBAMLS
- $535,0003 bd2 ba2.1k sqft456 Chelsea Place Ave, Ormond Beach, FL 32174For SaleMLS ID #1227695, Elliott Rosser, Redfin Corporation. DBAMLS
- $549,9003 bd3 ba1.8k sqft91 Ormwood Dr, Ormond Beach, FL 32176For SaleMLS ID #1227327, Ryan Adams, Adams, Cameron & Co., Realtors. DBAMLS
- $519,5002 bd2 ba1.6k sqft2315 Bonnie View Dr, Ormond Beach, FL 32176For SaleMLS ID #1227789, Kathy DeLanoy, Delco Realty Group Inc.. DBAMLS
- $665,0003 bd2 ba1.9k sqft1244 Harwick Ln, Ormond Beach, FL 32174For SaleMLS ID #1229123, Patrick O'Brien, O'Brien Real Estate LLC. DBAMLS
- $389,9003 bd2 ba1.3k sqft11 Ferris Ln, Palm Coast, FL 32137For SaleMLS ID #1231421, Viktoriia Prytula, Real Broker, LLC. DBAMLS
- $550,0004 bd3 ba1.9k sqft1343 Florence Ct, Holly Hill, FL 32117For SaleMLS ID #1226449, Matthew McLean, Shoreline Realty. DBAMLS
- $459,0003 bd2 ba1.7k sqft30 Evans Dr, Palm Coast, FL 32164For SaleMLS ID #1228429, Sonia Taska, Adams, Cameron & Co., Realtors. DBAMLS
- $479,0004 bd3 ba2.2k sqft10 E Tipperary Ln, Ormond Beach, FL 32176For SaleMLS ID #1230054, Taner Banks, Keller Williams Realty Florida Partners. DBAMLS
- $579,0003 bd3 ba1.9k sqft330 Hartford Ave, Daytona Beach, FL 32118For SaleMLS ID #1228096, Marvin O Adams, Realty Pros Assured. DBAMLS
- $480,9003 bd3 ba1.8k sqft1106 Shockney Dr, Ormond Beach, FL 32174For SaleMLS ID #1224422, Robert Page, Adams, Cameron & Co., Realtors. DBAMLS
- $525,0003 bd2 ba1.5k sqft348 Woodland Ave, Daytona Beach, FL 32118For SaleMLS ID #1230467, Alice Cooper LLC, Adams, Cameron & Co., Realtors. DBAMLS
