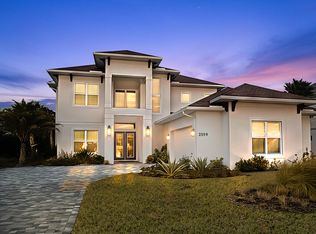
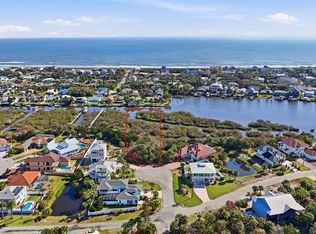
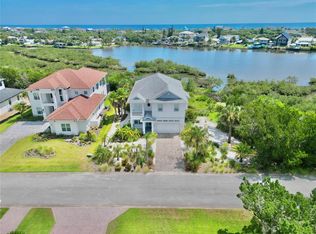
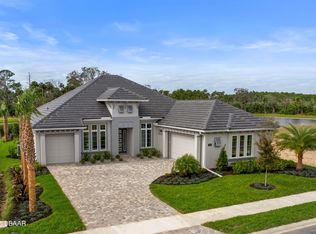
Over 1 ACRE at 7+ FT ELEVATION — a rare Flagler Beach find! This custom 3-bedroom, 3.5-bath home is a true gem that must be experienced in person to be fully appreciated. Leave the world behind as you step into this modern, spa-inspired waterfront retreat. Calm, open, and filled with natural light, the home immediately invites relaxation. Clean lines, soothing finishes, and a thoughtfully designed open layout create a peaceful atmosphere—perfect for intimate evenings, entertaining family and friends, or simply enjoying your own private escape. Each bedroom features its own walk-in closet, offering exceptional storage and effortless organization. A serene bonus room provides the ideal space for a home office, yoga studio, or meditation room. Set on over an acre of private, elevated land, the property offers tranquil water views and a sense of seclusion rarely found so close to the coast. There’s ample room to add a pool and design your own outdoor oasis, enhancing the home’s already Waterfront Information The home sits on a saltwater canal with direct access to the Intracoastal Waterway just a few houses away, allowing convenient boating, kayaking, and paddleboarding. Canal depth is typically around 8–9 feet in the center, with shallower areas near the seawall. Because the canal connects to the Intracoastal, the water is tidal with roughly a 2-foot daily tide variation, meaning water levels rise and fall slightly throughout the day. From the Intracoastal Waterway, boaters can travel north or south along Florida’s coastal waterway system and access the Atlantic Ocean through nearby inlets.
For sale
$1,350,000
2549 Palm Ave, Flagler Beach, FL 32136
3beds
2,673sqft
:
Get pre-qualified$8,782/mo
Single Family Residence
Built in 2025
1.3 Acres Lot
$-- Zestimate®
$505/sqft
$42/mo HOA
What's special
Serene bonus roomTranquil water viewsModern spa-inspired waterfront retreatThoughtfully designed open layoutClean lines soothing finishes
- 233 days |
- 575 |
- 30 |
Zillow last checked:
Listing updated:
Listed by:
Jennifer Bryndal 904-540-9419,
Engel & Volkers St Augustine
Source: St Augustine St Johns County BOR,MLS#: 256661
Facts & features
Interior
Bedrooms & bathrooms
- Bedrooms: 3
- Bathrooms: 4
- Full bathrooms: 3
- 1/2 bathrooms: 1
Rooms
- Room types: Bonus Room
Primary bedroom
- Level: First
- Area: 240
- Dimensions: 16 x 15
Bedroom 2
- Area: 182
- Dimensions: 14 x 13
Primary bathroom
- Features: Tub/Shower Separate
Dining room
- Features: Combo
Kitchen
- Area: 408
- Dimensions: 17 x 24
Living room
- Area: 288
- Dimensions: 16 x 18
Office
- Area: 108
- Dimensions: 12 x 9
Heating
- Central, Electric, Heat Pump, Fireplace(s)
Cooling
- Central Air, Electric
Appliances
- Included: Dishwasher, Disposal, Microwave, Range, Refrigerator, ENERGY STAR Qualified Appliances, High Eff. Water Heater
Features
- Bedroom Downstairs, Ceiling Fan(s), Smart Thermostat, Smart Home
- Flooring: Tile, Vinyl
- Windows: Insulated Windows
- Has fireplace: Yes
Interior area
- Total structure area: 3,213
- Total interior livable area: 2,673 sqft
Property
Parking
- Total spaces: 2
- Parking features: 2 Car Garage, Attached, Off Street, Garage Door Opener, Electric Vehicle Charging Station(s)
- Attached garage spaces: 2
Features
- Stories: 2
- Entry location: Ground Level
- Exterior features: Irrigation System/Well
- Has view: Yes
- View description: Water
- Has water view: Yes
- Water view: Marsh View,Water
- Waterfront features: Canal Front, Navigable Water
Lot
- Size: 1.3 Acres
- Features: Suburban, Cul-De-Sac, Paved, 1+ Acres
Details
- Parcel number: 1912321060000000180
- Zoning: SFR
Construction
Type & style
- Home type: SingleFamily
- Architectural style: Contemporary
- Property subtype: Single Family Residence
Materials
- Block, Stucco, Wood
- Foundation: Slab
- Roof: Shingle
Condition
- New construction: No
- Year built: 2025
Utilities & green energy
- Sewer: Public Sewer
- Water: City, Well
- Utilities for property: Sewer Connected
Green energy
- Energy efficient items: High Efficiency Heat Pump
- Water conservation: Gray Water System, Permeable Driveway/Walks
Community & HOA
Community
- Features: HOA
- Security: Security System
- Subdivision: Cedar Island
HOA
- Has HOA: Yes
- Services included: HOA(Management)
- HOA fee: $500 annually
Location
- Region: Flagler Beach
Financial & listing details
- Price per square foot: $505/sqft
- Tax assessed value: $281,600
- Annual tax amount: $4,448
- Price range: $1.4M - $1.4M
- Date on market: 12/11/2025
- Listing terms: Cash,Conventional,FHA,VA Loan
- Lease term: 6 Months
Estimated market value
Not available
Estimated sales range
Not available
Not available
Price history
| Date | Event | Price |
|---|---|---|
| 12/12/2025 | Listed for sale | $1,350,000+575%$505/sqft |
Source:  St Augustine St Johns County BOR #256661 Report a problem St Augustine St Johns County BOR #256661 Report a problem | ||
| 12/16/2021 | Sold | $200,000-2.4%$75/sqft |
Source:  DBAMLS #1080409 Report a problem DBAMLS #1080409 Report a problem | ||
| 10/18/2021 | Contingent | $205,000$77/sqft |
Source:  FLGMLS #264569 Report a problem FLGMLS #264569 Report a problem | ||
| 8/21/2021 | Listed for sale | $205,000+215.4%$77/sqft |
Source: FLGMLS #264569 Report a problem | ||
| 6/11/2012 | Sold | $65,000-74.4%$24/sqft |
Source: Public Record Report a problem | ||
| 6/16/2004 | Sold | $253,500$95/sqft |
Source: Public Record Report a problem | ||
Public tax history
| Year | Property taxes | Tax assessment |
|---|---|---|
| 2024 | $4,449 +5.6% | $206,644 +10% |
| 2023 | $4,211 +24.1% | $187,858 +10% |
| 2022 | $3,393 +49.9% | $170,780 +83.6% |
| 2021 | $2,263 +8.8% | $93,008 +10% |
| 2020 | $2,081 +2.9% | $84,553 +10% |
| 2019 | $2,023 +3.8% | $76,866 +10% |
| 2018 | $1,949 +3.7% | $69,878 -51.6% |
| 2017 | $1,880 | $144,280 +149.8% |
| 2016 | $1,880 +8.3% | $57,750 +10% |
| 2015 | $1,735 +57.4% | $52,500 |
| 2014 | $1,103 | $52,500 |
| 2013 | -- | $52,500 -16% |
| 2012 | -- | $62,500 -15% |
| 2011 | -- | $73,500 -54.1% |
| 2010 | -- | $160,000 -33.3% |
| 2009 | -- | $240,000 -11.1% |
| 2008 | -- | $270,000 -10% |
| 2007 | -- | $300,000 |
| 2006 | -- | $300,000 +20% |
| 2005 | -- | $250,000 +228.9% |
| 2004 | -- | $76,000 |
Find assessor info on the county website
Monthly payment
Est. payment
Payment breakdown
Explore the cost of this home by adjusting the details. Changes won't be saved.Climate risks
Neighborhood: 32136
Nearby schools
GreatSchools rating
- 8/10Old Kings Elementary SchoolGrades: PK-5Distance: 3.9 mi
- 5/10Buddy Taylor Middle SchoolGrades: 6-8Distance: 8.5 mi
- 4/10Flagler-Palm Coast High SchoolGrades: 9-12Distance: 6 mi
Schools provided by the listing agent
- Elementary: Old Kings
- Middle: Buddy Taylor
- High: Flagler Palm Coast
Source: St Augustine St Johns County BOR. This data may not be complete. We recommend contacting the local school district to confirm school assignments for this home.
- $723,6003 bd4 ba2.7k sqft561 Springdale Dr, Flagler Beach, FL 32136Off Market

- $2,200,0004 bd5 ba3.8k sqft2559 Palm Ave, Flagler Beach, FL 32136For Sale
- $375,0001.605 Acres570 Springdale Dr #15, Flagler Beach, FL 32136Lot/Land
- $1,000,0003 bd3 ba2.9k sqft2569 Palm Ave, Flagler Beach, FL 32136Sold
- $222,0001.605 Acres570 Springdale Dr, Flagler Beach, FL 32136Off Market
- $750,0003 bd3 ba2.5k sqft2539 Palm Ave, Flagler Beach, FL 32136Sold
- $264,0000.624 Acres580 Springdale Dr, Flagler Beach, FL 32136Sold
- $922,4003 bd3 ba2.6k sqft2579 Palm Ave, Flagler Beach, FL 32136Off Market
A local agent can set up tours, give advice and negotiate with sellers.
Similar homes
- $1,250,0003 bd3 ba2.5k sqft129 Seaside Point, Flagler Beach, FL 32136For Sale

 MLS ID #1227339, Tasha Sollowen, Adams, Cameron & Co., Realtors. DBAMLS
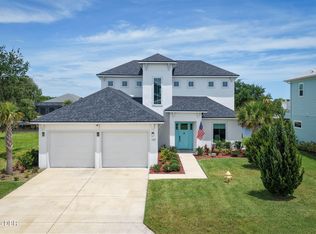
 - $1,100,0003 bd4 ba2.5k sqft121 Seaside Point, Flagler Beach, FL 32136For Sale
 MLS ID #1228468, Steven Thomas, Trademark Realty Group LLC. DBAMLS
 - $1,099,0004 bd4 ba2.8k sqft29 Coronado Rd, Flagler Beach, FL 32136New Construction
 MLS ID #1228816, Elizabeth Kargar, Venture Development Realty, Inc. DBAMLS
 - $1,299,0004 bd3 ba3.5k sqft1955 N CENTRAL Avenue, Flagler Beach, FL 32136For Sale
 MLS ID #2153178, LISA MARIE GARDNER. realMLS
 - $949,9003 bd3 ba1.9k sqft211 S 26TH Street, Flagler Beach, FL 32136For SaleMLS ID #2135359, Clelia Ellis. realMLS
- $1,190,9003 bd3 ba2.4k sqft1604 S S OCEAN SHORE Boulevard, Flagler Beach, FL 32136For SaleMLS ID #2150240, LANDON HEWITT MCLEOD. realMLS
- $1,249,0004 bd4 ba3.2k sqft4105 Piute Ln, Ormond Beach, FL 32174For SaleMLS ID #1228235, Krista Libby, Coastal Gateway Real Estate Group. DBAMLS
- $735,0004 bd3 ba2.1k sqft15 Maple St, Flagler Beach, FL 32136For SaleMLS ID #1226226, Amy Kathryn Beals, Realty Pros Assured. DBAMLS
- $738,0003 bd3 ba2.4k sqft925 Lambert Ave, Flagler Beach, FL 32136For SaleMLS ID #1223049, Zelia Clark, Clayton Realty Group, LLC. DBAMLS
- $1,170,0004 bd4 ba3.1k sqft2670 Sunset Inlet Dr, Flagler Beach, FL 32136For SaleMLS ID #1226670, Greg Sullivan, Byowner.com. DBAMLS
- $1,395,0004 bd4 ba3.3k sqft201 Vista Della Toscana, Ormond Beach, FL 32174For SaleMLS ID #1226724, Sheriff Guindi, Realty Pros Assured. DBAMLS
- $1,425,0004 bd4 ba2.9k sqft241 CONSERVATORY Drive, Palm Coast, FL 32137For SaleMLS ID #2157147, ROBERT KANJIAN. realMLS
- $1,150,0003 bd3 ba2.9k sqft94 DEL PALMA Drive, Palm Coast, FL 32137For SaleMLS ID #2145057, MORGAN E PORTER. realMLS
- $1,250,0003 bd3 ba2.6k sqft27 S RIVERWALK DRIVE, PALM COAST, FL 32137For Sale
 MLS ID #FC313605, P. Jordan Farrell, FLORIDA BEACHES REAL ESTATE. Stellar MLS
 - $1,550,0003 bd4 ba3.5k sqft100 La Toscana Rotonda, Ormond Beach, FL 32174New ConstructionMLS ID #1222993, Mary Larzazs, Diamond Coastal Real Estate LLC. DBAMLS
- $1,225,0004 bd3 ba3k sqft520 Wingspan Dr, Ormond Beach, FL 32174For SaleMLS ID #1226100, Elizabeth Kargar, Venture Development Realty, Inc. DBAMLS
- $1,275,0005 bd4 ba3k sqft503 Wingspan Dr, Ormond Beach, FL 32174For SaleMLS ID #1221014, Tracey Klein, Florida Homes Realty & Mortgage. DBAMLS
- $1,198,0003 bd4 ba3k sqft23 N RIVERWALK DRIVE, PALM COAST, FL 32137For SaleMLS ID #FC319623, Kathryn Koorie, GRAND LIVING REALTY. Stellar MLS
- $1,225,0005 bd5 ba3.8k sqft2 Broadwater Dr, Ormond Beach, FL 32174For SaleMLS ID #1227980, Jen Haines, Realty Pros Assured. DBAMLS
- $1,549,0004 bd4 ba3.4k sqft1020 Sudbury Ln, Ormond Beach, FL 32174For SaleMLS ID #1223658, Eric Zimmerman, RE/MAX Advantage. DBAMLS
