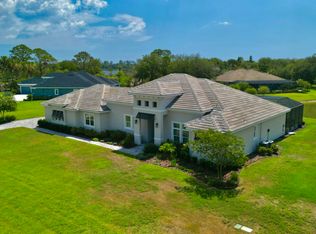
Welcome to this custom-built, single-owner 4-bedroom, 4-bath residence in the exclusive community of Toscana, nestled just off scenic Old Dixie Highway at the north end of Beach Street. Built by Eric Olsen Homes in 2021 this corner-lot estate overlooks one of three lakes within this intimate enclave, where every home is situated on a minimum one-acre parcel.
A long pavered driveway leads to the oversized three-car garage and formal entry vestibule. Beyond the double glass French doors, a welcoming foyer opens to an expansive open floor plan highlighted by a 10' x 15'6'' wall of sliding glass doors that fully retract and stack behind the rear wall, seamlessly blending the indoor living space with the covered and screened lanai.
The great room features a stone-front gas fireplace flanked by custom built-in cabinetry and decorative shelving. Just beyond, the chef's kitchen is appointed with GE Café appliances, including a 5-burner gas cooktop, range hood, double wall ovens, microwave, dishwasher and side-by-side refrigerator and freezer. Additional highlights include a walk-in pantry, coffee bar, glass subway tile backsplash, and leathered granite countertops, including a large center island with informal seating. The formal dining area overlooks the lanai and tranquil lake beyond.
The east wing of the home offers three guest bedrooms, two with private en-suite baths with walk-in showers and single vanities with gorgeous granite countertops. Along with an additional full guest bathroom this wing also contains the spacious laundry room which houses a full-size washer and dryer, utility sink, abundant cabinetry, and space for an additional freezer. The laundry area is where the home's whole-house security and surround sound systems are located.
The west wing of the home features the private home office and the primary owner's suite, a sanctuary of solitude far removed from the secondary bedrooms. The luxurious primary bath features dual vanities, a private water closet, a freestanding heat-retaining soaking tub separated by a three-quarter-height wall finished in rough-hewn stone tile from an expansive walk-in shower. Natural light pours in through oversized windows, enhancing the spa-like atmosphere. The owner's suite also includes his and her walk in closets, a sitting area and French doors opening directly to the screened lanai.
Designed for year-round entertaining, the outdoor living area functions as a true extension of the home, complete with an outdoor kitchen featuring an eat-at granite bar, sink, refrigerator, and built-in Blaze gas grill. Beyond the lanai, a large pavered patio overlooks the enormous back lawn and serene lake and includes a gas fire pit accented by a semi-circular paver and stone built-in bench.
Additional interior features include slate-look 23" x 11" tile flooring throughout, designer light fixtures, extensive millwork, crown molding, and soaring 13-foot double tray ceilings. The garage is equipped with an 18-foot double door plus a separate single bay door, finished walls, acrylic flooring, free standing cabinets that convey, utility sink, and side-yard access. This home also has a whole house reverse osmosis water softener and filtration system and a private irrigation well.
Known for its natural beauty, abundant wildlife, and peaceful setting, Toscana offers privacy and tranquility while remaining just 5.5 miles from historic Main Street in downtown Ormond Beach, home to parks, restaurants, boutique shopping, a library with a weekly farmers market, boat ramps, and convenient grocery shopping. Nearby, the scenic Live Oak-canopied roadway leads to Tomoka State Park, a beloved natural preserve situated along the picturesque Tomoka Basin.
Active
Price cut: $100K (8/28)
$1,295,000
201 Vista Della Toscana, Ormond Beach, FL 32174
4beds
3,304sqft
Single Family Residence, Residential
Built in 2021
0.98 Acres Lot
$-- Zestimate®
$392/sqft
$236/mo HOA
What's special
Three guest bedroomsAdditional full guest bathroomLeathered granite countertopsPrivate home officeOversized three-car garageDouble glass french doorsCovered and screened lanai
- 101 days
- 441
- 29
Zillow last checked:
Listing updated:
Listed by:
Sheriff Guindi 386-295-0257,
Realty Pros Assured,
Amy Kathryn Beals 386-852-1400
Source: DBAMLS,MLS#: 1226724
Facts & features
Interior
Bedrooms & bathrooms
- Bedrooms: 4
- Bathrooms: 4
- Full bathrooms: 4
Primary bedroom
- Level: Main
- Area: 501.6 Square Feet
- Dimensions: 15.20 x 33.00
Bedroom 1
- Level: Main
- Area: 1464100 Square Feet
- Dimensions: 1210.00 x 1210.00
Bedroom 2
- Level: Main
- Area: 146.41 Square Feet
- Dimensions: 12.10 x 12.10
Bedroom 3
- Level: Main
- Area: 146.53 Square Feet
- Dimensions: 12.11 x 12.10
Primary bathroom
- Description: Ensuite
- Level: Main
- Area: 186.85 Square Feet
- Dimensions: 18.50 x 10.10
Bathroom 1
- Description: En-suite to Bedroom 1
- Level: Main
- Area: 60.5 Square Feet
- Dimensions: 5.00 x 12.10
Bathroom 2
- Description: Not En-suite
- Level: Main
- Area: 47.5 Square Feet
- Dimensions: 5.00 x 9.50
Bathroom 3
- Description: En-suite to Bedroom 3
- Level: Main
- Area: 57.51 Square Feet
- Dimensions: 8.10 x 7.10
Dining room
- Level: Main
- Area: 180.56 Square Feet
- Dimensions: 12.20 x 14.80
Great room
- Level: Main
- Area: 525 Square Feet
- Dimensions: 25.00 x 21.00
Kitchen
- Level: Main
- Area: 2490 Square Feet
- Dimensions: 15.00 x 166.00
Laundry
- Level: Main
- Area: 140.43 Square Feet
- Dimensions: 9.30 x 15.10
Office
- Level: Main
- Area: 175.5 Square Feet
- Dimensions: 11.70 x 15.00
Other
- Description: Foyer
- Level: Main
- Area: 56 Square Feet
- Dimensions: 8.00 x 7.00
Heating
- Central, Electric, Zoned
Cooling
- Central Air, Electric, Multi Units, Zoned
Appliances
- Included: Water Softener Owned, Washer, Tankless Water Heater, Refrigerator, Microwave, Gas Cooktop, Dryer, Double Oven, Disposal, Dishwasher, Convection Oven
- Laundry: In Unit, Lower Level, Sink
Features
- Breakfast Bar, Built-in Features, Ceiling Fan(s), Entrance Foyer, His and Hers Closets, Kitchen Island, Open Floorplan, Pantry, Primary Bathroom -Tub with Separate Shower, Primary Downstairs, Split Bedrooms, Walk-In Closet(s)
- Flooring: Tile
- Doors: Impact Windows
- Number of fireplaces: 2
- Fireplace features: Gas, Outside, Other
Interior area
- Total structure area: 5,752
- Total interior livable area: 3,304 sqft
Property
Parking
- Total spaces: 3
- Parking features: Attached, Garage, Garage Door Opener
- Attached garage spaces: 3
Features
- Levels: One
- Stories: 1
- Patio & porch: Covered, Front Porch, Porch, Rear Porch, Screened
- Exterior features: Fire Pit, Outdoor Kitchen
- Has view: Yes
- View description: Lake, Water
- Has water view: Yes
- Water view: Lake,Water
Lot
- Size: 0.98 Acres
- Features: Dead End Street, Sprinklers In Front, Sprinklers In Rear
Details
- Additional structures: Outdoor Kitchen
- Parcel number: 324004000220
Construction
Type & style
- Home type: SingleFamily
- Architectural style: Traditional
- Property subtype: Single Family Residence, Residential
Materials
- Block, Stucco
- Foundation: Slab
- Roof: Shingle
Condition
- Updated/Remodeled
- New construction: No
- Year built: 2021
Utilities & green energy
- Sewer: Septic Tank
- Water: Private, Shared Well, Well, Other
- Utilities for property: Propane, Cable Connected, Electricity Connected, Sewer Not Available, Water Connected
Community & HOA
Community
- Security: Security System Owned
- Subdivision: Sanctuary
HOA
- Has HOA: Yes
- Amenities included: Maintenance Grounds, Water
- Services included: Maintenance Grounds, Water
- HOA fee: $2,832 annually
- HOA name: Toscand Ormond Beach
- HOA phone: 386-846-5098
Location
- Region: Ormond Beach
Financial & listing details
- Price per square foot: $392/sqft
- Tax assessed value: $928,109
- Annual tax amount: $11,983
- Date on market: 5/22/2026
- Listing terms: Cash,Conventional,FHA,VA Loan
- Electric utility on property: Yes
- Road surface type: Paved
Estimated market value
Not available
Estimated sales range
Not available
Not available
Price history
| Date | Event | Price |
|---|---|---|
| 8/28/2026 | Price change | $1,295,000-7.2%$392/sqft |
Source:  DBAMLS #1226724 Report a problem DBAMLS #1226724 Report a problem | ||
| 5/22/2026 | Listed for sale | $1,395,000+284.5%$422/sqft |
Source: DBAMLS #1226724 Report a problem | ||
| 10/21/2021 | Sold | $362,801+504.7%$110/sqft |
Source: Public Record Report a problem | ||
| 1/7/2020 | Sold | $60,000-7.7%$18/sqft |
Source: DBAMLS #1053357 Report a problem | ||
| 11/18/2019 | Price change | $65,000-13.3%$20/sqft |
Source: Realty Pros Assured #1053357 Report a problem | ||
| 3/20/2018 | Price change | $75,000-11.8%$23/sqft |
Source: Realty Pros Assured #1011322 Report a problem | ||
| 6/17/2015 | Listed for sale | $85,000-14.9%$26/sqft |
Source: Realty Pros Assured #1003950 Report a problem | ||
| 3/7/2012 | Listing removed | $99,900$30/sqft |
Source: Homes.com Report a problem | ||
| 3/6/2012 | Listed for sale | $99,900+51.6%$30/sqft |
Source: Homes.com Report a problem | ||
| 12/18/2011 | Listing removed | $65,900$20/sqft |
Source: RE/MAX Property Centre #503490 Report a problem | ||
| 6/2/2011 | Listed for sale | $65,900$20/sqft |
Source: Realex Properties, Inc #503490 Report a problem | ||
Public tax history
| Year | Property taxes | Tax assessment |
|---|---|---|
| 2025 | $11,983 +1.4% | $712,844 +2.9% |
| 2024 | $11,818 +1.8% | $692,755 +3% |
| 2023 | $11,611 +1.1% | $672,578 +3% |
| 2022 | $11,482 | $652,988 +874.6% |
| 2021 | -- | $67,000 +24.9% |
| 2020 | $1,047 | $53,655 -14.8% |
| 2019 | $1,047 -11.2% | $63,000 +2.2% |
| 2018 | $1,179 +5.6% | $61,614 +29% |
| 2017 | $1,117 +12.1% | $47,775 |
| 2016 | $996 -3.3% | $47,775 +1.7% |
| 2015 | $1,031 -15.8% | $46,988 -15.1% |
| 2014 | $1,224 | $55,350 +0.3% |
| 2013 | -- | $55,200 |
| 2012 | -- | $55,200 |
| 2011 | -- | $55,200 -29.2% |
| 2010 | -- | $78,000 -25.4% |
| 2009 | -- | $104,570 -49.8% |
| 2007 | -- | $208,250 +25.1% |
| 2006 | -- | $166,525 -0.5% |
| 2005 | -- | $167,300 +929.5% |
| 2004 | -- | $16,250 +20.2% |
| 2003 | -- | $13,519 |
| 2002 | -- | $13,519 |
| 2001 | -- | $13,519 |
| 2000 | -- | $13,519 |
Find assessor info on the county website
Monthly payment
Est. payment
Payment breakdown
Explore the cost of this home by adjusting the details. Changes won't be saved.Climate risks
Neighborhood: 32174
- $1,100,0003 bd3 ba3.1k sqft205 Vista Della Toscana, Ormond Beach, FL 32174Sold
- $1,350,5003 bd3 ba4.7k sqft2230 Old Dixie Hwy, Ormond Beach, FL 32174Off Market

- $439,5100.32 acres2229 Old Dixie Hwy, Ormond Beach, FL 32174Off Market
- $2,556,8006 bd6 ba8k sqft2239 Old Dixie Hwy, Ormond Beach, FL 32174Off Market
Similar homes
- $1,174,9004 bd4 ba3.2k sqft4105 Piute Ln, Ormond Beach, FL 32174For Sale

 MLS ID #1228235, Krista Libby, Coastal Gateway Real Estate Group. DBAMLS
 - $1,199,0005 bd5 ba3.8k sqft2 Broadwater Dr, Ormond Beach, FL 32174For Sale
 MLS ID #1227980, Jen Haines, Realty Pros Assured. DBAMLS
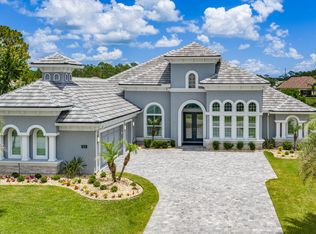
 - $1,225,0004 bd3 ba3k sqft520 Wingspan Dr, Ormond Beach, FL 32174For Sale
 MLS ID #1226100, Elizabeth Kargar, Venture Development Realty, Inc. DBAMLS
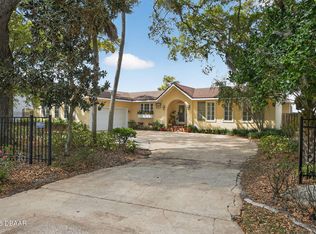
 - $1,350,0004 bd3 ba2.8k sqft2136 John Anderson Dr, Ormond Beach, FL 32176For Sale
 MLS ID #1224157, Wendy Schreiner, Wendy Powers Realty, Inc.. DBAMLS
 - $1,275,0005 bd4 ba3k sqft503 Wingspan Dr, Ormond Beach, FL 32174For SaleMLS ID #1221014, Tracey Klein, Florida Homes Realty & Mortgage. DBAMLS
- $874,0004 bd4 ba3.6k sqft11 Cypress Hollow Ln, Ormond Beach, FL 32174For SaleMLS ID #1222404, Ashley Flatley, Coastal Ventures Real Estate LLC. DBAMLS
- $999,9004 bd5 ba4.2k sqft20 Spanish Oak Ln, Ormond Beach, FL 32174For SaleMLS ID #1220905, Patricia McKinley, Realty Pros Assured. DBAMLS
- $1,085,5003 bd3 ba3.1k sqft630 Woodbridge Dr, Ormond Beach, FL 32174For SaleMLS ID #1228066, Debbie Spelman, Venture Development Realty, Inc. DBAMLS
- $1,450,0003 bd3 ba3.6k sqft100 Sandpiper Ridge Dr, Ormond Beach, FL 32176For SaleMLS ID #1219662, Jonathan B Owens, Keller Williams Realty Florida Partners. DBAMLS
- $790,0005 bd5 ba3.3k sqft1369 Arklow Cir, Ormond Beach, FL 32174For SaleMLS ID #1227141, Nancy Cortez, Adams, Cameron & Co., Realtors. DBAMLS
- $870,0004 bd5 ba4.3k sqft57 Bay Pointe Dr, Ormond Beach, FL 32174For SaleMLS ID #1227287, Elizabeth Kargar, Venture Development Realty, Inc. DBAMLS
- $874,9005 bd5 ba3.6k sqft80 Foxcroft Run, Ormond Beach, FL 32174For SaleMLS ID #1226628, Nancy Cortez, Adams, Cameron & Co., Realtors. DBAMLS
- $1,075,0003 bd3 ba2.9k sqft2302 John Anderson Dr, Ormond Beach, FL 32176For SaleMLS ID #1219543, Kim Augustine, SJM Realty & Investments LLC. DBAMLS
- $798,0005 bd4 ba3.1k sqft305 Nottinghill St, Ormond Beach, FL 32174For SaleMLS ID #1227973, Brock Bolduc, Sun Pro Realty and Management LLC. DBAMLS
- $1,650,0004 bd4 ba3.7k sqft534 Wingspan Dr, Ormond Beach, FL 32174For SaleMLS ID #1224317, Elizabeth Kargar, Venture Development Realty, Inc. DBAMLS
- $809,0004 bd3 ba3k sqft3 Indian Springs Dr, Ormond Beach, FL 32174For SaleMLS ID #1223264, Breezy LeVeille, Realty Pros Assured. DBAMLS
- $839,9003 bd3 ba2.7k sqft610 Southlake Dr, Ormond Beach, FL 32174For SaleMLS ID #1226702, Richard Southwick, Venture Development Realty, Inc. DBAMLS
- $679,9003 bd2 ba1.9k sqft1244 Harwick Ln, Ormond Beach, FL 32174For SaleMLS ID #1229123, Patrick O'Brien, O'Brien Real Estate LLC. DBAMLS
