Nestled on an elevated stretch of sought after John Anderson Drive, this meticulously maintained residence offers serene Intracoastal views from nearly every room and abundance of natural light through expansive windows. Thoughtfully updated for turnkey coastal living, the home features all three AC units and air handlers replaced in 2025 two hot water heaters 2025 new pool pump and heater in 2020, shark coated pool deck and garage floors for long lasting durability.(2024) Outdoor living shines with relaxing patios on every level with expansive waterfront views and breathtaking sunsets. 14x24 covered lanai with heated 10x14 heated plunge pool, a dock with a covered boat lift kayak launch and seawall. Designed with peace of mind in mind, the property includes hurricane screens and shutters, a full security system, and has never lost power durning recent storms. Elevated site has experienced NO flooding or standing water in latest weather events.
Active
Price cut: $75K (7/2)
$1,075,000
2302 John Anderson Dr, Ormond Beach, FL 32176
3beds
2,945sqft
:
Get pre-qualified$6,912/mo
Single Family Residence, Residential
Built in 2012
6,534 Square Feet Lot
$1,026,500 Zestimate®
$365/sqft
$-- HOA
What's special
Covered lanaiRelaxing patiosExpansive windowsAbundance of natural lightSerene intracoastal viewsBreathtaking sunsetsWaterfront views
- 281 days |
- 952 |
- 72 |
Zillow last checked:
Listing updated:
Listed by:
Kim Augustine 386-451-4329,
SJM Realty & Investments LLC,
Steno Augustine 386-451-4049
Source: DBAMLS,MLS#: 1219543
Facts & features
Interior
Bedrooms & bathrooms
- Bedrooms: 3
- Bathrooms: 3
- Full bathrooms: 2
- 1/2 bathrooms: 1
Bedroom 1
- Description: Primary Bedroom
- Level: Third
- Area: 270 Square Feet
- Dimensions: 15.00 x 18.00
Bathroom 2
- Level: Second
- Area: 192 Square Feet
- Dimensions: 16.00 x 12.00
Bathroom 3
- Description: Access to outside deck
- Level: Second
- Area: 121 Square Feet
- Dimensions: 11.00 x 11.00
Exercise room
- Description: off primary Bedroom
- Level: Third
- Area: 187 Square Feet
- Dimensions: 17.00 x 11.00
Great room
- Description: Access to the balcony
- Level: Second
- Area: 308 Square Feet
- Dimensions: 22.00 x 14.00
Kitchen
- Level: Main
- Area: 180 Square Feet
- Dimensions: 15.00 x 12.00
Living room
- Description: Living Room Dining Room combo
- Level: Main
- Area: 264 Square Feet
- Dimensions: 22.00 x 12.00
Heating
- Central, Electric
Cooling
- Central Air, Multi Units
Appliances
- Included: Wine Cooler, Washer, Refrigerator, Microwave, Electric Water Heater, Electric Oven, Dryer, Disposal, Dishwasher
- Laundry: Upper Level
Features
- Breakfast Bar, Entrance Foyer, His and Hers Closets, Open Floorplan, Pantry, Primary Bathroom -Tub with Separate Shower, Walk-In Closet(s)
- Flooring: Carpet, Vinyl
Interior area
- Total structure area: 4,383
- Total interior livable area: 2,945 sqft
Property
Parking
- Total spaces: 2
- Parking features: Garage, Garage Door Opener
- Garage spaces: 2
Features
- Levels: Three Or More
- Stories: 3
- Patio & porch: Covered, Deck, Front Porch, Rear Porch, Side Porch
- Exterior features: Balcony, Boat Lift, Dock
- Pool features: In Ground, Electric Heat, Heated
- Spa features: In Ground
- Fencing: Back Yard
- Has view: Yes
- View description: Intracoastal, River
- Has water view: Yes
- Water view: Intracoastal,River
- Waterfront features: Intracoastal, River Access, River Front, Seawall
Lot
- Size: 6,534 Square Feet
- Dimensions: 123.0 ft x 55.0 ft
Details
- Parcel number: 322800020081
Construction
Type & style
- Home type: SingleFamily
- Property subtype: Single Family Residence, Residential
Materials
- Concrete, Stucco
- Foundation: Block
- Roof: Tile
Condition
- New construction: No
- Year built: 2012
Utilities & green energy
- Sewer: Aerobic Septic
- Water: Public
- Utilities for property: Cable Available, Cable Connected, Electricity Connected, Water Available
Community & HOA
Community
- Security: Security System Owned, Smoke Detector(s)
- Subdivision: Not In Subdivision
HOA
- Has HOA: No
Location
- Region: Ormond Beach
Financial & listing details
- Price per square foot: $365/sqft
- Tax assessed value: $856,077
- Annual tax amount: $8,234
- Date on market: 11/3/2025
- Listing terms: Cash,Conventional,FHA
- Electric utility on property: Yes
Estimated market value
$1,026,500
$975,000 - $1.08M
$4,092/mo
Price history
| Date | Event | Price |
|---|---|---|
| 7/2/2026 | Price change | $1,075,000-6.5%$365/sqft |
Source:  DBAMLS #1219543 Report a problem DBAMLS #1219543 Report a problem | ||
| 3/27/2026 | Price change | $1,150,000-4.2%$390/sqft |
Source: DBAMLS #1219543 Report a problem | ||
| 11/3/2025 | Listed for sale | $1,200,000+52.3%$407/sqft |
Source: DBAMLS #1219543 Report a problem | ||
| 3/20/2020 | Sold | $788,000-1.4%$268/sqft |
Source: DBAMLS #1066344 Report a problem | ||
| 1/24/2020 | Price change | $799,000-3.1%$271/sqft |
Source: Seabreeze Realty of Florida & Prop. Mgmt #1066344 Report a problem | ||
| 1/10/2020 | Price change | $824,900+0.3%$280/sqft |
Source: Seabreeze Realty of Florida & Prop. Mgmt #1066344 Report a problem | ||
| 10/6/2019 | Price change | $822,500-0.3%$279/sqft |
Source: Seabreeze Realty of Florida & Prop. Mgmt #1058933 Report a problem | ||
| 6/18/2019 | Price change | $824,900-3%$280/sqft |
Source: Seabreeze Realty of Florida & Prop. Mgmt #1058933 Report a problem | ||
| 9/25/2018 | Price change | $850,000-2.9%$289/sqft |
Source: Gaff's Realty Company #1043680 Report a problem | ||
| 7/14/2018 | Price change | $875,000+2.9%$297/sqft |
Source: Gaff's Realty Company #1043680 Report a problem | ||
| 5/29/2018 | Listed for sale | $850,000+0%$289/sqft |
Source: Gaff's Realty Company #1043680 Report a problem | ||
| 11/23/2017 | Listing removed | $849,900$289/sqft |
Source: Adams Cameron & Co. REALTORS #1022942 Report a problem | ||
| 9/22/2017 | Price change | $849,900-2.9%$289/sqft |
Source: Adams Cameron & Co. REALTORS #1022942 Report a problem | ||
| 11/23/2016 | Listed for sale | $875,000+29.6%$297/sqft |
Source: Adams Cameron & Co. REALTORS #1022942 Report a problem | ||
| 10/15/2015 | Sold | $675,000-9.9%$229/sqft |
Source: DBAMLS #1002862 Report a problem | ||
| 8/26/2015 | Price change | $749,000-3.9%$254/sqft |
Source: Miller Real Estate and Assoc. #1002862 Report a problem | ||
| 5/20/2015 | Listed for sale | $779,000+271%$265/sqft |
Source: Miller Real Estate Inc Report a problem | ||
| 12/30/2010 | Sold | $210,000+133.3%$71/sqft |
Source: Public Record Report a problem | ||
| 12/16/1999 | Sold | $90,000$31/sqft |
Source: Public Record Report a problem | ||
Public tax history
| Year | Property taxes | Tax assessment |
|---|---|---|
| 2025 | $8,234 +1.5% | $493,355 +2.9% |
| 2024 | $8,116 +1.9% | $479,451 +3% |
| 2023 | $7,961 +1.4% | $465,487 +3% |
| 2022 | $7,847 | $451,929 +3% |
| 2021 | -- | $438,766 -14.5% |
| 2020 | $9,555 | $513,164 -4.2% |
| 2019 | $9,555 -5.9% | $535,413 +0.1% |
| 2018 | $10,153 -2.6% | $534,944 -1.3% |
| 2017 | $10,424 -3% | $541,976 +2.1% |
| 2016 | $10,746 -0.9% | $530,829 +39.4% |
| 2015 | $10,849 +37.7% | $380,916 +0.8% |
| 2014 | $7,878 | $377,893 +1.5% |
| 2013 | -- | $372,308 +4.8% |
| 2012 | -- | $355,160 +322.1% |
| 2003 | -- | $84,135 +0.8% |
| 2002 | -- | $83,444 +210.7% |
| 2001 | -- | $26,855 +17.8% |
| 2000 | -- | $22,799 |
Find assessor info on the county website
Monthly payment
Est. payment
Payment breakdown
Explore the cost of this home by adjusting the details. Changes won't be saved.Climate risks
Neighborhood: Ormond-by-the-Sea
Nearby schools
GreatSchools rating
- 6/10Beachside Elementary SchoolGrades: PK-5Distance: 4.8 mi
- 5/10Ormond Beach Middle SchoolGrades: 6-8Distance: 2.8 mi
- 7/10Seabreeze High SchoolGrades: 9-12Distance: 6.3 mi
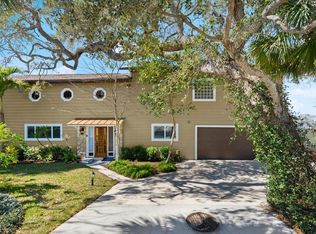
- $799,0004 bd3 ba2.8k sqft2306 John Anderson Dr, Ormond Beach, FL 32176For Sale
- $527,1004 bd3 ba2.2k sqft2301 John Anderson Dr, Ormond Beach, FL 32176Off Market

- $745,1003 bd3 ba2.7k sqft2271 John Anderson Dr, Ormond Beach, FL 32176Off Market

- $611,9004 bd2 ba2.8k sqft2305 John Anderson Dr, Ormond Beach, FL 32176Off Market

- $744,7003 bd2 ba1.8k sqft2376 John Anderson Dr, Ormond Beach, FL 32176Off Market
- $419,4003 bd2 ba1.6k sqft2375 John Anderson Dr, Ormond Beach, FL 32176Off Market
- $440,2003 bd2 ba2k sqft56 Oakview Cir, Ormond Beach, FL 32176Off Market
- $508,9003 bd2 ba1.8k sqft58 Oakview Cir, Ormond Beach, FL 32176Off Market
A local agent can set up tours, give advice and negotiate with sellers.
A local lender can help you make sure your offer is ready when you are.
Similar homes
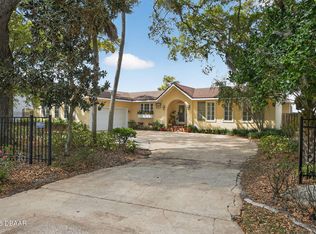
- $1,350,0004 bd3 ba2.8k sqft2136 John Anderson Dr, Ormond Beach, FL 32176For Sale
 MLS ID #1224157, Wendy Schreiner, Wendy Powers Realty, Inc.. DBAMLS
 - $799,0004 bd3 ba2.5k sqft518 N Halifax Dr, Ormond Beach, FL 32176For Sale
 MLS ID #1229486, Nancy Cortez, Adams, Cameron & Co., Realtors. DBAMLS
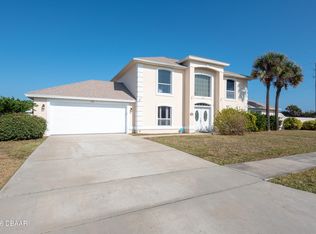
 - $980,0004 bd3 ba2.2k sqft103 Peninsula Winds Dr, Ormond Beach, FL 32176For Sale
 MLS ID #1221515, Robert Jenkins, A.H. Stone & Associates Inc. DBAMLS
 - $1,085,5003 bd3 ba3.1k sqft630 Woodbridge Dr, Ormond Beach, FL 32174For Sale
 MLS ID #1228066, Debbie Spelman, Venture Development Realty, Inc. DBAMLS
 - $775,0003 bd3 ba2.8k sqft3817 ISLAMORADA Drive, Ormond Beach, FL 32176For SaleMLS ID #2156734, STEPHANI BARNES. realMLS
- $1,450,0003 bd3 ba3.6k sqft100 Sandpiper Ridge Dr, Ormond Beach, FL 32176For SaleMLS ID #1219662, Jonathan B Owens, Keller Williams Realty Florida Partners. DBAMLS
- $895,0003 bd3 ba2.2k sqft482 Riverside Dr, Ormond Beach, FL 32176For SaleMLS ID #1207662, Sam Nashed, A.H. Stone & Associates Inc. DBAMLS
- $699,0003 bd3 ba1.7k sqft3400 Ocean Shore Blvd, Ormond Beach, FL 32176For SaleMLS ID #1225738, David Zalutko, Realty Pros Assured. DBAMLS
- $699,0003 bd2 ba3k sqft235 Ann Rustin Dr, Ormond Beach, FL 32176For SaleMLS ID #1227702, Listing Reciprocal, Nonmember office. DBAMLS
- $999,9004 bd5 ba4.2k sqft20 Spanish Oak Ln, Ormond Beach, FL 32174For SaleMLS ID #1220905, Patricia McKinley, Realty Pros Assured. DBAMLS
- $584,0005 bd3 ba2.8k sqft10 Cotton Mill Ct, Ormond Beach, FL 32174For SaleMLS ID #1226690, Nancy Cortez, Adams, Cameron & Co., Realtors. DBAMLS
- $679,9003 bd2 ba1.9k sqft1244 Harwick Ln, Ormond Beach, FL 32174For SaleMLS ID #1229123, Patrick O'Brien, O'Brien Real Estate LLC. DBAMLS
- $999,9995 bd7 ba3.7k sqft443 Juniper Ln, Ormond Beach, FL 32174For SaleMLS ID #1226310, Deborah Dunn, Town and Country Realty. DBAMLS
- $1,029,0005 bd5 ba4k sqft621 RIVER VIEW Road, Flagler Beach, FL 32136For SaleMLS ID #2157368, P JORDAN FARRELL. realMLS
- $874,9005 bd5 ba3.6k sqft80 Foxcroft Run, Ormond Beach, FL 32174For SaleMLS ID #1226628, Nancy Cortez, Adams, Cameron & Co., Realtors. DBAMLS
- $790,0005 bd5 ba3.3k sqft1369 Arklow Cir, Ormond Beach, FL 32174For SaleMLS ID #1227141, Nancy Cortez, Adams, Cameron & Co., Realtors. DBAMLS
- $590,0004 bd2 ba1.6k sqft87 Seton Trl, Ormond Beach, FL 32176For SaleMLS ID #1228142, Debbie Ellis, EXP Realty LLC. DBAMLS
- $1,275,0005 bd4 ba3k sqft503 Wingspan Dr, Ormond Beach, FL 32174For SaleMLS ID #1221014, Tracey Klein, Florida Homes Realty & Mortgage. DBAMLS
- $699,9003 bd3 ba3.3k sqft6 Broadwater Dr, Ormond Beach, FL 32174For SaleMLS ID #1224108, Ryan Adams, Adams, Cameron & Co., Realtors. DBAMLS
- $627,9904 bd3 ba2.4k sqft685 Aldenham Ln, Ormond Beach, FL 32174For SaleMLS ID #1224377, Debra Sachs, Venture Development Realty, Inc. DBAMLS
