Presenting an exceptional estate residence where timeless elegance meets modern efficiency in one of Plantation Bays most desirable settings. Distinguished by its stately tile roof, craftmanship, and thoughtfully designed floor plan, this remarkable home offers refined living both indoors and out. The residence features 3 spacious bedrooms, 3 full baths, and a private den, complemented by exquisite architectural details including coffered ceilings, crown molding, and rich wood flooring throughout the main living areas. A formal dining room provides an elegant space for entertaining, while the expansive gourmet kitchen is designed to impress with dual center islands, abundant workspace, and a charming separate breakfast room. Outdoor living is elevated to a resort-style experience. The beautifully landscaped grounds showcase a sparkling pool, separate hot tub, outdoor kitchen, and inviting fireplace (with a separate propane tank) creating the perfect setting for intimate evenings or grand gatherings. Additional fencing offers a dedicated space for pets while maintaining the beauty and functionality of the property.
Designed for comfort, convenience, and peace of mind, the home is equipped with a whole-house generator supported by a 250-gallon buried propane tank, as well as solar panels that help offset energy costs. Home also has a Water Filtration System. The oversized 2-car garage is complemented by a separate golf cart garage, providing ample storage for vehicles, recreational equipment, and more. Combing sophisticated design, exceptional amenities, and energy-conscious features, this estate property offers a rare opportunity to enjoy luxury living at its finest in the heart of Ormond Beach!
Buyers of this property will enjoy a substantial discount on the club initiation fees, when they join within 30 days of closing
Active
$1,085,500
630 Woodbridge Dr, Ormond Beach, FL 32174
3beds
3,120sqft
Single Family Residence, Residential
Built in 2015
10,454 Square Feet Lot
$1,035,000 Zestimate®
$348/sqft
$95/mo HOA
What's special
- 58 days |
- 517 |
- 10 |
Zillow last checked:
Listing updated:
Listed by:
Debbie Spelman 386-690-6511,
Venture Development Realty, Inc
Source: DBAMLS,MLS#: 1228066
Facts & features
Interior
Bedrooms & bathrooms
- Bedrooms: 3
- Bathrooms: 3
- Full bathrooms: 3
Bedroom 1
- Description: Primary
- Level: Main
- Area: 270 Square Feet
- Dimensions: 15.00 x 18.00
Bedroom 2
- Level: Main
- Area: 143 Square Feet
- Dimensions: 11.00 x 13.00
Bedroom 3
- Level: Main
- Area: 143 Square Feet
- Dimensions: 11.00 x 13.00
Den
- Level: Main
- Area: 130 Square Feet
- Dimensions: 10.00 x 13.00
Dining room
- Level: Main
- Area: 143 Square Feet
- Dimensions: 11.00 x 13.00
Family room
- Level: Main
- Area: 360 Square Feet
- Dimensions: 18.00 x 20.00
Kitchen
- Level: Main
- Area: 234 Square Feet
- Dimensions: 13.00 x 18.00
Kitchen
- Description: Eat-in-kitchen
- Level: Main
- Area: 140 Square Feet
- Dimensions: 10.00 x 14.00
Heating
- Central, Electric, Heat Pump
Cooling
- Central Air
Appliances
- Included: Refrigerator, Microwave, Electric Oven, Electric Cooktop, Disposal, Dishwasher
- Laundry: Electric Dryer Hookup, In Unit, Washer Hookup
Features
- Breakfast Bar, Ceiling Fan(s), Eat-in Kitchen, His and Hers Closets, Kitchen Island, Open Floorplan, Split Bedrooms
- Flooring: Carpet, Tile, Wood
- Number of fireplaces: 1
- Fireplace features: Gas, Outside
Interior area
- Total structure area: 4,364
- Total interior livable area: 3,120 sqft
Video & virtual tour
Property
Parking
- Total spaces: 2
- Parking features: Attached, Garage Door Opener, Other
- Attached garage spaces: 2
Features
- Levels: One
- Stories: 1
- Patio & porch: Covered, Rear Porch, Screened
- Exterior features: Outdoor Kitchen
- Pool features: In Ground, Screen Enclosure
- Has spa: Yes
- Spa features: Above Ground, Heated, Private
- Fencing: Back Yard
- Has view: Yes
- View description: Trees/Woods
Lot
- Size: 10,454 Square Feet
- Dimensions: 80 x 130
- Features: Wooded
Details
- Parcel number: 03133151202AF040130
Construction
Type & style
- Home type: SingleFamily
- Architectural style: Other
- Property subtype: Single Family Residence, Residential
Materials
- Block, Concrete, Stucco
- Foundation: Block
- Roof: Tile
Condition
- New construction: No
- Year built: 2015
Utilities & green energy
- Electric: Whole House Generator
- Sewer: Public Sewer
- Water: Public
- Utilities for property: Propane, Electricity Connected, Sewer Connected, Water Available
Community & HOA
Community
- Security: Gated with Guard
- Subdivision: Plantation Bay
HOA
- Has HOA: Yes
- Amenities included: Clubhouse, Fitness Center, Gated, Golf Course, Pickleball, Playground, Pool, Tennis Court(s)
- Services included: Maintenance Grounds, Security
- HOA fee: $286 quarterly
Location
- Region: Ormond Beach
Financial & listing details
- Price per square foot: $348/sqft
- Tax assessed value: $825,219
- Annual tax amount: $13,344
- Date on market: 6/29/2026
- Listing terms: Cash,Conventional
- Electric utility on property: Yes
- Road surface type: Paved
Estimated market value
$1,035,000
$983,000 - $1.09M
$3,290/mo
Price history
| Date | Event | Price |
|---|---|---|
| 6/29/2026 | Listed for sale | $1,085,500+85.6%$348/sqft |
Source:  DBAMLS #1228066 Report a problem DBAMLS #1228066 Report a problem | ||
| 7/8/2019 | Sold | $585,000-2.5%$188/sqft |
Source: DBAMLS #1049678 Report a problem | ||
| 10/25/2018 | Listed for sale | $600,000+18.1%$192/sqft |
Source: Realty Pros Assured #1049678 Report a problem | ||
| 8/1/2016 | Sold | $508,000-7.6%$163/sqft |
Source: DBAMLS #1017309 Report a problem | ||
| 4/4/2016 | Price change | $550,000-1.3%$176/sqft |
Source: Venture Development Realty #222166 Report a problem | ||
| 4/1/2016 | Price change | $557,376+0.1%$179/sqft |
Source: ICI Homes Report a problem | ||
| 2/26/2016 | Price change | $556,580+0.3%$178/sqft |
Source: ICI Homes Report a problem | ||
| 2/24/2016 | Price change | $554,640+0.6%$178/sqft |
Source: ICI Homes Report a problem | ||
| 1/19/2016 | Price change | $551,120+0.4%$177/sqft |
Source: ICI Homes Report a problem | ||
| 11/16/2015 | Price change | $549,120+0%$176/sqft |
Source: ICI Homes Report a problem | ||
| 7/27/2015 | Listed for sale | $549,117$176/sqft |
Source: Venture Development Realty, Inc #213716 Report a problem | ||
Public tax history
| Year | Property taxes | Tax assessment |
|---|---|---|
| 2025 | $13,344 +4.8% | $825,219 +5.5% |
| 2024 | $12,734 +2.7% | $781,983 +6.4% |
| 2023 | $12,394 +8.5% | $734,781 +10% |
| 2022 | $11,428 +10.4% | $667,983 +10% |
| 2021 | $10,354 +7.1% | $607,257 +10% |
| 2020 | $9,664 +17.3% | $552,052 +12.6% |
| 2019 | $8,236 +0.9% | $490,323 +3.8% |
| 2018 | $8,159 +1.2% | $472,529 +2.1% |
| 2017 | $8,066 | $462,821 +13.6% |
| 2016 | $8,066 -1.7% | $407,380 +928% |
| 2015 | $8,206 +295.1% | $39,628 -47.2% |
| 2014 | $2,077 | $75,000 +129% |
| 2013 | -- | $32,750 -5.1% |
| 2012 | -- | $34,500 -10.4% |
| 2011 | -- | $38,500 -30% |
| 2010 | -- | $55,000 -29.5% |
| 2009 | -- | $78,000 -17.9% |
| 2008 | -- | $95,000 -0.5% |
| 2007 | -- | $95,500 +3% |
| 2006 | -- | $92,700 |
Find assessor info on the county website
Monthly payment
Est. payment
Payment breakdown
Explore the cost of this home by adjusting the details. Changes won't be saved.Climate risks
Neighborhood: 32174
Nearby schools
GreatSchools rating
- 5/10Bunnell Elementary SchoolGrades: PK-5Distance: 8.6 mi
- 5/10Buddy Taylor Middle SchoolGrades: 6-8Distance: 11 mi
- 4/10Flagler-Palm Coast High SchoolGrades: 9-12Distance: 7.5 mi
- $850,5003 bd4 ba2.6k sqft628 Woodbridge Dr, Ormond Beach, FL 32174Off Market

- $975,0004 bd4 ba3.1k sqft632 Woodbridge Dr, Ormond Beach, FL 32174Sold
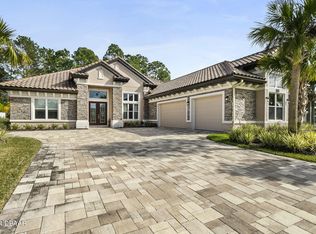
- $1,440,0003 bd3 ba2.8k sqft634 Woodbridge Dr, Ormond Beach, FL 32174Sold

- $1,055,5004 bd4 ba3k sqft626 Woodbridge Dr, Ormond Beach, FL 32174Off Market

- $1,285,10010,410 sqft631 Woodbridge Dr, Ormond Beach, FL 32174Sold
- $778,7003 bd2 ba2.4k sqft703 Woodbridge Ct, Ormond Beach, FL 32174Off Market
- $625,0005 bd4 ba3.6k sqft629 Woodbridge Dr, Ormond Beach, FL 32174Sold
- $350,00010,410 sqft633 Woodbridge Dr, Ormond Beach, FL 32174Sold
A local agent can set up tours, give advice and negotiate with sellers.
Similar homes
- $1,225,0004 bd3 ba3k sqft520 Wingspan Dr, Ormond Beach, FL 32174For Sale
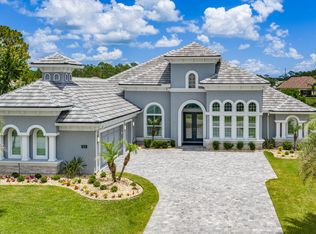
 MLS ID #1226100, Elizabeth Kargar, Venture Development Realty, Inc. DBAMLS
 - $1,275,0005 bd4 ba3k sqft503 Wingspan Dr, Ormond Beach, FL 32174For Sale
 MLS ID #1221014, Tracey Klein, Florida Homes Realty & Mortgage. DBAMLS
 - $1,174,9004 bd4 ba3.2k sqft4105 Piute Ln, Ormond Beach, FL 32174For Sale
 MLS ID #1228235, Krista Libby, Coastal Gateway Real Estate Group. DBAMLS
 - $839,9003 bd3 ba2.7k sqft610 Southlake Dr, Ormond Beach, FL 32174For Sale
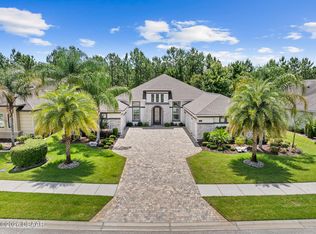 MLS ID #1226702, Richard Southwick, Venture Development Realty, Inc. DBAMLS
 - $870,0004 bd5 ba4.3k sqft57 Bay Pointe Dr, Ormond Beach, FL 32174For SaleMLS ID #1227287, Elizabeth Kargar, Venture Development Realty, Inc. DBAMLS
- $685,0004 bd3 ba2.9k sqft945 Stone Lake Dr, Ormond Beach, FL 32174For SaleMLS ID #1218279, Elizabeth Kargar, Venture Development Realty, Inc. DBAMLS
- $550,0004 bd3 ba2.5k sqft3722 Longford Cir, Ormond Beach, FL 32174For SaleMLS ID #1229872, Jack Corbett, Coldwell Banker Premier Properties. DBAMLS
- $1,549,0004 bd4 ba3.4k sqft1020 Sudbury Ln, Ormond Beach, FL 32174For SaleMLS ID #1223658, Eric Zimmerman, RE/MAX Advantage. DBAMLS
- $639,9003 bd2 ba2.2k sqft3645 Christa Ct, Ormond Beach, FL 32174For SaleMLS ID #1227968, Joshua Brubaker, Florida Beaches Real Estate Company. DBAMLS
- $665,0004 bd2 ba2.5k sqft1029 Stone Lake Dr, Ormond Beach, FL 32174For SaleMLS ID #1224884, Willow Hanna, Keller Williams Realty Florida Partners. DBAMLS
- $629,9004 bd4 ba2.8k sqft3753 Mayo Cir, Ormond Beach, FL 32174For SaleMLS ID #1227123, Jamie Barkley, Florida Beaches Real Estate Company. DBAMLS
- $1,075,0003 bd3 ba2.9k sqft2302 John Anderson Dr, Ormond Beach, FL 32176For SaleMLS ID #1219543, Kim Augustine, SJM Realty & Investments LLC. DBAMLS
- $679,9003 bd2 ba1.9k sqft1244 Harwick Ln, Ormond Beach, FL 32174For SaleMLS ID #1229123, Patrick O'Brien, O'Brien Real Estate LLC. DBAMLS
- $620,0003 bd2 ba2k sqft1384 Aleut Ln, Ormond Beach, FL 32174For SaleMLS ID #1229497, Debi Callahan, Adams, Cameron & Co., Realtors. DBAMLS
- $790,0005 bd5 ba3.3k sqft1369 Arklow Cir, Ormond Beach, FL 32174For SaleMLS ID #1227141, Nancy Cortez, Adams, Cameron & Co., Realtors. DBAMLS
- $999,9004 bd5 ba4.2k sqft20 Spanish Oak Ln, Ormond Beach, FL 32174For SaleMLS ID #1220905, Patricia McKinley, Realty Pros Assured. DBAMLS
- $1,395,0004 bd4 ba3.3k sqft201 Vista Della Toscana, Ormond Beach, FL 32174For SaleMLS ID #1226724, Sheriff Guindi, Realty Pros Assured. DBAMLS
- $627,9904 bd3 ba2.4k sqft685 Aldenham Ln, Ormond Beach, FL 32174For SaleMLS ID #1224377, Debra Sachs, Venture Development Realty, Inc. DBAMLS
- $639,9004 bd3 ba2.7k sqft3324 WESTMEATH Drive, Ormond Beach, FL 32174For SaleMLS ID #2157051, RAYMOND BUTRUS LLC. realMLS
- $874,0004 bd4 ba3.6k sqft11 Cypress Hollow Ln, Ormond Beach, FL 32174For SaleMLS ID #1222404, Ashley Flatley, Coastal Ventures Real Estate LLC. DBAMLS
