Skip main navigation
Off market
  • $854,800

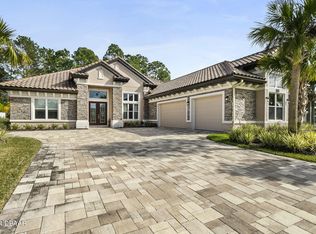
    628 Woodbridge Dr, Ormond Beach, FL 32174

    3beds
    2,661sqft
    SingleFamily
    Built in 2014
    10,410 Square Feet Lot
    $854,800 Zestimate®
    $321/sqft
    $3,569 Estimated rent

    Home value

    $854,800

    $804,000 - $915,000

    $3,569/mo

    Zestimate® history
    Loading
    Loading...

    Owner options

    List your home for rent

    $3,569/mo

    Rent Zestimate®

    Find your next renter with Zillow Rental Manager. Plus, with online applications, you can quickly screen prospective tenants – for free.

    Learn more

    $3,569/mo

    Rent Zestimate®

    Refinance and save

    $5,911/mo

    Est. payment

    Refinancing to a lower rate could help reduce your monthly payments and save thousands over the life of the loan.

    See today's rates

    $5,911/mo

    Est. payment

    Explore your selling options

    Work with a Zillow partner agent

    Leverage their expertise and Zillow's premium Showcase listings to get your home seen by more buyers.

    Get started

    List with your own agent

    Get your home in front of millions of buyers by listing it on Zillow.

    Learn how to do it

    Sell it yourself

    Take full control of how buyers see your home on Zillow by listing For Sale by Owner (FSBO).

    List your home

    What's special

    OUTDOOR LIVING AT ITS BEST! Classic Spanish COURTYARD RETREAT! This home has been recently customized top to bottom by a Hollywood Art Director to bring out its true Mediterranean style! The home boasts a private 1,079 sq ft outdoor courtyard living space. In addition to the main house, this partially covered area surrounds a quatrefoil-shaped pool with privacy walls and screening above. Stone pavers provide ample room for spending time in the sun by the pool and jacuzzi-spa, which are decorated with hand painted Talavera tile. The five fountains, pool lighting and soothing waterfall are all on remote-control. Courtyard includes a large kitchen/dining area with gas grill, cabinetry, sink and dishwasher! Across the courtyard is a covered recreation area and living space complete with pool table and flat screen TV as well as an outdoor fridge and changing space. Windows on either side of the courtyard allow for views of the foliage in both the front and back of the house. BONUS separate casita guest space connects to courtyard and features its own full bath and air conditioner. The floor throughout most of the home is large terra-cotta tile, setting the stage for your "Barcelona vibe". A large Spanish style door enters into the open concept layout. The kitchen with large counter seating and is fitted with VIKING appliances, new back splash, built-in espresso bar, premium soft close cabinets, granite countertops, connecting laundry room with counter space and lots of storage. The adjacent dining area overlooks the courtyard through custom windows. The Spanish theme is continued with an impressive Myran Allan chandelier above. Great room features upgraded lighting and built-in wet bar with wine cooler and hand painted sink. Designer WINDOW TREATMENTS throughout as well as wrought iron detail and Mediterranean finishes. Custom crown moulding, surround speakers throughout as well as central vacuum system. Large sliding doors bring in light and provide free flow to outdoor courtyard. Over-sized Master suite with large windows. Expansive master bath with walk-in custom closet, huge shower with MULTIPLE SHOWER HEADS, a garden tub, and DOUBLE vanity. Lovely guest room with feature wall and built-in storage as well as connecting full bath. Next to guest room is a spacious area for home office or studio with custom built-in desk. All this along with impact tinted windows, gated stone accented entry hall, hard-wired security system, beautiful exterior lighting, automated sprinkler system with its own well, whole house gutters and drainage, electric vehicle charger in 2-car attached garage. UPGRADES include NEW TRAINE variable Speed Heat pump/AC (2019), AUTOMATIC standby 22,000w GENERAC generator (2019), 2 built-in outdoor BROMIC I/R heaters, KINETICO clean water system and very large floored storage above garage.

    This property is not currently displayed as for sale or rent on Zillow. This may be different from what's on other websites or public sources.

    Facts & features

    Interior

    Bedrooms & bathrooms
    • Bedrooms: 3
    • Bathrooms: 4
    • Full bathrooms: 3
    • 1/2 bathrooms: 1
    Heating
    • Heat pump, Gas
    Cooling
    • Central
    Appliances
    • Included: Dishwasher, Dryer, Garbage disposal, Microwave, Range / Oven, Refrigerator, Washer
    Features
    • Garage Door Opener, Blinds, Window Treatments, Kitchen Island, Solid Surface Counters, Walk In Closet, Security System, Split Plan, Vaulted Ceilings, Central Vacuum, Cathedral Ceilings, Fireplace - Electric, Mother-In-Law Suite, 1st Floor Bedroom
    • Flooring: Tile, Carpet
    • Basement: None
    • Has fireplace: No
    Interior area
    • Total interior livable area: 2,661 sqft

    Property

    Parking
    • Total spaces: 2
    • Parking features: Garage - Attached
    Features
    • Exterior features: Stucco, Cement / Concrete
    • Has spa: Yes
    • Has view: Yes
    • View description: Park
    Lot
    • Size: 10,410 Square Feet
    Details
    • Parcel number: 03133151202AF040140

    Construction

    Type & style
    • Home type: SingleFamily
    Materials
    • Roof: Tile
    Condition
    • Year built: 2014

    Utilities & green energy

    • Utilities for property: Cable Available, Well, Water Connected

    Community & HOA

    HOA
    • Has HOA: Yes
    • HOA fee: $67 monthly
    Location
    • Region: Ormond Beach

    Financial & listing details

    • Price per square foot: $321/sqft
    • Tax assessed value: $688,191
    • Annual tax amount: $8,681

    Price history

    DateEventPrice
    11/30/2018Sold$633,500-1.2%$238/sqft
    Source: DBAMLS #1046061 Report a problem
    10/3/2018Price change$641,500-0.3%$241/sqft
    Source: RE/MAX Town Centre #240190 Report a problem
    9/25/2018Price change$643,500-0.2%$242/sqft
    Source: RE/MAX Town Centre #240190 Report a problem
    9/19/2018Price change$644,500-0.2%$242/sqft
    Source: RE/MAX Town Centre #240190 Report a problem
    9/15/2018Price change$645,500-0.2%$243/sqft
    Source: RE/MAX Town Centre #240190 Report a problem
    9/11/2018Price change$646,500-0.2%$243/sqft
    Source: RE/MAX Town Centre #240190 Report a problem
    9/7/2018Price change$647,500-0.2%$243/sqft
    Source: RE/MAX Town Centre #240190 Report a problem
    8/30/2018Price change$648,500-0.1%$244/sqft
    Source: RE/MAX Town Centre #240190 Report a problem
    8/7/2018Price change$649,000-0.4%$244/sqft
    Source: RE/MAX Town Centre #240190 Report a problem
    7/20/2018Listed for sale$651,777+17.4%$245/sqft
    Source: RE/MAX Town Centre #240190 Report a problem
    1/6/2017Sold$555,000-3.5%$209/sqft
    Source: DBAMLS #1020247 Report a problem
    9/2/2016Listed for sale$575,000+4.5%$216/sqft
    Source: Beach Bum Realty #223991 Report a problem
    11/21/2015Listing removed$550,000$207/sqft
    Source: Premier Sotheby's International Realty #Daytona 1004245 Report a problem
    11/18/2015Pending sale$550,000$207/sqft
    Source: Premier Sotheby's International Realty #Daytona 1004245 Report a problem
    11/18/2015Listed for sale$550,000+4.8%$207/sqft
    Source: Premier Sotheby's International Realty #Daytona 1004245 Report a problem
    9/23/2015Sold$525,000-4.5%$197/sqft
    Source: DBAMLS #1004245 Report a problem
    9/22/2015Pending sale$550,000$207/sqft
    Source: Stirling Sotheby's International Realty #Daytona 1004245 Report a problem
    6/30/2015Price change$550,000-12.6%$207/sqft
    Source: Stirling Sotheby's International Realty #Daytona 1004245 Report a problem
    4/3/2015Price change$629,000-3.1%$236/sqft
    Source: Realty Evolution, Inc. #566045 Report a problem
    1/21/2015Price change$649,000-5.8%$244/sqft
    Source: Realty Evolution, Inc. #566045 Report a problem
    11/15/2014Listed for sale$689,000+37.3%$259/sqft
    Source: Realty Evolution, Inc. #566045 Report a problem
    6/5/2014Sold$501,821$189/sqft
    Source: Public Record Report a problem

    Public tax history

    YearProperty taxesTax assessment
    2024$8,681 +1.9%$535,703 +3%
    2023$8,521 +5.1%$520,100 +3%
    2022$8,104 +0.7%$504,951 +3%
    2021$8,052 0%$490,244 +1.4%
    2020$8,054 -1.1%$483,475
    2019$8,141 +9.9%$483,475 +14.2%
    2018$7,407 -10.2%$423,242 -2.8%
    2017$8,251 $435,335 +5.1%
    2016$8,251 +11.6%$414,050 +2%
    2015$7,392 -6.5%$405,796 +441.1%
    2014$7,908 $75,000 +129%
    2013-- $32,750 -5.1%
    2012-- $34,500 -10.4%
    2011-- $38,500 -30%
    2010-- $55,000 -29.5%
    2009-- $78,000 -17.9%
    2008-- $95,000 -0.5%
    2007-- $95,500 +3%
    2006-- $92,700
    Find assessor info on the county website

    Neighborhood: 32174

    Nearby schools

    GreatSchools rating
    Get a cash offer in 3 minutes
    Find out how much your home could sell for in as little as 3 minutes with a no-obligation cash offer.
    Estimated market value
    $854,800
    Get a cash offer in 3 minutes
    Find out how much your home could sell for in as little as 3 minutes with a no-obligation cash offer.
    Estimated market value
    $854,800