Welcome to 57 Bay Pointe, an exceptional estate offering panoramic golf course and lake views from one of the community's most desirable locations. Perfectly positioned to capture breathtaking scenery from multiple balconies and expansive living spaces, this extensively renovated home combines luxury, functionality, and timeless design. Featuring four generously sized bedrooms, each with private en-suite baths, 2 flex room spaces, & loft-this home provides the ideal layout for both family living and hosting guests. Recently replaced TILE ROOF, new hot water heater and recently replaced AC for all major components ready to go! Multiple balconies throughout the home allow residents to enjoy stunning sunrise and sunset views overlooking the golf course and sparkling lake. The grand custom double-door entry welcomes you into a thoughtfully designed floor plan highlighted by soaring ceilings, abundant natural light, and premium finishes throughout. The renovated kitchen is a true CONTINUED a true centerpiece, featuring quartz countertops, custom all-wood cabinetry with dovetail construction and soft-close features, designer tile backsplash, stainless steel appliances, and a large island--all perfectly positioned to enjoy the spectacular water and golf course views. The spacious family room showcases dramatic two-story ceilings, a wood-burning fireplace, built-in wet bar with sink and beverage refrigerator, and French doors leading to the outdoor living areas. Adjacent formal dining and breakfast spaces provide elegant and casual entertaining options, enhanced by plantation shutters and beautiful updated flooring. The luxurious primary suite is located on the main level and offers private lanai access, custom walk-in closet built-ins, and a beautifully renovated spa-inspired bath featuring dual quartz vanities, a freestanding soaking tub, and a large walk-in shower. Designed for today's lifestyle, the home includes a dedicated office space, and flexible bonus room ideal for a den/playroom/additional workspace, and an upstairs loft overlooking the main living area. Upstairs, all 3 bedrooms are oversized and features its own en-suite bath, large closets with built-ins, and access to private or shared balconies. A recently renovated wraparound balcony with shark coating, provides yet another incredible vantage point to enjoy the golf course and lake views. Additional features include Anderson windows and doors, plantation shutters throughout, a spacious laundry room with extensive cabinetry and utility sink, an extended three-car garage with built-in storage, a 2024 water heater with booster, freshly painted exterior, recently replaced AC, newer tile roof, and irrigation system on well. Exterior of home completed with beautiful curb appeal, paver circular driveway and peaking views of the lake & golf course. Located within walking distance to the community's club amenities including the new Founders Clubhouse, with walking trails and beautiful nature to enjoy. Pool drawing available. Residents of Plantation Bay enjoy an optional membership lifestyle featuring 45 holes of championship golf course, clubhouse dining with new 30 million dollar Founders Clubhouse, resort-style pools, 9 pickleball courts and 10 tennis courts, a fitness and spa center, walking trails, and year-round social events, all within a secure, guard-gated community. This golf cart friendly community is ideally located near beaches, shopping, dining, and I-95. Buyers of this home to receive a substantial discount on initiation fee at the club. Ask listing agent for details. This move-in-ready residence offers a rare opportunity to enjoy luxury living with unmatched golf and water views in one of the area's premier settings.
Active
Price cut: $10K (9/3)
$860,000
57 Bay Pointe Dr, Ormond Beach, FL 32174
4beds
4,379sqft
Single Family Residence, Residential
Built in 1991
0.51 Acres Lot
$826,300 Zestimate®
$196/sqft
$121/mo HOA
What's special
Large islandPremium finishes throughoutRenovated kitchenBeautiful updated flooringFour generously sized bedroomsDedicated office spaceBeautifully renovated spa-inspired bath
- 94 days
- 853
- 48
Zillow last checked:
Listing updated:
Listed by:
Elizabeth Kargar 386-585-2904,
Venture Development Realty, Inc
Source: DBAMLS,MLS#: 1227287
Facts & features
Interior
Bedrooms & bathrooms
- Bedrooms: 4
- Bathrooms: 5
- Full bathrooms: 4
- 1/2 bathrooms: 1
Bedroom 1
- Level: Main
- Area: 304.5 Square Feet
- Dimensions: 21.00 x 14.50
Bedroom 2
- Level: Upper
- Area: 300 Square Feet
- Dimensions: 15.00 x 20.00
Bedroom 3
- Level: Upper
- Area: 240 Square Feet
- Dimensions: 20.00 x 12.00
Bedroom 4
- Level: Upper
- Area: 270 Square Feet
- Dimensions: 15.00 x 18.00
Bonus room
- Level: Main
- Area: 132 Square Feet
- Dimensions: 12.00 x 11.00
Dining room
- Level: Main
- Area: 216 Square Feet
- Dimensions: 18.00 x 12.00
Family room
- Level: Main
- Area: 480 Square Feet
- Dimensions: 24.00 x 20.00
Florida room
- Level: Main
- Area: 115.5 Square Feet
- Dimensions: 10.50 x 11.00
Kitchen
- Level: Main
- Area: 375 Square Feet
- Dimensions: 25.00 x 15.00
Laundry
- Level: Main
- Area: 72 Square Feet
- Dimensions: 12.00 x 6.00
Loft
- Level: Upper
- Area: 70 Square Feet
- Dimensions: 7.00 x 10.00
Office
- Level: Main
- Area: 96 Square Feet
- Dimensions: 12.00 x 8.00
Heating
- Electric
Cooling
- Electric, Multi Units
Appliances
- Included: Wine Cooler, Refrigerator, Microwave, Electric Water Heater, Electric Cooktop, Dishwasher
- Laundry: Electric Dryer Hookup, In Unit, Lower Level, Washer Hookup
Features
- Breakfast Bar, Breakfast Nook, Eat-in Kitchen, Entrance Foyer, Kitchen Island, Open Floorplan, Primary Bathroom -Tub with Separate Shower, Primary Downstairs, Split Bedrooms, Vaulted Ceiling(s), Walk-In Closet(s), Wet Bar
- Flooring: Carpet, Tile
- Number of fireplaces: 1
- Fireplace features: Wood Burning
Interior area
- Total interior livable area: 4,379 sqft
Property
Parking
- Total spaces: 3
- Parking features: Circular Driveway, Garage, Garage Door Opener, Gated
- Garage spaces: 3
- Has uncovered spaces: Yes
Features
- Levels: Two
- Stories: 2
- Patio & porch: Covered, Deck, Glass Enclosed, Screened, Side Porch, Wrap Around
- Has view: Yes
- View description: Golf Course, Lake, Pond, Water
- Has water view: Yes
- Water view: Lake,Pond,Water
- Waterfront features: Lake Front, Pond
Lot
- Size: 0.51 Acres
- Dimensions: 125 x 172 x 162 x 120
- Features: Irregular Lot, On Golf Course, Sprinklers In Front, Sprinklers In Rear
Details
- Parcel number: 03133151201B0100570
Construction
Type & style
- Home type: SingleFamily
- Architectural style: Contemporary
- Property subtype: Single Family Residence, Residential
Materials
- Frame, Stucco
- Foundation: Slab
- Roof: Tile
Condition
- Updated/Remodeled
- New construction: No
- Year built: 1991
Utilities & green energy
- Sewer: Public Sewer
- Water: Public
- Utilities for property: Cable Connected, Electricity Available, Sewer Available, Water Connected
Community & HOA
Community
- Security: 24 Hour Security, Gated with Guard, Security Gate
- Subdivision: Plantation Bay
HOA
- Has HOA: Yes
- Amenities included: Basketball Court, Clubhouse, Fitness Center, Gated, Golf Course, Jogging Path, Management, Pickleball, Playground, Pool, RV/Boat Storage, Security, Shuffleboard Court, Storage, Tennis Court(s), Management - On Site
- Services included: Security
- HOA fee: $363 quarterly
- HOA name: Plantation Bay
- HOA phone: 386-437-0038
Location
- Region: Ormond Beach
Financial & listing details
- Price per square foot: $196/sqft
- Tax assessed value: $760,137
- Annual tax amount: $9,112
- Date on market: 6/7/2026
- Listing terms: Cash,Conventional,FHA,VA Loan
- Electric utility on property: Yes
- Road surface type: Paved
Estimated market value
$826,300
$785,000 - $868,000
$4,158/mo
Price history
| Date | Event | Price |
|---|---|---|
| 9/3/2026 | Price change | $860,000-1.1%$196/sqft |
Source:  DBAMLS #1227287 Report a problem DBAMLS #1227287 Report a problem | ||
| 8/20/2026 | Price change | $870,000-2.8%$199/sqft |
Source: DBAMLS #1227287 Report a problem | ||
| 7/16/2026 | Price change | $895,000-2.2%$204/sqft |
Source: DBAMLS #1227287 Report a problem | ||
| 7/8/2026 | Price change | $915,000-3.7%$209/sqft |
Source: DBAMLS #1227287 Report a problem | ||
| 6/7/2026 | Listed for sale | $949,900+15.1%$217/sqft |
Source: DBAMLS #1227287 Report a problem | ||
| 4/29/2024 | Sold | $825,000-5.1%$188/sqft |
Source: DBAMLS #1118616 Report a problem | ||
| 3/23/2024 | Contingent | $869,000$198/sqft |
Source: DBAMLS #1118616 Report a problem | ||
| 1/25/2024 | Listed for sale | $869,000+5.3%$198/sqft |
Source: DBAMLS #1118616 Report a problem | ||
| 8/23/2023 | Listing removed | -- |
Source: DBAMLS #1105969 Report a problem | ||
| 6/26/2023 | Price change | $825,000-5.1%$188/sqft |
Source: DBAMLS #1105969 Report a problem | ||
| 5/11/2023 | Price change | $869,000-0.7%$198/sqft |
Source: DBAMLS #1105969 Report a problem | ||
| 4/12/2023 | Price change | $875,000-2.2%$200/sqft |
Source: DBAMLS #1105969 Report a problem | ||
| 3/14/2023 | Price change | $895,000-0.4%$204/sqft |
Source: DBAMLS #1105969 Report a problem | ||
| 2/17/2023 | Listed for sale | $899,000+68%$205/sqft |
Source: DBAMLS #1105969 Report a problem | ||
| 5/31/2022 | Sold | $535,000-17.7%$122/sqft |
Source: DBAMLS #1094581 Report a problem | ||
| 3/23/2022 | Contingent | $649,900$148/sqft |
Source: DBAMLS #1094581 Report a problem | ||
| 3/21/2022 | Listed for sale | $649,900+62.9%$148/sqft |
Source: DBAMLS #1094581 Report a problem | ||
| 3/5/2013 | Listing removed | $399,000$91/sqft |
Source: ALBERT M ESPOSITO & ASSOCIATES #194530 Report a problem | ||
| 2/27/2013 | Listed for sale | $399,000+35.3%$91/sqft |
Source: ALBERT M ESPOSITO & ASSOCIATES #194530 Report a problem | ||
| 10/6/2011 | Sold | $295,000-1.6%$67/sqft |
Source: Public Record Report a problem | ||
| 7/10/2011 | Price change | $299,900-13%$68/sqft |
Source: RE/MAX SIGNATURE #515446 Report a problem | ||
| 6/14/2011 | Price change | $344,900-2.8%$79/sqft |
Source: RE/MAX SIGNATURE #515446 Report a problem | ||
| 5/20/2011 | Price change | $354,900-4.1%$81/sqft |
Source: RE/MAX SIGNATURE #515446 Report a problem | ||
| 4/23/2011 | Price change | $369,900-3.9%$84/sqft |
Source: RE/MAX SIGNATURE #515446 Report a problem | ||
| 3/22/2011 | Price change | $385,000-6.1%$88/sqft |
Source: RE/MAX SIGNATURE #515446 Report a problem | ||
| 2/5/2011 | Listed for sale | $409,995-32.8%$94/sqft |
Source: Vflyer Report a problem | ||
| 11/3/2004 | Sold | $610,000$139/sqft |
Source: Public Record Report a problem | ||
Public tax history
| Year | Property taxes | Tax assessment |
|---|---|---|
| 2025 | $9,112 -18.5% | $656,234 -13.7% |
| 2024 | $11,179 +7.3% | $760,666 +8.6% |
| 2023 | $10,421 +96.7% | $700,178 +77.6% |
| 2022 | $5,298 +1.1% | $394,137 +3% |
| 2021 | $5,241 -0.1% | $382,657 +1.4% |
| 2020 | $5,249 +1% | $377,372 +2.3% |
| 2019 | $5,195 -0.3% | $368,888 +1.9% |
| 2018 | $5,210 +1.1% | $362,010 +2.1% |
| 2017 | $5,152 | $354,564 +2.1% |
| 2016 | $5,152 +0.6% | $347,271 +0.7% |
| 2015 | $5,121 -0.3% | $344,857 +0.8% |
| 2014 | $5,135 | $342,120 +1.5% |
| 2013 | -- | $337,064 +2.1% |
| 2012 | -- | $330,242 -4.6% |
| 2011 | -- | $346,039 -7.1% |
| 2010 | -- | $372,353 -15.7% |
| 2009 | -- | $441,925 -18.8% |
| 2008 | -- | $544,467 -23.9% |
| 2007 | -- | $715,236 +25% |
| 2006 | -- | $572,138 +37.3% |
| 2005 | -- | $416,725 +157.7% |
| 2004 | -- | $161,679 -52.3% |
| 2003 | -- | $338,734 +1.7% |
| 2002 | -- | $332,914 |
Find assessor info on the county website
Monthly payment
Est. payment
Payment breakdown
Explore the cost of this home by adjusting the details. Changes won't be saved.Climate risks
Neighborhood: 32174
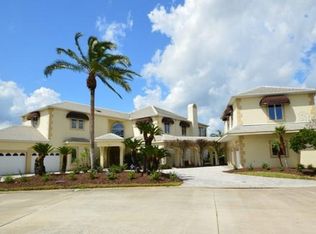
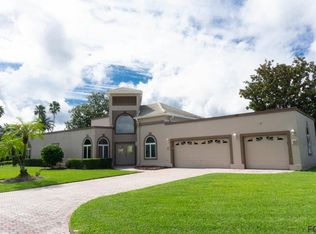
Similar homes
- $874,9004 bd5 ba3.6k sqft80 Foxcroft Run, Ormond Beach, FL 32174For Sale

 MLS ID #1226628, Nancy Cortez, Adams, Cameron & Co., Realtors. DBAMLS
 - $735,0003 bd2 ba2.4k sqft3448 Acoma Dr, Ormond Beach, FL 32174For Sale
 MLS ID #1228462, Matthew Buttner, List Now Realty. DBAMLS
 - $839,9003 bd3 ba2.7k sqft610 Southlake Dr, Ormond Beach, FL 32174For Sale
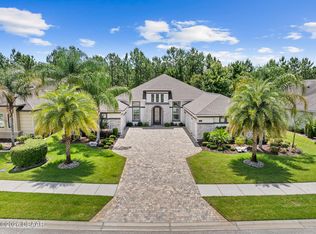 MLS ID #1226702, Richard Southwick, Venture Development Realty, Inc. DBAMLS
 - $1,125,0004 bd5 ba5k sqft3513 Kilgallen Ct, Ormond Beach, FL 32174For Sale
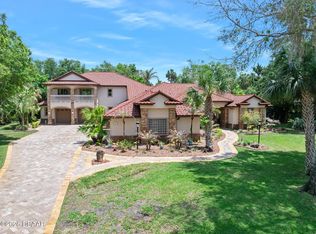 MLS ID #1226156, Mark Dinorsce, Adams, Cameron & Co., Realtors. DBAMLS
 - $769,0003 bd3 ba2.6k sqft52 SEA ISLAND DRIVE N, ORMOND BEACH, FL 32176For Sale
 MLS ID #V4951180, Cynthia Parrish, LOKATION. Stellar MLS
 - $790,0005 bd5 ba3.3k sqft1369 Arklow Cir, Ormond Beach, FL 32174For SaleMLS ID #1227141, Nancy Cortez, Adams, Cameron & Co., Realtors. DBAMLS
- $639,9003 bd2 ba2.2k sqft3645 Christa Ct, Ormond Beach, FL 32174For SaleMLS ID #1227968, Joshua Brubaker, Florida Beaches Real Estate Company. DBAMLS
- $1,174,9004 bd4 ba3.2k sqft4105 Piute Ln, Ormond Beach, FL 32174For SaleMLS ID #1228235, Krista Libby, Coastal Gateway Real Estate Group. DBAMLS
- $879,9005 bd3 ba2.6k sqft2 Huntsman Look, Ormond Beach, FL 32174New ConstructionMLS ID #1108171, Mike Khorassani, FAME Real Estate LLC. DBAMLS
- $1,085,5003 bd3 ba3.1k sqft630 Woodbridge Dr, Ormond Beach, FL 32174For SaleMLS ID #1228066, Debbie Spelman, Venture Development Realty, Inc. DBAMLS
- $750,0005 bd3 ba3.1k sqft1 Crooked Bridge Way, Ormond Beach, FL 32174For SaleMLS ID #1226392, Kim Peran, Adams, Cameron & Co., Realtors. DBAMLS
- $999,9004 bd5 ba4.2k sqft20 Spanish Oak Ln, Ormond Beach, FL 32174For SaleMLS ID #1220905, Patricia McKinley, Realty Pros Assured. DBAMLS
- $519,0004 bd3 ba2.4k sqft1328 Antrim Cir, Ormond Beach, FL 32174For SaleMLS ID #1225203, David Lieb, RE/MAX Signature. DBAMLS
- $1,225,0004 bd3 ba3k sqft520 Wingspan Dr, Ormond Beach, FL 32174For SaleMLS ID #1226100, Elizabeth Kargar, Venture Development Realty, Inc. DBAMLS
- $629,9004 bd3 ba3.2k sqft59 Shadowcreek Way, Ormond Beach, FL 32174For SaleMLS ID #1225441, Terri Wilkinson, Realty Pros Assured. DBAMLS
- $1,275,0005 bd4 ba3k sqft503 Wingspan Dr, Ormond Beach, FL 32174For SaleMLS ID #1221014, Tracey Klein, Florida Homes Realty & Mortgage. DBAMLS
- $615,0004 bd3 ba2.4k sqft685 Aldenham Ln, Ormond Beach, FL 32174For SaleMLS ID #1224377, Debra Sachs, Venture Development Realty, Inc. DBAMLS
- $1,179,0005 bd5 ba3.8k sqft2 Broadwater Dr, Ormond Beach, FL 32174For SaleMLS ID #1227980, Jen Haines, Realty Pros Assured. DBAMLS
