Step into luxury with this stunning estate home located in the prestigious gated community of Plantation Bay Golf & Country Club. Perfectly positioned on the Westlake golf course, this custom residence offers exceptional curb appeal with a flat tile roof. A grand double glass door entry welcomes you into the impressive foyer, where soaring ceilings, elegant finishes, and expansive golf course views immediately stand out. The spacious family room features tile flooring, 12-foot ceilings with MORE a 13-foot tray ceiling, custom built-in cabinetry beneath the TV, and four 10-foot vanishing sliders with electric blinds that seamlessly open to the outdoor living space. The formal dining room is designed for entertaining with tile floors, a large picture window, double crown molding, and a tray ceiling. The gourmet kitchen is beautifully appointed with Cambria quartz countertops, a large center island with storage, Kohler sink, tile backsplash, two-tone cabinetry, built-in oven, GE Profile stainless steel appliances, Samsung refrigerator, and two pantries including a walk-in closet pantry and additional built-in cabinetry. The breakfast nook is surrounded by windows overlooking the golf course and offers direct access to the lanai. The luxurious primary suite features golf course views, plantation shutters, crown molding with tray ceiling detail, plush carpet, two custom walk-in closets with built-ins, and private lanai access. The spa-like primary bath includes an oversized tiled walk-in shower, extended quartz dual vanity, and separate commode room. Bedroom 2 offers plantation shutters, wood shelving, carpet flooring, and private access to the Jack-and-Jill bath complete with quartz countertops and tiled tub/shower combination. Bedroom 3 features tile flooring, plantation shutters, two closets with custom built-ins, and a private en-suite bath with quartz countertops, tiled walk-in shower, and direct lanai access. Bedroom 4 is ideal as an office with tile floors, large windows, plantation shutters, and built-in closet. Outdoor living is exceptional with an extended covered paver lanai showcasing panoramic golf course views, frameless screen enclosure, and no-see-um screens. The outdoor kitchen is fully equipped with propane grill, sink, and refrigerator, while additional outdoor electric hurricane screens enhance comfort year-round. Additional upgrades include WHOLE HOUSE GENERATOR, whole house water filtration system, plantation shutters throughout and an oversized laundry room with abundant cabinetry, utility sink, extended counter space, and hanging area, surround sound interior/exterior, security system, 2 zoned HVAC system, Cambria quartz countertops throughout, and touchless faucet in kitchen. Exterior stone accents, lush landscaping with landscape lighting, rock flower beds, gutters, private mailbox, and an oversized paver driveway leading to the side-entry 3-car garage with custom cabinets. Electronic hurricane screens on both the front entry and rear lanai provide added convenience and peace of mind. Located in Plantation Bay Golf & Country Club, residents enjoy optional memberships offering 45 holes of championship golf, private recently built Founders Clubhouse, fitness center, resort-style pools, 9 tennis courts, 10 pickleball courts, bocce ball, cabana bar, and an active social calendar -- all conveniently located close to beaches, shopping, dining, and I-95. Buyers of this home to receive a substantial discount on initiation fee at the club, ask listing agent for details. This exceptional estate home is more than just a residence-it's a lifestyle. From the stunning golf course setting and luxurious upgrades to the expansive outdoor living spaces designed for entertaining, every detail was thoughtfully crafted to impress. Enjoy the best of Plantation Bay living with beautiful surroundings, premier amenities, and a home that truly stands out from the rest.
Active
$1,225,000
520 Wingspan Dr, Ormond Beach, FL 32174
4beds
3,021sqft
Single Family Residence, Residential
Built in 2020
0.28 Acres Lot
$1,170,700 Zestimate®
$405/sqft
$95/mo HOA
What's special
Stunning golf course settingPrivate mailboxCambria quartz countertops throughoutExpansive golf course viewsBuilt-in ovenExterior stone accentsPlantation shutters
- 103 days |
- 311 |
- 9 |
Zillow last checked:
Listing updated:
Listed by:
Elizabeth Kargar 386-585-2904,
Venture Development Realty, Inc
Source: DBAMLS,MLS#: 1226100
Facts & features
Interior
Bedrooms & bathrooms
- Bedrooms: 4
- Bathrooms: 3
- Full bathrooms: 3
Bedroom 1
- Level: Main
- Area: 288 Square Feet
- Dimensions: 18.00 x 16.00
Bedroom 2
- Level: Main
- Area: 156 Square Feet
- Dimensions: 12.00 x 13.00
Bedroom 3
- Level: Main
- Area: 169 Square Feet
- Dimensions: 13.00 x 13.00
Dining room
- Level: Main
- Area: 182 Square Feet
- Dimensions: 13.00 x 14.00
Family room
- Level: Main
- Area: 418 Square Feet
- Dimensions: 19.00 x 22.00
Kitchen
- Level: Main
- Area: 240 Square Feet
- Dimensions: 16.00 x 15.00
Laundry
- Description: With Sink
- Level: Main
- Area: 114.75 Square Feet
- Dimensions: 6.75 x 17.00
Office
- Level: Main
- Area: 168 Square Feet
- Dimensions: 12.00 x 14.00
Other
- Description: Breakfast Nook
- Level: Main
- Area: 132 Square Feet
- Dimensions: 11.00 x 12.00
Heating
- Central, Electric, Heat Pump
Cooling
- Central Air, Multi Units
Appliances
- Included: Other, Water Softener Owned, Washer, Refrigerator, Microwave, Electric Range, Electric Oven, Dryer, Dishwasher
- Laundry: Electric Dryer Hookup, In Unit, Sink, Washer Hookup
Features
- Breakfast Bar, Breakfast Nook, Built-in Features, Eat-in Kitchen, Entrance Foyer, His and Hers Closets, Jack and Jill Bath, Kitchen Island, Open Floorplan, Pantry, Primary Bathroom - Shower No Tub, Split Bedrooms, Walk-In Closet(s), Other
- Flooring: Carpet, Tile
Interior area
- Total structure area: 4,507
- Total interior livable area: 3,021 sqft
Video & virtual tour
Property
Parking
- Total spaces: 3
- Parking features: Attached, Garage
- Attached garage spaces: 3
Features
- Levels: One
- Stories: 1
- Patio & porch: Covered, Rear Porch, Screened
- Exterior features: Outdoor Kitchen
- Spa features: Community
- Has view: Yes
- View description: Golf Course
Lot
- Size: 0.28 Acres
- Dimensions: 47.13 x 130.00
- Features: On Golf Course, Sprinklers In Front, Sprinklers In Rear
Details
- Additional structures: Outdoor Kitchen
- Parcel number: 03133151202AF041020
Construction
Type & style
- Home type: SingleFamily
- Architectural style: Contemporary
- Property subtype: Single Family Residence, Residential
Materials
- Block, Concrete, Stucco
- Foundation: Slab
- Roof: Tile
Condition
- New construction: No
- Year built: 2020
Utilities & green energy
- Sewer: Public Sewer
- Water: Public
- Utilities for property: Cable Available, Electricity Connected, Sewer Connected, Water Connected
Community & HOA
Community
- Security: 24 Hour Security, Gated with Guard, Security Gate, Security System Owned
- Subdivision: Plantation Bay
HOA
- Has HOA: Yes
- Amenities included: Basketball Court, Gated, Jogging Path, Maintenance Grounds, Management, Park, Playground, Security
- Services included: Maintenance Grounds, Security
- HOA fee: $286 quarterly
Location
- Region: Ormond Beach
Financial & listing details
- Price per square foot: $405/sqft
- Tax assessed value: $861,044
- Annual tax amount: $9,759
- Date on market: 5/6/2026
- Listing terms: Cash,Conventional,FHA,VA Loan
- Electric utility on property: Yes
- Road surface type: Paved
Estimated market value
$1,170,700
$1.11M - $1.23M
$3,568/mo
Price history
| Date | Event | Price |
|---|---|---|
| 5/6/2026 | Listed for sale | $1,225,000+58.1%$405/sqft |
Source:  DBAMLS #1226100 Report a problem DBAMLS #1226100 Report a problem | ||
| 12/31/2020 | Sold | $774,907$257/sqft |
Source: DBAMLS #1078455 Report a problem | ||
Public tax history
| Year | Property taxes | Tax assessment |
|---|---|---|
| 2025 | $9,759 +2.6% | $611,695 +2.9% |
| 2024 | $9,512 +1.9% | $594,456 +3% |
| 2023 | $9,335 +5.1% | $577,142 +3% |
| 2022 | $8,886 +0.2% | $560,332 +2.6% |
| 2021 | $8,871 +240.7% | $546,363 +544.5% |
| 2020 | $2,604 +2.2% | $84,770 +10% |
| 2019 | $2,547 +4.9% | $77,064 +10% |
| 2018 | $2,429 +2.8% | $70,058 -17.6% |
| 2017 | $2,363 | $85,000 +46.8% |
| 2016 | $2,363 -2.9% | $57,899 +10% |
| 2015 | $2,433 +5.8% | $52,635 -41.5% |
| 2014 | $2,300 | $90,000 +106.9% |
| 2013 | -- | $43,500 -5.4% |
| 2012 | -- | $46,000 -9.8% |
| 2011 | -- | $51,000 -30.1% |
| 2010 | -- | $73,000 -43% |
| 2009 | -- | $128,000 -22.4% |
| 2008 | -- | $165,000 +3.1% |
| 2007 | -- | $160,000 +3.2% |
| 2006 | -- | $155,000 |
Find assessor info on the county website
Monthly payment
Est. payment
Payment breakdown
Explore the cost of this home by adjusting the details. Changes won't be saved.Climate risks
Neighborhood: 32174
Nearby schools
GreatSchools rating
- 5/10Bunnell Elementary SchoolGrades: PK-5Distance: 8.5 mi
- 5/10Buddy Taylor Middle SchoolGrades: 6-8Distance: 11 mi
- 4/10Flagler-Palm Coast High SchoolGrades: 9-12Distance: 7.4 mi
- $958,4004 bd3 ba3k sqft516 Wingspan Dr, Ormond Beach, FL 32174Off Market
- $1,187,0004 bd3 ba3.1k sqft522 Wingspan Dr, Ormond Beach, FL 32174Off Market
- $1,290,0004 bd3 ba2.6k sqft524 Wingspan Dr, Ormond Beach, FL 32174Sold
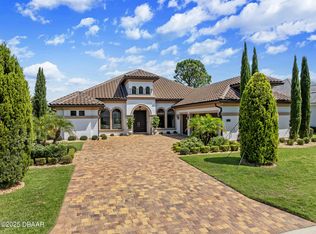
- $1,105,0004 bd3 ba3k sqft519 Wingspan Dr, Ormond Beach, FL 32174Off Market
- $1,375,0004 bd3 ba3.2k sqft514 Wingspan Dr, Ormond Beach, FL 32174Sold
- $1,014,1004 bd3 ba2.9k sqft517 Wingspan Dr, Ormond Beach, FL 32174Off Market
- $1,145,7003 bd3 ba3k sqft521 Wingspan Dr, Ormond Beach, FL 32174Off Market
- $945,7004 bd3 ba2.8k sqft515 Wingspan Dr, Ormond Beach, FL 32174Off Market
A local agent can set up tours, give advice and negotiate with sellers.
A local lender can help you make sure your offer is ready when you are.
Similar homes
- $1,275,0005 bd4 ba3k sqft503 Wingspan Dr, Ormond Beach, FL 32174For Sale

 MLS ID #1221014, Tracey Klein, Florida Homes Realty & Mortgage. DBAMLS
 - $1,085,5003 bd3 ba3.1k sqft630 Woodbridge Dr, Ormond Beach, FL 32174For Sale
 MLS ID #1228066, Debbie Spelman, Venture Development Realty, Inc. DBAMLS
 - $1,252,4054 bd3 ba2.6k sqft441 Stirling Bridge Dr, Ormond Beach, FL 32174New Construction
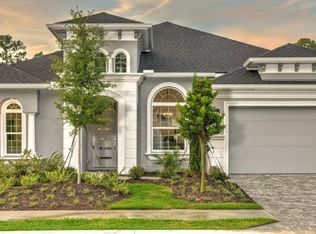 MLS ID #1220896, Ali Kargar, ICI Select Realty Inc. DBAMLS
 - $1,174,9004 bd4 ba3.2k sqft4105 Piute Ln, Ormond Beach, FL 32174For Sale
 MLS ID #1228235, Krista Libby, Coastal Gateway Real Estate Group. DBAMLS
 - $1,549,0004 bd4 ba3.4k sqft1020 Sudbury Ln, Ormond Beach, FL 32174For SaleMLS ID #1223658, Eric Zimmerman, RE/MAX Advantage. DBAMLS
- $839,9003 bd3 ba2.7k sqft610 Southlake Dr, Ormond Beach, FL 32174For SaleMLS ID #1226702, Richard Southwick, Venture Development Realty, Inc. DBAMLS
- $1,395,0004 bd4 ba3.3k sqft201 Vista Della Toscana, Ormond Beach, FL 32174For SaleMLS ID #1226724, Sheriff Guindi, Realty Pros Assured. DBAMLS
- $1,650,0004 bd4 ba3.7k sqft534 Wingspan Dr, Ormond Beach, FL 32174For SaleMLS ID #1224317, Elizabeth Kargar, Venture Development Realty, Inc. DBAMLS
- $685,0004 bd3 ba2.9k sqft945 Stone Lake Dr, Ormond Beach, FL 32174For SaleMLS ID #1218279, Elizabeth Kargar, Venture Development Realty, Inc. DBAMLS
- $895,0004 bd5 ba4.3k sqft57 Bay Pointe Dr, Ormond Beach, FL 32174For SaleMLS ID #1227287, Elizabeth Kargar, Venture Development Realty, Inc. DBAMLS
- $665,0004 bd2 ba2.5k sqft1029 Stone Lake Dr, Ormond Beach, FL 32174For SaleMLS ID #1224884, Willow Hanna, Keller Williams Realty Florida Partners. DBAMLS
- from $650,9004 bd3 ba2.5k sqftCosta Mesa Plan, Plantation Bay, Ormond Beach, FL 32174New ConstructionICI Homes
- $645,9003 bd3 ba2.1k sqft368 Stirling Bridge Dr, Ormond Beach, FL 32174For SaleMLS ID #1229363, Daniel Grieb, Keller Williams Realty At The Parks. DBAMLS
- $759,0003 bd2 ba2.4k sqft3448 Acoma Dr, Ormond Beach, FL 32174For SaleMLS ID #1228462, Matthew Buttner, List Now Realty. DBAMLS
- $627,9904 bd3 ba2.4k sqft685 Aldenham Ln, Ormond Beach, FL 32174For SaleMLS ID #1224377, Debra Sachs, Venture Development Realty, Inc. DBAMLS
- $790,0005 bd5 ba3.3k sqft1369 Arklow Cir, Ormond Beach, FL 32174For SaleMLS ID #1227141, Nancy Cortez, Adams, Cameron & Co., Realtors. DBAMLS
- $639,9003 bd2 ba2.2k sqft3645 Christa Ct, Ormond Beach, FL 32174For SaleMLS ID #1227968, Joshua Brubaker, Florida Beaches Real Estate Company. DBAMLS
- $679,9003 bd2 ba1.9k sqft1244 Harwick Ln, Ormond Beach, FL 32174For SaleMLS ID #1229123, Patrick O'Brien, O'Brien Real Estate LLC. DBAMLS
- $999,9004 bd5 ba4.2k sqft20 Spanish Oak Ln, Ormond Beach, FL 32174For SaleMLS ID #1220905, Patricia McKinley, Realty Pros Assured. DBAMLS
- $1,299,0004 bd3 ba3.5k sqft1955 N CENTRAL Avenue, Flagler Beach, FL 32136For SaleMLS ID #2153178, LISA MARIE GARDNER. realMLS
