MODEL HOME FOR SALE WITH LEASEBACK OPPORTUNITY
Experience this upgraded builder model on the lake in the gated, golfing community of Plantation Bay. ICI Homes' award-winning Costa Mesa with all the upgrades offers a refined, open-concept layout designed for effortless living and entertaining. With 2,565 sq. ft., the home includes four spacious bedrooms and three baths, arranged to balance comfort and privacy. The Deluxe Kitchen stands at the heart of the home with abundant counter space, a large island, and seamless flow into the dining and living areas. Twelve-foot ceilings and natural light enhance the living room's airy feel, while sliding doors open to an extended lanai with a sparkling pool and full summer kitchen--perfect for indoor-outdoor living. The master suite is a serene retreat with a generous layout, walk-in closet, and spa-inspired bath featuring double vanities, a large shower, and soaking tub. Additional bedrooms offer comfort for family or guests, and the flex room provides versatile space for work or recreation. Buyers are eligible to receive substantial discounts towards initiation fee for optional membership of choice provide buyers join within 30 days of closing.
Active
$1,252,405
441 Stirling Bridge Dr, Ormond Beach, FL 32174
4beds
2,670sqft
:
Get pre-qualified$8,226/mo
Single Family Residence, Residential
Built in ----
9,147 Square Feet Lot
$1,196,400 Zestimate®
$469/sqft
$95/mo HOA
What's special
Large islandThree bathsFour spacious bedroomsGenerous layoutFull summer kitchenTwelve-foot ceilingsSparkling pool
- 240 days |
- 159 |
- 4 |
Zillow last checked:
Listing updated:
Listed by:
Ali Kargar 386-366-0091,
ICI Select Realty Inc
Source: DBAMLS,MLS#: 1220896
Facts & features
Interior
Bedrooms & bathrooms
- Bedrooms: 4
- Bathrooms: 3
- Full bathrooms: 3
Bedroom 1
- Level: Main
- Area: 255 Square Feet
- Dimensions: 17.00 x 15.00
Bedroom 2
- Level: Main
- Area: 132 Square Feet
- Dimensions: 12.00 x 11.00
Bedroom 3
- Level: Main
- Area: 132 Square Feet
- Dimensions: 12.00 x 11.00
Bedroom 4
- Level: Main
- Area: 120 Square Feet
- Dimensions: 12.00 x 10.00
Dining room
- Level: Main
- Area: 154 Square Feet
- Dimensions: 11.00 x 14.00
Kitchen
- Level: Main
- Area: 216 Square Feet
- Dimensions: 12.00 x 18.00
Living room
- Level: Main
- Area: 432 Square Feet
- Dimensions: 18.00 x 24.00
Office
- Level: Main
- Area: 130 Square Feet
- Dimensions: 13.00 x 10.00
Heating
- Central, Electric, Heat Pump
Cooling
- Central Air, Electric
Appliances
- Included: Refrigerator, Microwave, Electric Oven, Electric Cooktop, Dryer, Disposal, Dishwasher
Features
- Ceiling Fan(s), Entrance Foyer, Open Floorplan, Pantry, Primary Bathroom -Tub with Separate Shower, Split Bedrooms, Walk-In Closet(s)
- Flooring: Carpet, Tile
Interior area
- Total interior livable area: 2,670 sqft
Property
Parking
- Total spaces: 3
- Parking features: Garage, Garage Door Opener
- Garage spaces: 3
Features
- Stories: 1
- Patio & porch: Covered, Rear Porch, Screened
- Pool features: In Ground, Screen Enclosure
- On waterfront: Yes
- Waterfront features: Pond
Lot
- Size: 9,147 Square Feet
Details
- Parcel number: 09133151202AF090660
- Zoning description: Residential
Construction
Type & style
- Home type: SingleFamily
- Architectural style: Contemporary
- Property subtype: Single Family Residence, Residential
Materials
- Block, Stucco
- Roof: Shingle
Condition
- New construction: Yes
Utilities & green energy
- Sewer: Public Sewer
- Water: Public
- Utilities for property: Cable Available, Electricity Connected, Sewer Connected, Water Connected
Community & HOA
Community
- Security: 24 Hour Security, Gated with Guard
- Subdivision: Plantation Bay
HOA
- Has HOA: Yes
- HOA fee: $286 quarterly
Location
- Region: Ormond Beach
Financial & listing details
- Price per square foot: $469/sqft
- Tax assessed value: $674,766
- Annual tax amount: $11,670
- Date on market: 12/15/2025
- Listing terms: Cash,Conventional,Lease Purchase
- Electric utility on property: Yes
- Road surface type: Paved
Estimated market value
$1,196,400
$1.14M - $1.26M
$3,360/mo
Price history
| Date | Event | Price |
|---|---|---|
| 12/15/2025 | Listed for sale | $1,252,405+0.8%$469/sqft |
Source:  DBAMLS #1220896 Report a problem DBAMLS #1220896 Report a problem | ||
| 9/1/2023 | Listing removed | -- |
Source: ICI Homes Report a problem | ||
| 6/18/2023 | Price change | $1,242,605+10.7%$465/sqft |
Source: ICI Homes Report a problem | ||
| 6/16/2023 | Listed for sale | $1,122,995$421/sqft |
Source: ICI Homes Report a problem | ||
Public tax history
| Year | Property taxes | Tax assessment |
|---|---|---|
| 2024 | $11,670 +247.4% | $674,766 +684.6% |
| 2023 | $3,359 +15.5% | $86,000 |
| 2022 | $2,909 | $86,000 |
Find assessor info on the county website
Monthly payment
Est. payment
Payment breakdown
Explore the cost of this home by adjusting the details. Changes won't be saved.Climate risks
Neighborhood: 32174
Nearby schools
GreatSchools rating
- 5/10Bunnell Elementary SchoolGrades: PK-5Distance: 7.4 mi
- 5/10Buddy Taylor Middle SchoolGrades: 6-8Distance: 10 mi
- 4/10Flagler-Palm Coast High SchoolGrades: 9-12Distance: 6.4 mi
- $1,301,5354 bd3 ba2.5k sqft443 Stirling Bridge Dr, Ormond Beach, FL 32174New Construction
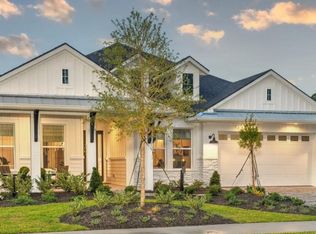
- $86,0009,221 sqft445 Stirling Bridge Dr, Ormond Beach, FL 32174Off Market
- $1,215,9143 bd3 ba2.8k sqft440 Stirling Bridge Dr, Ormond Beach, FL 32174Sold

- $86,00010,275 sqft438 Stirling Bridge Dr, Ormond Beach, FL 32174Off Market
- $770,0004 bd3 ba2.5k sqft449 Stirling Bridge Dr, Ormond Beach, FL 32174Sold
- $809,8003 bd3 ba2.8k sqft436 Stirling Bridge Dr, Ormond Beach, FL 32174Off Market
- $819,9143 bd3 ba2.7k sqft434 Stirling Bridge Dr, Ormond Beach, FL 32174Sold
- $867,1924 bd3 ba2.8k sqft11 Kensington St, Ormond Beach, FL 32174Sold
A local agent can set up tours, give advice and negotiate with sellers.
A local lender can help you make sure your offer is ready when you are.
Similar homes
- $1,301,5354 bd3 ba2.5k sqft443 Stirling Bridge Dr, Ormond Beach, FL 32174New Construction
 MLS ID #1220886, Ali Kargar, ICI Select Realty Inc. DBAMLS
 - $1,225,0004 bd3 ba3k sqft520 Wingspan Dr, Ormond Beach, FL 32174For Sale
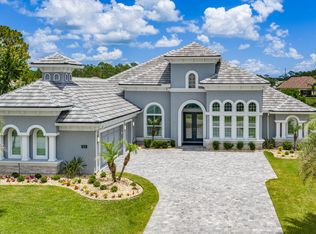 MLS ID #1226100, Elizabeth Kargar, Venture Development Realty, Inc. DBAMLS
 - $915,8884 bd3 ba2.9k sqft17 Kensington St, Ormond Beach, FL 32174New Construction
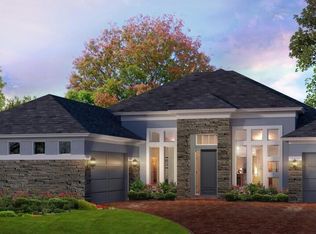 DBAMLS
 - $842,4024 bd3 ba2.6k sqft54 Broadwater Rd, Ormond Beach, FL 32174New Construction
 DBAMLS
 - $1,275,0005 bd4 ba3k sqft503 Wingspan Dr, Ormond Beach, FL 32174For SaleMLS ID #1221014, Tracey Klein, Florida Homes Realty & Mortgage. DBAMLS
- $841,8584 bd3 ba2.6k sqft9 Broadwater Rd, Ormond Beach, FL 32174New ConstructionDBAMLS
- $645,9003 bd3 ba2.1k sqft368 Stirling Bridge Dr, Ormond Beach, FL 32174For SaleMLS ID #1229363, Daniel Grieb, Keller Williams Realty At The Parks. DBAMLS
- $629,9004 bd3 ba2.5k sqft205 HEATHERWOOD Court, Ormond Beach, FL 32174For SaleMLS ID #2148646, BRADY POCERNIK. realMLS
- $1,395,0004 bd4 ba3.3k sqft201 Vista Della Toscana, Ormond Beach, FL 32174For SaleMLS ID #1226724, Sheriff Guindi, Realty Pros Assured. DBAMLS
- from $1,205,0004 bd4 ba3.8k sqftMonaco Plan, Plantation Bay, Ormond Beach, FL 32174New ConstructionICI Homes
- $685,0004 bd3 ba2.9k sqft945 Stone Lake Dr, Ormond Beach, FL 32174For SaleMLS ID #1218279, Elizabeth Kargar, Venture Development Realty, Inc. DBAMLS
- $1,549,0004 bd4 ba3.4k sqft1020 Sudbury Ln, Ormond Beach, FL 32174For SaleMLS ID #1223658, Eric Zimmerman, RE/MAX Advantage. DBAMLS
- $759,0003 bd2 ba2.4k sqft3448 Acoma Dr, Ormond Beach, FL 32174For SaleMLS ID #1228462, Matthew Buttner, List Now Realty. DBAMLS
- $849,9003 bd4 ba3.5k sqft13 Bay Pointe Dr, Ormond Beach, FL 32174For SaleMLS ID #1222958, Ryan Adams, Adams, Cameron & Co., Realtors. DBAMLS
- $639,9003 bd2 ba2.2k sqft3645 Christa Ct, Ormond Beach, FL 32174For SaleMLS ID #1227968, Joshua Brubaker, Florida Beaches Real Estate Company. DBAMLS
- $1,650,0004 bd4 ba3.7k sqft534 Wingspan Dr, Ormond Beach, FL 32174For SaleMLS ID #1224317, Elizabeth Kargar, Venture Development Realty, Inc. DBAMLS
- from $636,9004 bd3 ba2.4k sqftArden Plan, Plantation Bay, Ormond Beach, FL 32174New ConstructionICI Homes
- $1,550,0003 bd4 ba3.5k sqft100 La Toscana Rotonda, Ormond Beach, FL 32174New ConstructionMLS ID #1222993, Mary Larzazs, Diamond Coastal Real Estate LLC. DBAMLS
- from $930,9004 bd3 ba3k sqftEgret V Plan, Plantation Bay, Ormond Beach, FL 32174New ConstructionICI Homes
- $1,200,0003 bd3 ba3k sqft108 Conifer Ln, Ormond Beach, FL 32174For SaleMLS ID #1222974, Cheri East, RE/MAX Signature. DBAMLS
