BRAND NEW CONSTRUCTION located on a lake in the Gated Golfing Community of Plantation Bay, offering an exceptional lifestyle with an array of resort-style amenities. Anticipated completion Spring 2026. Discover the Egret VII, a beautifully designed four-bedroom, three-bath residence offering 2,813 square feet of refined living space. Thoughtfully crafted for both everyday comfort and elegant entertaining, this versatile floor plan provides generous room to live, work, and relax with ease. A welcoming foyer, flanked by a private office and formal dining room, opens into a light-filled interior that sets the tone for the home's open and sophisticated design. The expansive living room, highlighted by an elegant tray ceiling and 10' sliding glass door, serves as the central gathering space & flows seamlessly into the deluxe kitchen and dining area. Ideal for both hosting and unwinding, the gourmet kitchen features premium finishes, with an inviting breakfast nook overlooking the covered lanai, creating the perfect setting for casual meals and morning coffee. The expansive covered lanai extends the living space outdoors, offering an ideal backdrop for al fresco dining, relaxation, or a future summer kitchen. Privately positioned away from the main living areas, the owner's suite is a serene retreat featuring a tray ceiling, dual walk-in closets, and a luxurious bath with dual vanities and a walk-in shower. Three additional bedrooms are located on the opposite side of the home near guest bathrooms, providing comfort and privacy for family or guests, including one bedroom with an en-suite bath; ideal for visitors or multigenerational living. High end finishes throughout. Photos are of a furnished MODEL and for demonstration purposes only. Buyers of this home receive substantial discounts towards club membership of choice to Plantation Bay Golf and Country Club provided buyers join within 30 days of closing. Pictures are of a furnished MODEL and for demonstration only.
Closed
$867,192
11 Kensington St, Ormond Beach, FL 32174
4beds
2,813sqft
Single Family Residence, Residential
Built in ----
9,100 Square Feet Lot
$873,400 Zestimate®
$308/sqft
$3,229 Estimated rent
Home value
$873,400
$786,000 - $969,000
$3,229/mo
Zestimate® history
Owner options
List your home for rent
$3,229/mo
Rent Zestimate®
Find your next renter with Zillow Rental Manager. Plus, with online applications, you can quickly screen prospective tenants – for free.
$3,229/mo
Rent Zestimate®
Refinance and save
$6,142/mo
Est. payment
Refinancing to a lower rate could help reduce your monthly payments and save thousands over the life of the loan.
$6,142/mo
Est. payment
Explore your selling options
Work with a Zillow partner agent
Leverage their expertise and Zillow's premium Showcase listings to get your home seen by more buyers.
Get startedList with your own agent
Get your home in front of millions of buyers by listing it on Zillow.
Learn how to do itSell it yourself
Take full control of how buyers see your home on Zillow by listing For Sale by Owner (FSBO).
List your homeWhat's special
Expansive covered lanaiPrivate officeInviting breakfast nookHigh end finishes throughoutElegant tray ceilingOpen and sophisticated designDeluxe kitchen
Zillow last checked:
Listing updated:
Listed by:
Ali Kargar 386-366-0091,
ICI Select Realty Inc
Bought with:
Ali Kargar, 3427446
ICI Select Realty Inc
Source: DBAMLS,MLS#: 1221750
Facts & features
Interior
Bedrooms & bathrooms
- Bedrooms: 4
- Bathrooms: 3
- Full bathrooms: 3
Bedroom 1
- Level: Main
- Area: 270 Square Feet
- Dimensions: 15.00 x 18.00
Bedroom 2
- Level: Main
- Area: 144 Square Feet
- Dimensions: 12.00 x 12.00
Bedroom 3
- Level: Main
- Area: 144 Square Feet
- Dimensions: 12.00 x 12.00
Bedroom 4
- Level: Main
- Area: 144 Square Feet
- Dimensions: 12.00 x 12.00
Dining room
- Level: Main
- Area: 154 Square Feet
- Dimensions: 14.00 x 11.00
Kitchen
- Level: Main
- Area: 234 Square Feet
- Dimensions: 18.00 x 13.00
Living room
- Level: Main
- Area: 440 Square Feet
- Dimensions: 20.00 x 22.00
Office
- Level: Main
- Area: 154 Square Feet
- Dimensions: 14.00 x 11.00
Heating
- Central, Electric, Heat Pump
Cooling
- Central Air, Electric
Appliances
- Included: Microwave, Electric Water Heater, Electric Oven, Electric Cooktop, Disposal, Dishwasher
Features
- Breakfast Nook, His and Hers Closets, Open Floorplan, Pantry, Primary Bathroom - Shower No Tub, Split Bedrooms, Walk-In Closet(s)
- Flooring: Carpet, Tile
Interior area
- Total structure area: 3,696
- Total interior livable area: 2,813 sqft
Property
Parking
- Total spaces: 2
- Parking features: Garage, Garage Door Opener
- Garage spaces: 2
Features
- Levels: One
- Stories: 1
- Patio & porch: Covered, Rear Porch
- Has view: Yes
- View description: Lake, Pond
- Has water view: Yes
- Water view: Lake,Pond
- Waterfront features: Pond
Lot
- Size: 9,100 Square Feet
- Dimensions: 70 x 130
Details
- Parcel number: 09133151202A12A1070
Construction
Type & style
- Home type: SingleFamily
- Architectural style: Contemporary
- Property subtype: Single Family Residence, Residential
Materials
- Block, Stone, Stucco
- Foundation: Slab
- Roof: Shingle
Condition
- Under Construction
- New construction: Yes
Utilities & green energy
- Sewer: Public Sewer
- Water: Public
- Utilities for property: Electricity Available, Sewer Connected, Water Connected
Community & HOA
Community
- Security: 24 Hour Security, Gated with Guard, Security Gate
- Subdivision: Plantation Bay
HOA
- Has HOA: Yes
- Amenities included: Basketball Court, Clubhouse, Fitness Center, Gated, Golf Course, Jogging Path, Park, Pickleball, Playground, Pool
- Services included: Security
- HOA fee: $286 quarterly
Location
- Region: Ormond Beach
Financial & listing details
- Price per square foot: $308/sqft
- Annual tax amount: $3,416
- Date on market: 1/15/2026
- Listing terms: Cash,Conventional,VA Loan
- Electric utility on property: Yes
- Road surface type: Paved
Price history
| Date | Event | Price |
|---|---|---|
| 5/28/2026 | Sold | $867,192-3.2%$308/sqft |
Source:  DBAMLS #1221750 Report a problem DBAMLS #1221750 Report a problem | ||
| 3/4/2026 | Pending sale | $896,215-1.1%$319/sqft |
Source: DBAMLS #1221750 Report a problem | ||
| 1/27/2026 | Price change | $906,082+1.1%$322/sqft |
Source: ICI Homes Report a problem | ||
| 1/21/2026 | Price change | $896,215+10.5%$319/sqft |
Source:  Stellar MLS #TB8466339 Report a problem Stellar MLS #TB8466339 Report a problem | ||
| 1/19/2026 | Price change | $811,215-9.5%$288/sqft |
Source: Stellar MLS #TB8466339 Report a problem | ||
| 1/15/2026 | Listed for sale | $896,215+10.5%$319/sqft |
Source: DBAMLS #1221750 Report a problem | ||
| 1/14/2026 | Listing removed | $811,215$288/sqft |
Source: DBAMLS #1221644 Report a problem | ||
| 1/13/2026 | Listed for sale | $811,215$288/sqft |
Source: DBAMLS #1221644 Report a problem | ||
Public tax history
Tax history is unavailable.
Neighborhood: 32174
Nearby homes
- $804,2944 bd3 ba2.5k sqft12 Broadwater Rd, Ormond Beach, FL 32174Sold
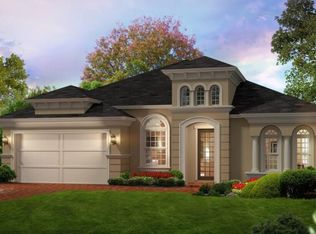
- $773,1854 bd3 ba2.5k sqft10 Broadwater Rd, Ormond Beach, FL 32174Sold
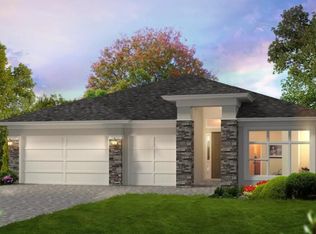
- $1,252,4054 bd3 ba2.6k sqft441 Stirling Bridge Dr, Ormond Beach, FL 32174New Construction
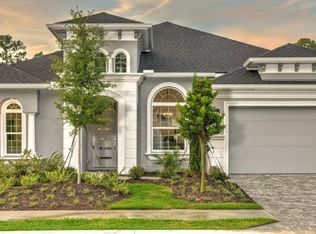
- $1,301,5354 bd3 ba2.5k sqft443 Stirling Bridge Dr, Ormond Beach, FL 32174New Construction
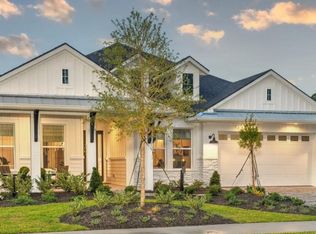
- $86,0009,221 Square Feet445 Stirling Bridge Dr, Ormond Beach, FL 32174Off Market
- $780,0003 bd3 ba2.8k sqft436 Stirling Bridge Dr, Ormond Beach, FL 32174Off Market
- $819,9143 bd3 ba2.7k sqft434 Stirling Bridge Dr, Ormond Beach, FL 32174Sold
- $86,00010,275 Square Feet438 Stirling Bridge Dr, Ormond Beach, FL 32174Off Market
Nearby schools
GreatSchools rating
- 5/10Bunnell Elementary SchoolGrades: PK-5Distance: 7.3 mi
- 5/10Buddy Taylor Middle SchoolGrades: 6-8Distance: 9.9 mi
- 4/10Flagler-Palm Coast High SchoolGrades: 9-12Distance: 6.3 mi
Get a cash offer in 3 minutes
Find out how much your home could sell for in as little as 3 minutes with a no-obligation cash offer.
Estimated market value
$873,400
Get a cash offer in 3 minutes
Find out how much your home could sell for in as little as 3 minutes with a no-obligation cash offer.
Estimated market value
$873,400
- Florida
- Flagler County
- Ormond Beach
- 32174
- 11 Kensington St
Nearby cities
Nearby neighborhoods
Nearby zip codes
Other Ormond Beach Topics
