Exquisite Builder Model Home for Sale with Leaseback Opportunity! Discover luxury living with every upgrade you've envisioned, set on a breathtaking homesite in the picturesque coastal town of Ormond Beach. Plantation Bay is more than just a community—it's an unparalleled lifestyle. Behind a secure, 24/7 manned gate, this highly coveted ICI Homes neighborhood offers the perfect balance of tranquility and convenience. The Egret VII model boasts over 2,800 sq. ft. of thoughtfully designed living space, blending style and functionality. With 3 spacious bedrooms, 3 bathrooms, office and a 3-car garage, this single-story home provides both expansive common areas and intimate private retreats. The chef-inspired kitchen flows effortlessly into a large living room, ideal for both relaxation and entertaining. Corner sliding glass doors extend the living space outdoors, creating a seamless connection with the stunning surroundings. The master suite is a true oasis, featuring a spa-like bath with a soaking tub, walk-in shower, and an enormous walk-in closet. Bedroom 2 comes complete with an ensuite bath, offering added privacy for family or guests. Step outside to a vast covered lanai with a full summer kitchen, perfect for al fresco dining while overlooking the pool and a private, wooded lotproviding ultimate peace and privacy. Plantation Bay offers world-class amenities, including optional membership access to 45 holes of golf, tennis, pickleball, a fully equipped fitness center, a rejuvenating spa, and a brand-new, state-of-the-art clubhouse. Embrace the lifestyle you deserveschedule your private tour today!
Closed
$1,215,914
440 Stirling Bridge Dr, Ormond Beach, FL 32174
3beds
2,813sqft
Single Family Residence, Residential
Built in ----
0.26 Acres Lot
$1,241,600 Zestimate®
$432/sqft
$3,534 Estimated rent
Home value
$1,241,600
$1.12M - $1.39M
$3,534/mo
Zestimate® history
Owner options
List your home for rent
$3,534/mo
Rent Zestimate®
Find your next renter with Zillow Rental Manager. Plus, with online applications, you can quickly screen prospective tenants – for free.
$3,534/mo
Rent Zestimate®
Refinance and save
$8,527/mo
Est. payment
Refinancing to a lower rate could help reduce your monthly payments and save thousands over the life of the loan.
$8,527/mo
Est. payment
Explore your selling options
Work with a Zillow partner agent
Leverage their expertise and Zillow's premium Showcase listings to get your home seen by more buyers.
Get startedList with your own agent
Get your home in front of millions of buyers by listing it on Zillow.
Learn how to do itSell it yourself
Take full control of how buyers see your home on Zillow by listing For Sale by Owner (FSBO).
List your homeWhat's special
Vast covered lanaiFull summer kitchenSpa-like bathMaster suiteCorner sliding glass doorsBreathtaking homesiteChef-inspired kitchen
Zillow last checked:
Listing updated:
Listed by:
Ali Kargar 386-366-0091,
ICI Select Realty Inc
Bought with:
Tracie Culver, 3360012
Culver Realty & Property Management
Source: DBAMLS,MLS#: 1211777
Facts & features
Interior
Bedrooms & bathrooms
- Bedrooms: 3
- Bathrooms: 3
- Full bathrooms: 3
Bedroom 1
- Level: Main
- Area: 270 Square Feet
- Dimensions: 15.00 x 18.00
Bedroom 2
- Level: Main
- Area: 144 Square Feet
- Dimensions: 12.00 x 12.00
Bedroom 3
- Level: Main
- Area: 144 Square Feet
- Dimensions: 12.00 x 12.00
Dining room
- Level: Main
- Area: 154 Square Feet
- Dimensions: 14.00 x 11.00
Game room
- Level: Main
- Area: 192 Square Feet
- Dimensions: 16.00 x 12.00
Kitchen
- Level: Main
- Area: 216 Square Feet
- Dimensions: 18.00 x 12.00
Living room
- Level: Main
- Area: 440 Square Feet
- Dimensions: 20.00 x 22.00
Office
- Level: Main
- Area: 154 Square Feet
- Dimensions: 14.00 x 11.00
Heating
- Central, Electric, Heat Pump
Cooling
- Central Air, Electric
Appliances
- Included: Refrigerator, Microwave, Electric Water Heater, Electric Oven, Electric Cooktop, Dryer, Disposal, Dishwasher, Convection Oven
Features
- Kitchen Island, Open Floorplan, Primary Bathroom -Tub with Separate Shower, Split Bedrooms
- Flooring: Carpet, Wood
Interior area
- Total structure area: 3,696
- Total interior livable area: 2,813 sqft
Property
Parking
- Total spaces: 3
- Parking features: Garage, Garage Door Opener
- Garage spaces: 3
Features
- Levels: One
- Stories: 1
- Patio & porch: Covered, Rear Porch, Screened
- Exterior features: Outdoor Kitchen
- Has view: Yes
- View description: Trees/Woods
Lot
- Size: 0.26 Acres
- Features: Wooded
Details
- Parcel number: 09133151202AF090170
Construction
Type & style
- Home type: SingleFamily
- Architectural style: Contemporary
- Property subtype: Single Family Residence, Residential
Materials
- Block, Stucco
- Foundation: Slab
- Roof: Shingle
Condition
- New construction: Yes
Utilities & green energy
- Sewer: Public Sewer
- Water: Public
- Utilities for property: Cable Available, Electricity Connected, Sewer Connected, Water Connected
Community & HOA
Community
- Subdivision: Plantation Bay
HOA
- Has HOA: Yes
- Amenities included: Basketball Court, Clubhouse, Fitness Center, Gated, Golf Course, Jogging Path, Pickleball, Tennis Court(s)
- Services included: Maintenance Grounds, Security
- HOA fee: $280 quarterly
Location
- Region: Ormond Beach
Financial & listing details
- Price per square foot: $432/sqft
- Tax assessed value: $753,942
- Annual tax amount: $12,472
- Date on market: 4/7/2025
- Listing terms: Cash,Conventional,Lease Back
- Electric utility on property: Yes
Price history
| Date | Event | Price |
|---|---|---|
| 7/3/2025 | Sold | $1,215,914-6.1%$432/sqft |
Source:  DBAMLS #1211777 Report a problem DBAMLS #1211777 Report a problem | ||
| 6/16/2025 | Pending sale | $1,294,498$460/sqft |
Source: DBAMLS #1211777 Report a problem | ||
| 5/10/2025 | Price change | $1,294,4980%$460/sqft |
Source: DBAMLS #1211777 Report a problem | ||
| 4/7/2025 | Listed for sale | $1,294,998+3.4%$460/sqft |
Source: DBAMLS #1211777 Report a problem | ||
| 8/4/2023 | Listing removed | -- |
Source: ICI Homes Report a problem | ||
| 6/16/2023 | Listed for sale | $1,251,985$445/sqft |
Source: ICI Homes Report a problem | ||
Public tax history
| Year | Property taxes | Tax assessment |
|---|---|---|
| 2025 | $12,993 +4.2% | $753,942 +5.2% |
| 2024 | $12,473 +249.7% | $716,999 +733.7% |
| 2023 | $3,566 +14.4% | $86,000 |
| 2022 | $3,117 | $86,000 |
Find assessor info on the county website
Neighborhood: 32174
Nearby homes
- $897,5955 bd3 ba3.7k sqft438 Stirling Bridge Dr, Ormond Beach, FL 32174Off Market
- $843,9003 bd3 ba2.8k sqft436 Stirling Bridge Dr, Ormond Beach, FL 32174Off Market
- $81,5000.298 Acres4 Kensington St, Ormond Beach, FL 32174Off Market
- $1,252,4054 bd3 ba2.6k sqft441 Stirling Bridge Dr, Ormond Beach, FL 32174New Construction
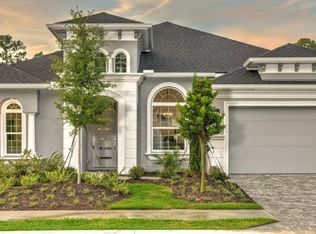
- $1,301,5354 bd3 ba2.5k sqft443 Stirling Bridge Dr, Ormond Beach, FL 32174New Construction
- $819,9143 bd3 ba2.7k sqft434 Stirling Bridge Dr, Ormond Beach, FL 32174Sold
- $86,0009,221 Square Feet445 Stirling Bridge Dr, Ormond Beach, FL 32174Off Market
- $81,50010,515 Square Feet6 Kensington St, Ormond Beach, FL 32174Off Market
Nearby schools
GreatSchools rating
- 5/10Bunnell Elementary SchoolGrades: PK-5Distance: 7.4 mi
- 5/10Buddy Taylor Middle SchoolGrades: 6-8Distance: 10 mi
- 4/10Flagler-Palm Coast High SchoolGrades: 9-12Distance: 6.4 mi
Get a cash offer in 3 minutes
Find out how much your home could sell for in as little as 3 minutes with a no-obligation cash offer.
Estimated market value
$1,241,600
Get a cash offer in 3 minutes
Find out how much your home could sell for in as little as 3 minutes with a no-obligation cash offer.
Estimated market value
$1,241,600
- Florida
- Flagler County
- Ormond Beach
- 32174
- 440 Stirling Bridge Dr
Nearby cities
Nearby neighborhoods
Nearby zip codes
Other Ormond Beach Topics
