Exquisite Luxury & Modern Resilience in Ormond Beach. Welcome to 1020 Sudbury Lane, a stunning architectural masterpiece completed in 2022. Spanning 3,359 square feet on an expansive .78-acre lot, this 4-bedroom, 3.5-bathroom estate (plus a large office or 5th bedroom) perfectly blends sophisticated design with unparalleled functionality and peace of mind, enhanced by professionally designed landscaping and custom landscape lighting that highlights the property beautifully at night. Grand Entrances & Ample Space: From the moment you arrive, the scale of this property is evident. The home features an extended three-car side-load garage and a massive, oversized driveway capable of hosting guests with ease. Step through the double front doors into a grand interior defined by 10-12' ceilings and sleek porcelain tile that flows seamlessly throughout the entire residence. The Heart of the Home: Gourmet Kitchen: A massive custom island with integrated cabinetry on all sides, a dedicated coffee station, and premium finishes. Elegant Details: Coffered ceilings in the living room and tray ceilings in the dining area, primary suite, and breakfast nook. Ambiance: A cozy, remote-controlled electric fireplace serves as the centerpiece for the main living area, complemented by a functional "stop and drop" station in the laundry room. Your Private Screened Oasis: The outdoor living space is a true resort-style retreat, fully screened-in for year-round comfort and featuring high-end travertine decking and a fenced-in yard: The Pool: A massive, shimmering heated pool featuring a tranquil fountain, a sun deck, integrated underwater barstools, custom lighting, and the option for solar heating for energy-efficient comfort year-round. Privacy & Comfort: A large umbrella provides shade over the water, while the pool cage is equipped with an automatic privacy screen. The outdoor kitchen makes poolside entertaining effortless. Primary Suite & Guest Comfort Primary Sanctuary: Includes his and hers custom closets and a spa-like bathroom with a zero-entry shower and a free-standing soaking tub. High-End Finishes: Every bathroom features shower tile to the ceiling. Every room is equipped with ceiling fans and custom blinds (with remote-controlled shades in the primary suite). Unmatched Infrastructure This home was built for total peace of mind: Power Security: A whole-house generator supported by a 500-gallon buried propane tank (fully owned). Modern Utility: A large dedicated office provides the perfect workspace or can easily serve as a 5th bedroom.
Active
Price cut: $50K (7/16)
$1,549,000
1020 Sudbury Ln, Ormond Beach, FL 32174
4beds
3,411sqft
Single Family Residence, Residential
Built in 2022
0.78 Acres Lot
$1,502,000 Zestimate®
$454/sqft
$121/mo HOA
What's special
Fenced-in yardDedicated coffee stationPremium finishesIntegrated underwater barstoolsExtended three-car side-load garageSun deckCustom lighting
- 166 days |
- 564 |
- 23 |
Zillow last checked:
Listing updated:
Listed by:
Eric Zimmerman 386-846-1515,
RE/MAX Advantage,
Jonis Greer
Source: DBAMLS,MLS#: 1223658
Facts & features
Interior
Bedrooms & bathrooms
- Bedrooms: 4
- Bathrooms: 4
- Full bathrooms: 3
- 1/2 bathrooms: 1
Bedroom 1
- Description: Primary Bedroom
- Level: First
- Area: 329.64 Square Feet
- Dimensions: 20.10 x 16.40
Bedroom 2
- Level: First
- Area: 166.98 Square Feet
- Dimensions: 12.10 x 13.80
Bedroom 3
- Level: First
- Area: 161.84 Square Feet
- Dimensions: 11.90 x 13.60
Bedroom 4
- Level: First
- Area: 336.63 Square Feet
- Dimensions: 22.90 x 14.70
Dining room
- Level: First
- Area: 241.65 Square Feet
- Dimensions: 17.90 x 13.50
Great room
- Level: First
- Area: 526.58 Square Feet
- Dimensions: 23.30 x 22.60
Kitchen
- Level: First
- Area: 229.1 Square Feet
- Dimensions: 14.50 x 15.80
Heating
- Central, Electric, Heat Pump
Cooling
- Central Air
Appliances
- Included: Washer, Refrigerator, Microwave, Dryer, Dishwasher
- Laundry: In Unit
Features
- Ceiling Fan(s), Kitchen Island, Open Floorplan, Pantry, Walk-In Closet(s)
Interior area
- Total structure area: 4,882
- Total interior livable area: 3,411 sqft
Property
Parking
- Total spaces: 3
- Parking features: Covered, Garage, Off Street
- Garage spaces: 3
Features
- Levels: One
- Stories: 1
- Patio & porch: Front Porch, Patio, Rear Porch, Screened
- Pool features: In Ground, Heated, Other, Screen Enclosure, Solar Heat
Lot
- Size: 0.78 Acres
- Features: Corner Lot
Details
- Parcel number: 311407000440
- Zoning description: Residential
Construction
Type & style
- Home type: SingleFamily
- Property subtype: Single Family Residence, Residential
Materials
- Block
- Foundation: Slab
- Roof: Tile
Condition
- Updated/Remodeled
- New construction: No
- Year built: 2022
Utilities & green energy
- Sewer: Public Sewer
- Water: Public
- Utilities for property: Cable Available, Electricity Not Available, Sewer Available, Water Available
Community & HOA
Community
- Security: Gated with Guard
- Subdivision: Plantation Bay
HOA
- Has HOA: Yes
- Amenities included: Clubhouse, Gated, Golf Course, Maintenance Grounds, Park, Playground, Pool
- Services included: Maintenance Grounds
- HOA fee: $363 quarterly
Location
- Region: Ormond Beach
Financial & listing details
- Price per square foot: $454/sqft
- Tax assessed value: $1,293,527
- Annual tax amount: $17,355
- Date on market: 8/10/2026
- Listing terms: Cash,Conventional
- Road surface type: Asphalt
Estimated market value
$1,502,000
$1.43M - $1.58M
$4,550/mo
Price history
| Date | Event | Price |
|---|---|---|
| 8/10/2026 | Listed for sale | $1,549,000$454/sqft |
Source:  DBAMLS #1223658 Report a problem DBAMLS #1223658 Report a problem | ||
| 8/3/2026 | Pending sale | $1,549,000$454/sqft |
Source: DBAMLS #1223658 Report a problem | ||
| 8/3/2026 | Contingent | $1,549,000$454/sqft |
Source:  Stellar MLS #V4947604 Report a problem Stellar MLS #V4947604 Report a problem | ||
| 7/16/2026 | Price change | $1,549,000-3.1%$454/sqft |
Source: DBAMLS #1223658 Report a problem | ||
| 6/16/2026 | Price change | $1,599,000-1.6%$469/sqft |
Source: DBAMLS #1223658 Report a problem | ||
| 4/8/2026 | Price change | $1,625,000-4.4%$476/sqft |
Source: DBAMLS #1223658 Report a problem | ||
| 3/3/2026 | Listed for sale | $1,699,999+89.6%$498/sqft |
Source: Stellar MLS #V4947604 Report a problem | ||
| 2/24/2022 | Sold | $896,603-1%$263/sqft |
Source: DBAMLS #1093626 Report a problem | ||
| 2/22/2022 | Pending sale | $905,953$266/sqft |
Source: DBAMLS #1093626 Report a problem | ||
Public tax history
| Year | Property taxes | Tax assessment |
|---|---|---|
| 2025 | $17,355 +1.3% | $1,023,367 +2.9% |
| 2024 | $17,125 +1.7% | $994,526 +3% |
| 2023 | $16,844 | $965,560 |
Find assessor info on the county website
Monthly payment
Est. payment
Payment breakdown
Explore the cost of this home by adjusting the details. Changes won't be saved.Climate risks
Neighborhood: 32174
Nearby schools
GreatSchools rating
- 6/10Pathways Elementary SchoolGrades: PK-5Distance: 7.4 mi
- 5/10Ormond Beach Middle SchoolGrades: 6-8Distance: 6.7 mi
- 7/10Seabreeze High SchoolGrades: 9-12Distance: 10.4 mi
Schools provided by the listing agent
- Elementary: Pathways
- Middle: Ormond Beach
- High: Seabreeze
Source: DBAMLS. This data may not be complete. We recommend contacting the local school district to confirm school assignments for this home.
- $380,000-- bd-- ba-- sqft1022 Sudbury Ln, Ormond Beach, FL 32174Off Market
- $175,000-- bd-- ba-- sqft1014 Sudbury Ln, Ormond Beach, FL 32174Off Market
- $1,900,0004 bd4 ba3.8k sqft1019 Sudbury Ln, Ormond Beach, FL 32174Sold

- $1,421,0003 bd3 ba3.8k sqft1021 Sudbury Ln, Ormond Beach, FL 32174Off Market
- $380,000-- bd-- ba-- sqft1017 Sudbury Ln, Ormond Beach, FL 32174Off Market
- $2,058,6004 bd4 ba3.8k sqft984 Downshire Ln, Ormond Beach, FL 32174Off Market
- $2,299,9994 bd5 ba3.8k sqft1023 Sudbury Ln, Ormond Beach, FL 32174For Sale
- $380,000-- bd-- ba-- sqft1026 Sudbury Ln, Ormond Beach, FL 32174Off Market
A local agent can set up tours, give advice and negotiate with sellers.
A local lender can help you make sure your offer is ready when you are.
Similar homes
- $1,650,0004 bd4 ba3.7k sqft534 Wingspan Dr, Ormond Beach, FL 32174For Sale
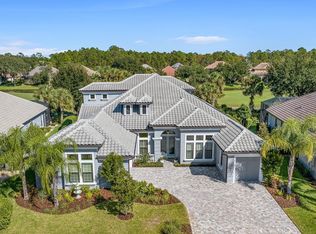
 MLS ID #1224317, Elizabeth Kargar, Venture Development Realty, Inc. DBAMLS
 - $1,395,0004 bd4 ba3.3k sqft201 Vista Della Toscana, Ormond Beach, FL 32174For Sale
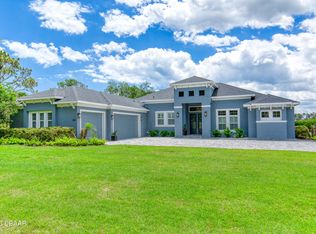 MLS ID #1226724, Sheriff Guindi, Realty Pros Assured. DBAMLS
 - $2,299,9994 bd5 ba3.8k sqft1023 SUDBURY Lane, Ormond Beach, FL 32174For Sale
 MLS ID #2125173, MADALYNN DANIELLE CHAMBLISS. realMLS
 - $1,225,0004 bd3 ba3k sqft520 Wingspan Dr, Ormond Beach, FL 32174For Sale
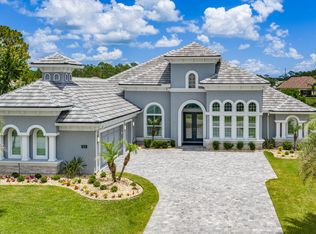 MLS ID #1226100, Elizabeth Kargar, Venture Development Realty, Inc. DBAMLS
 - $1,275,0005 bd4 ba3k sqft503 Wingspan Dr, Ormond Beach, FL 32174For SaleMLS ID #1221014, Tracey Klein, Florida Homes Realty & Mortgage. DBAMLS
- $1,174,9004 bd4 ba3.2k sqft4105 Piute Ln, Ormond Beach, FL 32174For SaleMLS ID #1228235, Krista Libby, Coastal Gateway Real Estate Group. DBAMLS
- $1,085,5003 bd3 ba3.1k sqft630 Woodbridge Dr, Ormond Beach, FL 32174For SaleMLS ID #1228066, Debbie Spelman, Venture Development Realty, Inc. DBAMLS
- $1,125,0004 bd5 ba5k sqft3513 Kilgallen Ct, Ormond Beach, FL 32174For SaleMLS ID #1226156, Mark Dinorsce, Adams, Cameron & Co., Realtors. DBAMLS
- $895,0004 bd5 ba4.3k sqft57 Bay Pointe Dr, Ormond Beach, FL 32174For SaleMLS ID #1227287, Elizabeth Kargar, Venture Development Realty, Inc. DBAMLS
- $1,610,0004 bd3 ba2.7k sqft461 N TYMBER CREEK ROAD, ORMOND BEACH, FL 32174New Construction
 MLS ID #FC318006, Jim Mather, PAYTAS-MATHER REAL ESTATE SERV. Stellar MLS
 - $1,215,0005 bd5 ba3.8k sqft2 Broadwater Dr, Ormond Beach, FL 32174For SaleMLS ID #1227980, Jen Haines, Realty Pros Assured. DBAMLS
- $839,9003 bd3 ba2.7k sqft610 Southlake Dr, Ormond Beach, FL 32174For SaleMLS ID #1226702, Richard Southwick, Venture Development Realty, Inc. DBAMLS
- $790,0005 bd5 ba3.3k sqft1369 Arklow Cir, Ormond Beach, FL 32174For SaleMLS ID #1227141, Nancy Cortez, Adams, Cameron & Co., Realtors. DBAMLS
- $1,450,0003 bd3 ba3.6k sqft100 Sandpiper Ridge Dr, Ormond Beach, FL 32176For SaleMLS ID #1219662, Jonathan B Owens, Keller Williams Realty Florida Partners. DBAMLS
- $1,350,0004 bd3 ba2.8k sqft2136 John Anderson Dr, Ormond Beach, FL 32176For SaleMLS ID #1224157, Wendy Schreiner, Wendy Powers Realty, Inc.. DBAMLS
- $874,0004 bd4 ba3.6k sqft11 Cypress Hollow Ln, Ormond Beach, FL 32174For SaleMLS ID #1222404, Ashley Flatley, Coastal Ventures Real Estate LLC. DBAMLS
- $874,9005 bd5 ba3.6k sqft80 Foxcroft Run, Ormond Beach, FL 32174For SaleMLS ID #1226628, Nancy Cortez, Adams, Cameron & Co., Realtors. DBAMLS
- $999,9004 bd5 ba4.2k sqft20 Spanish Oak Ln, Ormond Beach, FL 32174For SaleMLS ID #1220905, Patricia McKinley, Realty Pros Assured. DBAMLS
- $999,9995 bd7 ba3.7k sqft443 Juniper Ln, Ormond Beach, FL 32174For SaleMLS ID #1226310, Deborah Dunn, Town and Country Realty. DBAMLS
- $1,700,0003 bd3 ba2.3k sqft103 SWEETWATER TRAIL, BUNNELL, FL 32110For SaleMLS ID #FC319217, Ronnie Ward, REAL BROKER, LLC. Stellar MLS
