Elegant & intricately designed, stunning... All words to describe this rare opportunity to own an ESTATE HOME. This 2022 built, MONACO floor plan is located on 1/2+ acre GOLF COURSE and LAKE front lot. Walk through your GLASS, custom front doors to the grand OPEN floor plan. Exquisite Kitchen with 2-tone QUARTZ countertops, 2-tone all WOOD, soft close/dovetail, double stacked cabinets, premium stainless steel, commercial size appliances-Café series, 36in propane gas range, built-in double ovens plus microwave/convection oven. Oversized island with cabinets throughout and pairs with the Breakfast Nook. Nook finished with door out to lanai, lots of windows, and VIEWS GALORE! Grand Family Room with high ceilings, stackable/vanishing sliders, tile floors, & trey ceiling. Formal Dining CONTINUE CONTINUE
room with coffered ceiling details, one-of-kind light fixture flows to bar area with beverage center. Master Bedroom is perfectly designed with large picture window showcasing your view, 2 large closets with complete wood systems, private double door entry, tile floors, & en-suite Bath. Master Bath is a remarkable piece of art with floor to ceiling tiles, 2 separate vanities with QUARTZ countertops, floating tub with separate walk-in shower with rain showerheads. Private exercise room off Master Bath for multiple uses. Split floor plan with 3 additional full bedrooms, each with walk-in closets and own private full baths. At front of home is a full office with double door entry, tile floors, and long windows. Beautifully designed pool area with limestone pavers, MEGAVIEW screen, GAS heated jacuzzi with zero edge, & sun ledge with custom tile design. Full outdoor Kitchen with GAS grill, outdoor fridge, & vented hood completes your outside paradise. There is not a detail missed in this custom-built home with a designer's touch. Ask for additional features sheet. Features include full house water system, wood closet systems throughout, HELOS system, surround sound system, premium tile throughout, comfort height toilets with automatic commode in master bathroom, PGT IMPACT windows throughout, electric blinds throughout, quartz countertops throughout, Wi-Fi boosters, painted doors, landscape lighting, GOLF COURSE/LAKE front with lighted FOUNTAIN, Japanese blueberry trees, crepe myrtle lined driveway, 4 CAR GARGE with epoxy floors and storage system, pavers driveway, dog wash sink in laundry room, stop & drop area, TILE roof, plus so much more! All located in GATED, golf-cart friendly community with optional amenities. Amenities include 45 holes of private golf, tennis courts, pickle ball courts, bocce ball, 2 clubhouses with BRAND NEW clubhouse to premier late 2023, 2 community pools with cabana, fitness/spa center, and more! Buyers of this home to receive a substantial discount on initiation fee at the club. Ask listing agent for details. This home is a one-of-kind homestead with elegance throughout!
Closed
$1,900,000
1019 Sudbury Ln, Ormond Beach, FL 32174
4beds
3,895sqft
Single Family Residence, Residential
Built in 2022
0.55 Acres Lot
$1,999,000 Zestimate®
$488/sqft
$4,864 Estimated rent
Home value
$1,999,000
$1.84M - $2.16M
$4,864/mo
Zestimate® history
Owner options
List your home for rent
$4,864/mo
Rent Zestimate®
Find your next renter with Zillow Rental Manager. Plus, with online applications, you can quickly screen prospective tenants – for free.
$4,864/mo
Rent Zestimate®
Refinance and save
$13,204/mo
Est. payment
Refinancing to a lower rate could help reduce your monthly payments and save thousands over the life of the loan.
$13,204/mo
Est. payment
Explore your selling options
Work with a Zillow partner agent
Leverage their expertise and Zillow's premium Showcase listings to get your home seen by more buyers.
Get startedList with your own agent
Get your home in front of millions of buyers by listing it on Zillow.
Learn how to do itSell it yourself
Take full control of how buyers see your home on Zillow by listing For Sale by Owner (FSBO).
List your homeWhat's special
Golf-cart friendly communityTennis courtsJapanese blueberry treesTile roofFull officeLong windowsLots of windows
Zillow last checked:
Listing updated:
Listed by:
Elizabeth Kargar 386-585-2904,
Venture Development Realty, Inc
Bought with:
non member
Nonmember office
Source: DBAMLS,MLS#: 1110047
Facts & features
Interior
Bedrooms & bathrooms
- Bedrooms: 4
- Bathrooms: 4
- Full bathrooms: 4
Bedroom 1
- Description: with Exercise Room (9.6x10.3) off Master Bath
- Level: Main
- Area: 300 Square Feet
- Dimensions: 20.00 x 15.00
Bedroom 2
- Area: 160 Square Feet
- Dimensions: 10.00 x 16.00
Bedroom 3
- Area: 144 Square Feet
- Dimensions: 12.00 x 12.00
Bedroom 4
- Area: 156 Square Feet
- Dimensions: 12.00 x 13.00
Bedroom 5
- Description: Exercise Room off Master Bathroom
- Level: Main
- Area: 100 Square Feet
- Dimensions: 10.00 x 10.00
Dining room
- Area: 168 Square Feet
- Dimensions: 12.00 x 14.00
Family room
- Area: 440 Square Feet
- Dimensions: 20.00 x 22.00
Kitchen
- Level: Main
- Area: 320 Square Feet
- Dimensions: 20.00 x 16.00
Office
- Area: 240 Square Feet
- Dimensions: 20.00 x 12.00
Other
- Description: Breakfast Nook
- Area: 180 Square Feet
- Dimensions: 12.00 x 15.00
Other
- Description: Patio/Deck
- Area: 525 Square Feet
- Dimensions: 15.00 x 35.00
Heating
- Central, Electric, Heat Pump
Cooling
- Central Air, Multi Units, Zoned
Appliances
- Included: Other, Water Softener Rented, Water Softener Owned, Washer, Refrigerator, Microwave, Gas Range, Gas Cooktop, Electric Cooktop, Dryer, Double Oven, Dishwasher
Features
- Breakfast Nook, Ceiling Fan(s), Split Bedrooms, Wet Bar
- Flooring: Tile
Interior area
- Total structure area: 5,523
- Total interior livable area: 3,895 sqft
Property
Parking
- Parking features: Attached
- Has attached garage: Yes
Accessibility
- Accessibility features: Common Area
Features
- Levels: One
- Stories: 1
- Patio & porch: Deck, Patio, Rear Porch, Screened
- Pool features: In Ground, Heated, Screen Enclosure
- Spa features: In Ground
- Has view: Yes
- View description: Lake, Pond
- Has water view: Yes
- Water view: Lake,Pond
- Waterfront features: Lake Front, Pond
Lot
- Size: 0.55 Acres
- Dimensions: 146 x 180 x 118 x 180
- Features: On Golf Course
Details
- Parcel number: 311407000130
- Zoning description: Single Family
Construction
Type & style
- Home type: SingleFamily
- Architectural style: Other
- Property subtype: Single Family Residence, Residential
Materials
- Block, Concrete, Stucco
- Roof: Tile
Condition
- New construction: Yes
- Year built: 2022
Utilities & green energy
- Sewer: Public Sewer
- Water: Public
Community & HOA
Community
- Subdivision: Plantation Bay
HOA
- Has HOA: Yes
- Amenities included: Golf Course
- Services included: Security
- HOA fee: $270 quarterly
- HOA name: PLANTATION BAY COMMUNITY ASSOCIATION, INC.
Location
- Region: Ormond Beach
Financial & listing details
- Price per square foot: $488/sqft
- Tax assessed value: $1,528,714
- Annual tax amount: $2,708
- Date on market: 6/2/2023
- Road surface type: Paved
Price history
| Date | Event | Price |
|---|---|---|
| 9/25/2023 | Sold | $1,900,000-4.8%$488/sqft |
Source:  DBAMLS #1110047 Report a problem DBAMLS #1110047 Report a problem | ||
| 8/27/2023 | Pending sale | $1,995,000$512/sqft |
Source:  Stellar MLS #FC292051 Report a problem Stellar MLS #FC292051 Report a problem | ||
| 8/27/2023 | Contingent | $1,995,000$512/sqft |
Source: DBAMLS #1110047 Report a problem | ||
| 8/8/2023 | Price change | $1,995,000-11.3%$512/sqft |
Source: DBAMLS #1110047 Report a problem | ||
| 6/2/2023 | Listed for sale | $2,250,000+62.8%$578/sqft |
Source: DBAMLS #1110047 Report a problem | ||
| 7/1/2022 | Sold | $1,382,426$355/sqft |
Source: Public Record Report a problem | ||
Public tax history
| Year | Property taxes | Tax assessment |
|---|---|---|
| 2025 | $25,532 +1.3% | $1,496,056 +2.9% |
| 2024 | $25,202 +21.1% | $1,453,894 +22.4% |
| 2023 | $20,814 +668.7% | $1,187,840 +834.9% |
| 2022 | $2,708 | $127,050 +10% |
| 2021 | -- | $115,500 +10% |
| 2020 | $2,050 | $105,000 -47.5% |
| 2019 | $2,050 -48.4% | $200,000 +12462.8% |
| 2018 | $3,971 | $1,592 |
Find assessor info on the county website
Neighborhood: 32174
Nearby homes
- $1,421,0003 bd3 ba3.8k sqft1021 Sudbury Ln, Ormond Beach, FL 32174Off Market
- $380,000-- bd-- ba-- sqft1017 Sudbury Ln, Ormond Beach, FL 32174Off Market
- $1,549,0004 bd4 ba3.4k sqft1020 Sudbury Ln, Ormond Beach, FL 32174For Sale
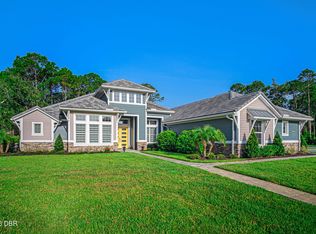
- $2,299,9994 bd5 ba3.8k sqft1023 Sudbury Ln, Ormond Beach, FL 32174For Sale

- $380,000-- bd-- ba-- sqft1022 Sudbury Ln, Ormond Beach, FL 32174Off Market
- $2,945,01446 bd6 ba4.4k sqft1015 Sudbury Ln, Ormond Beach, FL 32174Sold
- $175,000-- bd-- ba-- sqft1014 Sudbury Ln, Ormond Beach, FL 32174Off Market
- $105,000-- bd-- ba-- sqft1013 Sudbury Ln, Ormond Beach, FL 32174Off Market
Nearby schools
GreatSchools rating
- 6/10Pathways Elementary SchoolGrades: PK-5Distance: 7.4 mi
- 5/10Ormond Beach Middle SchoolGrades: 6-8Distance: 6.7 mi
- 7/10Seabreeze High SchoolGrades: 9-12Distance: 10.4 mi
Get a cash offer in 3 minutes
Find out how much your home could sell for in as little as 3 minutes with a no-obligation cash offer.
Estimated market value
$1,999,000
Get a cash offer in 3 minutes
Find out how much your home could sell for in as little as 3 minutes with a no-obligation cash offer.
Estimated market value
$1,999,000
- Florida
- Volusia County
- Ormond Beach
- 32174
- 1019 Sudbury Ln
Nearby cities
Nearby neighborhoods
Nearby zip codes
Other Ormond Beach Topics
