Tucked away at the end of a quiet cul-de-sac in the private, gated estate section of Ormond Lakes, 11 Cypress Hollow Lane offers a refined oasis surrounded by natural beauty. Set on a serene lot overlooking protected conservation, this residence delivers privacy, peace, and a true sense of arrival.
Inside, soaring 12-foot ceilings create an immediate feeling of openness and light, complemented by many updated lighting fixtures that add warmth and modern elegance throughout the home. Fresh interior and exterior paint enhances the clean, cohesive aesthetic, while a newer roof, air-conditioning systems, and added insulation provide comfort and confidence for years to come.
Designed for both everyday living and entertaining, the home flows seamlessly to a beautiful outdoor patio and pool area. Overlooking tranquil conservation, this outdoor space feels like a private sanctuary, ideal for quiet mornings, relaxed afternoons, or evenings spent hosting family and friends. Located within one of Ormond Beach's most sought-after gated communities, this home offers understated luxury, thoughtful updates, and a peaceful setting that is increasingly hard to find.
Active
Price cut: $25K (8/11)
$874,000
11 Cypress Hollow Ln, Ormond Beach, FL 32174
4beds
3,603sqft
Single Family Residence, Residential
Built in 2001
0.65 Acres Lot
$845,100 Zestimate®
$243/sqft
$122/mo HOA
What's special
Updated lighting fixturesQuiet cul-de-sacNewer roofAdded insulationAir-conditioning systems
- 204 days |
- 797 |
- 48 |
Zillow last checked:
Listing updated:
Listed by:
Ashley Flatley 904-315-8547,
Coastal Ventures Real Estate LLC
Source: DBAMLS,MLS#: 1222404
Facts & features
Interior
Bedrooms & bathrooms
- Bedrooms: 4
- Bathrooms: 4
- Full bathrooms: 3
- 1/2 bathrooms: 1
Bedroom 1
- Level: Main
- Area: 540 Square Feet
- Dimensions: 18.00 x 30.00
Bedroom 2
- Level: Main
- Area: 192 Square Feet
- Dimensions: 12.00 x 16.00
Bedroom 3
- Level: Main
- Area: 180 Square Feet
- Dimensions: 12.00 x 15.00
Bedroom 4
- Level: Main
- Area: 156 Square Feet
- Dimensions: 12.00 x 13.00
Bonus room
- Level: Upper
- Area: 210 Square Feet
- Dimensions: 14.00 x 15.00
Dining room
- Level: Main
- Area: 182 Square Feet
- Dimensions: 13.00 x 14.00
Kitchen
- Level: Main
- Area: 252 Square Feet
- Dimensions: 14.00 x 18.00
Living room
- Level: Main
Office
- Level: Main
- Area: 195 Square Feet
- Dimensions: 13.00 x 15.00
Heating
- Central, Electric
Cooling
- Central Air, Electric, Multi Units
Appliances
- Included: Water Softener Owned, Refrigerator, Microwave, Electric Oven, Electric Cooktop, Dishwasher
- Laundry: Electric Dryer Hookup, In Unit, Lower Level, Washer Hookup
Features
- Breakfast Nook, Ceiling Fan(s), Eat-in Kitchen, Guest Suite, In-Law Floorplan, Open Floorplan, Pantry, Primary Bathroom -Tub with Separate Shower, Primary Downstairs, Split Bedrooms, Walk-In Closet(s)
- Flooring: Tile
Interior area
- Total structure area: 4,729
- Total interior livable area: 3,603 sqft
Property
Parking
- Total spaces: 3
- Parking features: Attached, Garage
- Attached garage spaces: 3
Features
- Levels: Two
- Stories: 2
- Patio & porch: Covered, Front Porch, Patio, Screened
- Pool features: In Ground, Electric Heat, Screen Enclosure
- Fencing: Wire
- Has view: Yes
- View description: Trees/Woods
Lot
- Size: 0.65 Acres
- Features: Many Trees
Details
- Parcel number: 420606000330
Construction
Type & style
- Home type: SingleFamily
- Architectural style: Traditional
- Property subtype: Single Family Residence, Residential
Materials
- Block, Stucco
- Foundation: Block
- Roof: Shingle
Condition
- New construction: No
- Year built: 2001
Utilities & green energy
- Sewer: Public Sewer
- Water: Public
- Utilities for property: Cable Available, Electricity Connected, Sewer Connected, Water Connected
Green energy
- Energy efficient items: Insulation
Community & HOA
Community
- Security: Security Gate, Smoke Detector(s)
- Subdivision: Ormond Lakes
HOA
- Has HOA: Yes
- Amenities included: Clubhouse, Park, Pool
- HOA fee: $367 quarterly
Location
- Region: Ormond Beach
Financial & listing details
- Price per square foot: $243/sqft
- Tax assessed value: $665,820
- Annual tax amount: $10,063
- Date on market: 4/21/2026
- Listing terms: Cash,Conventional
- Electric utility on property: Yes
Estimated market value
$845,100
$803,000 - $887,000
$3,919/mo
Price history
| Date | Event | Price |
|---|---|---|
| 8/11/2026 | Price change | $874,000-2.8%$243/sqft |
Source:  DBAMLS #1222404 Report a problem DBAMLS #1222404 Report a problem | ||
| 4/21/2026 | Listed for sale | $899,000$250/sqft |
Source: DBAMLS #1222404 Report a problem | ||
| 4/4/2026 | Pending sale | $899,000$250/sqft |
Source: DBAMLS #1222404 Report a problem | ||
| 1/30/2026 | Listed for sale | $899,000+81.6%$250/sqft |
Source: DBAMLS #1222404 Report a problem | ||
| 5/25/2017 | Sold | $495,000-4.6%$137/sqft |
Source: DBAMLS #1027627 Report a problem | ||
| 3/31/2017 | Listed for sale | $519,000+39.3%$144/sqft |
Source: RE/MAX Property Centre #1027627 Report a problem | ||
| 6/19/2001 | Sold | $372,500$103/sqft |
Source: Public Record Report a problem | ||
Public tax history
| Year | Property taxes | Tax assessment |
|---|---|---|
| 2025 | $10,064 +4% | $665,820 +4.2% |
| 2024 | $9,677 +2.4% | $638,903 +3% |
| 2023 | $9,448 +2.9% | $620,295 +3% |
| 2022 | $9,186 | $602,228 +35.2% |
| 2021 | -- | $445,493 +2.2% |
| 2020 | $7,675 | $436,017 +1.3% |
| 2019 | $7,675 +0.4% | $430,482 -0.1% |
| 2018 | $7,642 -2.8% | $431,016 +19.7% |
| 2017 | $7,862 +29.4% | $360,021 +2.1% |
| 2016 | $6,076 -1.4% | $352,616 +0.7% |
| 2015 | $6,161 -2.6% | $350,165 +0.8% |
| 2014 | $6,323 | $347,386 +1.5% |
| 2013 | -- | $342,252 +1.7% |
| 2012 | -- | $336,531 -0.7% |
| 2011 | -- | $338,942 -4.6% |
| 2010 | -- | $355,240 +2.7% |
| 2009 | -- | $345,901 +3.1% |
| 2007 | -- | $335,490 -0.5% |
| 2006 | -- | $337,126 +6.1% |
| 2005 | -- | $317,774 +3% |
| 2004 | -- | $308,518 +1.9% |
| 2003 | -- | $302,765 -5% |
| 2002 | -- | $318,857 +476.6% |
| 2001 | -- | $55,300 +3.4% |
| 2000 | -- | $53,500 |
Find assessor info on the county website
Monthly payment
Est. payment
Payment breakdown
Explore the cost of this home by adjusting the details. Changes won't be saved.Climate risks
Neighborhood: 32174
Nearby schools
GreatSchools rating
- 8/10Pine Trail Elementary SchoolGrades: PK-5Distance: 3.4 mi
- 5/10Ormond Beach Middle SchoolGrades: 6-8Distance: 2.1 mi
- 7/10Seabreeze High SchoolGrades: 9-12Distance: 5.8 mi
- $725,7004 bd3 ba3.2k sqft7 Cypress Hollow Ln, Ormond Beach, FL 32174Off Market
- $714,9004 bd3 ba2.4k sqft15 Cypress Hollow Ln, Ormond Beach, FL 32174For Sale

- $100,000-- bd-- ba-- sqft3 Cypress Hollow Ln, Ormond Beach, FL 32174Off Market
- $539,6003 bd2 ba2.6k sqft19 Cypress Hollow Ln, Ormond Beach, FL 32174Off Market
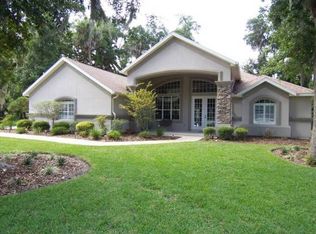
- $813,5004 bd3 ba4k sqft8 Cypress Hollow Ln, Ormond Beach, FL 32174Off Market
- $677,6004 bd4 ba1.6k sqft90 Emerald Oaks Ln, Ormond Beach, FL 32174Off Market
- $721,4003 bd3 ba3k sqft16 Cypress Hollow Ln, Ormond Beach, FL 32174Off Market
- $664,2003 bd4 ba3.4k sqft98 Emerald Oaks Ln, Ormond Beach, FL 32174Off Market
A local agent can set up tours, give advice and negotiate with sellers.
A local lender can help you make sure your offer is ready when you are.
Similar homes
- $874,9005 bd5 ba3.6k sqft80 Foxcroft Run, Ormond Beach, FL 32174For Sale

 MLS ID #1226628, Nancy Cortez, Adams, Cameron & Co., Realtors. DBAMLS
 - $809,0004 bd3 ba3k sqft3 Indian Springs Dr, Ormond Beach, FL 32174For Sale
 MLS ID #1223264, Breezy LeVeille, Realty Pros Assured. DBAMLS
 - $699,9003 bd3 ba3.3k sqft6 Broadwater Dr, Ormond Beach, FL 32174For Sale
 MLS ID #1224108, Ryan Adams, Adams, Cameron & Co., Realtors. DBAMLS
 - $798,0005 bd4 ba3.1k sqft305 Nottinghill St, Ormond Beach, FL 32174For Sale
 MLS ID #1227973, Brock Bolduc, Sun Pro Realty and Management LLC. DBAMLS
 - $999,9004 bd5 ba4.2k sqft20 Spanish Oak Ln, Ormond Beach, FL 32174For SaleMLS ID #1220905, Patricia McKinley, Realty Pros Assured. DBAMLS
- $849,0004 bd4 ba3.5k sqft10 Capistrano Dr, Ormond Beach, FL 32176For SaleMLS ID #1221173, Deana Frechette, Simply Real Estate. DBAMLS
- $839,9003 bd3 ba2.7k sqft610 Southlake Dr, Ormond Beach, FL 32174For SaleMLS ID #1226702, Richard Southwick, Venture Development Realty, Inc. DBAMLS
- $765,0005 bd3 ba3.1k sqft1 Crooked Bridge Way, Ormond Beach, FL 32174For SaleMLS ID #1226392, Kim Peran, Adams, Cameron & Co., Realtors. DBAMLS
- $1,125,0004 bd5 ba5k sqft3513 Kilgallen Ct, Ormond Beach, FL 32174For SaleMLS ID #1226156, Mark Dinorsce, Adams, Cameron & Co., Realtors. DBAMLS
- $629,9004 bd3 ba3.2k sqft59 Shadowcreek Way, Ormond Beach, FL 32174For SaleMLS ID #1225441, Terri Wilkinson, Realty Pros Assured. DBAMLS
- $480,9003 bd3 ba1.8k sqft1106 Shockney Dr, Ormond Beach, FL 32174For SaleMLS ID #1224422, Robert Page, Adams, Cameron & Co., Realtors. DBAMLS
- $679,9003 bd2 ba1.9k sqft1244 Harwick Ln, Ormond Beach, FL 32174For SaleMLS ID #1229123, Patrick O'Brien, O'Brien Real Estate LLC. DBAMLS
- $1,174,9004 bd4 ba3.2k sqft4105 Piute Ln, Ormond Beach, FL 32174For SaleMLS ID #1228235, Krista Libby, Coastal Gateway Real Estate Group. DBAMLS
- $639,9004 bd4 ba2.8k sqft3753 Mayo Cir, Ormond Beach, FL 32174For SaleMLS ID #1227123, Jamie Barkley, Florida Beaches Real Estate Company. DBAMLS
- $999,9995 bd7 ba3.7k sqft443 Juniper Ln, Ormond Beach, FL 32174For SaleMLS ID #1226310, Deborah Dunn, Town and Country Realty. DBAMLS
- $439,0003 bd3 ba2.3k sqft426 Harbour Town Ln, Ormond Beach, FL 32174For SaleMLS ID #1229938, Aimee Haase, Realty Pros Assured. DBAMLS
- $685,0004 bd3 ba2.9k sqft945 Stone Lake Dr, Ormond Beach, FL 32174For SaleMLS ID #1218279, Elizabeth Kargar, Venture Development Realty, Inc. DBAMLS
- $640,0005 bd3 ba2.9k sqft175 Deep Woods Way, Ormond Beach, FL 32174For SaleMLS ID #1223593, Listing Reciprocal, Nonmember office. DBAMLS
- $762,5003 bd3 ba2.8k sqft3817 ISLAMORADA Drive, Ormond Beach, FL 32176For SaleMLS ID #2156734, STEPHANI BARNES. realMLS
- $489,0003 bd2 ba2.6k sqft4 Archangel Cir, Ormond Beach, FL 32174For SaleMLS ID #1228495, Aegidius Warmerdam, Miller Real Estate and Assoc.. DBAMLS
