This 4-bedroom 2.5 bath pool home is located within the highly desired gated portion of Ormond Lakes subdivision. The 3400+ square foot custom built home is sure not to disappoint, upgraded throughout kitchen and bathrooms with high grade granite and new bath fitments. The home features a spacious and functional layout ideal for family or entertaining, along with vaulted ceilings and crown molding throughout. Master bedroom is oversized with his and her large walk-in closets. There is pristine tile throughout the home with gorgeous accent tiles in the foyer. This home boasts all new upgraded appliances including a garage refrigerator. There is a large 3 car garage perfect for storing all the toys with a wide driveway with cul-de-sac placement. Roof was recently replaced with new skylights perfect for winter brightness. This home is complemented by a private backyard oasis complete with inground pool and large spa with gas and electric heating. Equipped with a summer kitchen
Active
Price cut: $35K (7/19)
$714,900
15 Cypress Hollow Ln, Ormond Beach, FL 32174
4beds
2,482sqft
Single Family Residence, Residential
Built in 1998
0.71 Acres Lot
$689,300 Zestimate®
$288/sqft
$126/mo HOA
What's special
Vaulted ceilingsCrown molding throughout
- 118 days
- 302
- 7
Zillow last checked:
Listing updated:
Listed by:
Jennifer Porter 386-405-3161,
Your R E A L Solutions LLC
Source: DBAMLS,MLS#: 1226000
Facts & features
Interior
Bedrooms & bathrooms
- Bedrooms: 4
- Bathrooms: 3
- Full bathrooms: 2
- 1/2 bathrooms: 1
Bedroom 1
- Level: Main
- Area: 240 Square Feet
- Dimensions: 15.00 x 16.00
Bedroom 2
- Level: Main
- Area: 156 Square Feet
- Dimensions: 12.00 x 13.00
Bedroom 3
- Level: Main
- Area: 156 Square Feet
- Dimensions: 12.00 x 13.00
Bedroom 4
- Level: Main
- Area: 144 Square Feet
- Dimensions: 12.00 x 12.00
Dining room
- Level: Main
- Area: 120 Square Feet
- Dimensions: 10.00 x 12.00
Family room
- Level: Main
- Area: 306 Square Feet
- Dimensions: 17.00 x 18.00
Kitchen
- Level: Main
- Area: 182 Square Feet
- Dimensions: 13.00 x 14.00
Living room
- Level: Main
- Area: 143 Square Feet
- Dimensions: 11.00 x 13.00
Heating
- Central
Cooling
- Central Air
Appliances
- Included: Refrigerator, Microwave, Electric Range, Disposal
- Laundry: Lower Level, Sink
Features
- Breakfast Bar, Open Floorplan, Primary Bathroom -Tub with Separate Shower, Split Bedrooms, Walk-In Closet(s)
- Flooring: Tile
- Number of fireplaces: 1
- Fireplace features: Gas
Interior area
- Total structure area: 3,443
- Total interior livable area: 2,482 sqft
Property
Parking
- Total spaces: 3
- Parking features: Garage Door Opener
- Garage spaces: 3
Features
- Levels: One
- Stories: 1
- Patio & porch: Covered, Rear Porch, Screened
- Pool features: In Ground, Screen Enclosure, Waterfall
- Has spa: Yes
- Spa features: In Ground, Private
- Has view: Yes
- View description: Protected Preserve
Lot
- Size: 0.71 Acres
- Features: Cul-De-Sac
Details
- Parcel number: 420606000340
- Zoning description: Residential
Construction
Type & style
- Home type: SingleFamily
- Architectural style: Traditional
- Property subtype: Single Family Residence, Residential
Materials
- Block, Stucco
- Foundation: Slab
- Roof: Shingle
Condition
- Updated/Remodeled
- New construction: No
- Year built: 1998
Utilities & green energy
- Electric: Underground
- Sewer: Public Sewer
- Water: Public
- Utilities for property: Cable Available, Electricity Available, Sewer Available, Water Connected
Community & HOA
Community
- Security: Security System Leased
- Subdivision: Ormond Lakes
HOA
- Has HOA: Yes
- Amenities included: Clubhouse, Fitness Center, Gated, Jogging Path
- Services included: Maintenance Grounds
- HOA fee: $379 quarterly
- HOA name: Ormond Lakes Homeowners Association
- HOA phone: 386-677-2667
Location
- Region: Ormond Beach
Financial & listing details
- Price per square foot: $288/sqft
- Tax assessed value: $493,903
- Annual tax amount: $4,580
- Date on market: 5/4/2026
- Listing terms: Cash,Conventional,FHA,VA Loan
- Electric utility on property: Yes
Estimated market value
$689,300
$655,000 - $724,000
$3,504/mo
Price history
| Date | Event | Price |
|---|---|---|
| 7/19/2026 | Price change | $714,900-4.7%$288/sqft |
Source:  DBAMLS #1226000 Report a problem DBAMLS #1226000 Report a problem | ||
| 5/4/2026 | Listed for sale | $749,900+219.1%$302/sqft |
Source: DBAMLS #1226000 Report a problem | ||
| 4/11/2001 | Sold | $235,000+240.6%$95/sqft |
Source: Public Record Report a problem | ||
| 6/13/1998 | Sold | $69,000$28/sqft |
Source: Public Record Report a problem | ||
Public tax history
| Year | Property taxes | Tax assessment |
|---|---|---|
| 2025 | $4,581 +4.1% | $322,371 +2.9% |
| 2024 | $4,399 +2.7% | $313,286 +3% |
| 2023 | $4,285 +3.1% | $304,162 +3% |
| 2022 | $4,156 | $295,303 +3% |
| 2021 | -- | $286,702 +1.4% |
| 2020 | $4,245 | $282,744 +2.3% |
| 2019 | $4,245 +1.8% | $276,387 +1.9% |
| 2018 | $4,171 -0.5% | $271,234 +2.1% |
| 2017 | $4,192 -2% | $265,655 +2.1% |
| 2016 | $4,276 -1.3% | $260,191 +0.7% |
| 2015 | $4,332 -2.5% | $258,382 +0.8% |
| 2014 | $4,443 | $256,331 +1.5% |
| 2013 | -- | $252,543 +1.1% |
| 2012 | -- | $249,854 -2.8% |
| 2011 | -- | $256,964 -2.7% |
| 2010 | -- | $264,047 +2.7% |
| 2009 | -- | $257,105 +3.1% |
| 2007 | -- | $249,367 -0.5% |
| 2006 | -- | $250,584 +6.1% |
| 2005 | -- | $236,199 +3% |
| 2004 | -- | $229,319 +10% |
| 2003 | -- | $208,479 -3.6% |
| 2002 | -- | $216,367 +25.3% |
| 2001 | -- | $172,747 +3% |
| 2000 | -- | $167,716 |
Find assessor info on the county website
Monthly payment
Est. payment
Payment breakdown
Explore the cost of this home by adjusting the details. Changes won't be saved.Climate risks
Neighborhood: 32174
- $536,9003 bd2 ba2.6k sqft19 Cypress Hollow Ln, Ormond Beach, FL 32174Off Market
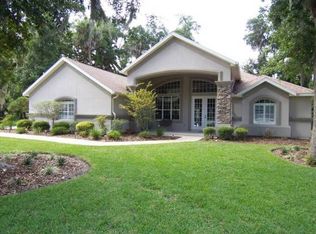
- $874,0004 bd4 ba3.6k sqft11 Cypress Hollow Ln, Ormond Beach, FL 32174For Sale

- $721,4003 bd3 ba3k sqft16 Cypress Hollow Ln, Ormond Beach, FL 32174Off Market

- $721,9004 bd3 ba3.2k sqft7 Cypress Hollow Ln, Ormond Beach, FL 32174Off Market
Similar homes
- $545,0004 bd3 ba2.7k sqft5 Watercliff Ln, Ormond Beach, FL 32174For Sale

 MLS ID #1228209, Jonathan Gildon, Realty Pros Assured. DBAMLS
 - $699,9003 bd3 ba3.3k sqft6 Broadwater Dr, Ormond Beach, FL 32174For Sale
 MLS ID #1224108, Ryan Adams, Adams, Cameron & Co., Realtors. DBAMLS
 - $565,0005 bd3 ba2.8k sqft10 Cotton Mill Ct, Ormond Beach, FL 32174For Sale
 MLS ID #1226690, Nancy Cortez, Adams, Cameron & Co., Realtors. DBAMLS
 - $809,0004 bd3 ba3k sqft3 Indian Springs Dr, Ormond Beach, FL 32174For Sale
 MLS ID #1223264, Breezy LeVeille, Realty Pros Assured. DBAMLS
 - $679,9003 bd2 ba1.9k sqft1244 Harwick Ln, Ormond Beach, FL 32174For SaleMLS ID #1229123, Patrick O'Brien, O'Brien Real Estate LLC. DBAMLS
- $685,0004 bd3 ba2.9k sqft945 Stone Lake Dr, Ormond Beach, FL 32174For SaleMLS ID #1218279, Elizabeth Kargar, Venture Development Realty, Inc. DBAMLS
- $765,0005 bd3 ba3.1k sqft1 Crooked Bridge Way, Ormond Beach, FL 32174For SaleMLS ID #1226392, Kim Peran, Adams, Cameron & Co., Realtors. DBAMLS
- $550,0004 bd3 ba2.5k sqft3722 Longford Cir, Ormond Beach, FL 32174For SaleMLS ID #1229872, Jack Corbett, Coldwell Banker Premier Properties. DBAMLS
- $675,0004 bd3 ba2.9k sqft33 Sandcastle Dr, Ormond Beach, FL 32176For SaleMLS ID #1227727, Kristi Brown, ERA Grizzard Real Estate. DBAMLS
- $649,0004 bd4 ba2.8k sqft40 Concord Dr, Ormond Beach, FL 32176For SaleMLS ID #1226521, Brian Sieg, Oceans Luxury Realty Full Service LLC. DBAMLS
- $480,9003 bd3 ba1.8k sqft1106 Shockney Dr, Ormond Beach, FL 32174For SaleMLS ID #1224422, Robert Page, Adams, Cameron & Co., Realtors. DBAMLS
- $869,0003 bd4 ba2.9k sqft14 Princess Cir, Ormond Beach, FL 32174For SaleMLS ID #1222763, Will Ferro, LPT Realty, LLC. DBAMLS
- $599,0003 bd3 ba2.7k sqft2711 John Anderson Dr, Ormond Beach, FL 32176For SaleMLS ID #1229756, Amanda Lobb, RE/MAX Signature. DBAMLS
- $699,0003 bd2 ba3k sqft235 Ann Rustin Dr, Ormond Beach, FL 32176For SaleMLS ID #1227702, Listing Reciprocal, Nonmember office. DBAMLS
- $499,9994 bd2 ba2k sqft1283 Royal Pointe Ln, Ormond Beach, FL 32174For SaleMLS ID #1229997, James Brodick, Realty Pros Assured. DBAMLS
- $798,0005 bd4 ba3.1k sqft305 Nottinghill St, Ormond Beach, FL 32174For SaleMLS ID #1227973, Brock Bolduc, Sun Pro Realty and Management LLC. DBAMLS
- $640,0005 bd3 ba2.9k sqft175 Deep Woods Way, Ormond Beach, FL 32174For SaleMLS ID #1223593, Listing Reciprocal, Nonmember office. DBAMLS
- $615,0004 bd3 ba2.4k sqft685 Aldenham Ln, Ormond Beach, FL 32174For SaleMLS ID #1224377, Debra Sachs, Venture Development Realty, Inc. DBAMLS
- $500,0004 bd3 ba2.6k sqft43 Winding Creek Way, Ormond Beach, FL 32174For SaleMLS ID #1229106, Daniel Nitsch, Adams, Cameron & Co., Realtors. DBAMLS
- $612,0003 bd3 ba2.3k sqft27 Winding Creek Way, Ormond Beach, FL 32174For SaleMLS ID #1222698, Jim Sheehan, Better Homes & Gardens RE \ Synergy. DBAMLS
