Nestled within the prestigious enclave of Ormond Lakes, this 3-bedroom, 4-bathroom residence is far more than a house—it is a ''labor of love'' commissioned in 2007 by Anthony Viscomi. As the personal favorite floor plan of its creator, the estate stands as a masterstroke of design, blending superior structural integrity with the finest aesthetic details. Sitting proudly at 17 feet above sea level, this home offers a rare combination of elevated security and refined luxury. From the moment you cross the threshold, the quality of craftsmanship is unmistakable. The foyer opens into a sprawling floor plan where 11-foot-high ceilings create an immediate sense of scale and airiness. Every corner of the interior is punctuated by high-end finishes, including the triple trey ceilings, custom lighting, and intricate crown molding. Stately columns and a classic gas fireplace anchor the living space, while solid 8-foot doors throughout the home reinforce the sense of permanence and quality. The primary suite is a masterclass in comfort, serving as a secluded sanctuary from the rest of the home. It features its own elegant trey ceiling and direct access to the expansive back porch inviting the outdoors in. The en-suite bathroom is a spa-like retreat, appointed with dual vanities, a deep jacuzzi tub, and a custom walk-in shower, providing a perfect end to the day. One of the home's most distinctive features is the self-contained in-law suite located above the oversized 3-car garage. Accessible via a private entrance, this space is perfect for multi-generational living or as a high-end guest wing. It is fully equipped with a clever Murphy bed to maximize the 667 square feet of living space that includes a kitchen, full bath, laundry room, and a balcony for morning coffee. Beyond the surface beauty, this estate was engineered for efficiency and peace of mind. The residence features double insulation, a protective floor membrane, and a comprehensive hard-wired security system. This commitment to "behind-the-wall" quality ensures that the home remains as efficient as it is beautiful for decades to come. Living in Ormond Lakes means being part of a community that celebrates the natural beauty of Florida. Nestled among 15 shimmering lakes and ancient oaks, residents enjoy: A private clubhouse, tennis court, and a community pool are a part of the amenities. Rarely does a builder's personal favorite become available to the public to own!
Active
$859,000
14 Princess Cir, Ormond Beach, FL 32174
3beds
2,964sqft
Single Family Residence, Residential
Built in 2007
8,712 Square Feet Lot
$823,700 Zestimate®
$290/sqft
$93/mo HOA
What's special
Gas fireplaceSelf-contained in-law suitePrivate entranceEn-suite bathroomElevated securityHigh-end finishesHard-wired security system
- 249 days
- 270
- 36
Zillow last checked:
Listing updated:
Listed by:
Will Ferro 386-631-2356,
LPT Realty, LLC
Source: DBAMLS,MLS#: 1222763
Facts & features
Interior
Bedrooms & bathrooms
- Bedrooms: 3
- Bathrooms: 4
- Full bathrooms: 4
Bedroom 1
- Level: Main
- Area: 280 Square Feet
- Dimensions: 14.00 x 20.00
Kitchen
- Level: Main
- Area: 336 Square Feet
- Dimensions: 12.00 x 28.00
Heating
- Central, Electric
Cooling
- Central Air, Electric, Multi Units, Zoned
Appliances
- Included: Wine Cooler, Refrigerator, Microwave, Disposal, Dishwasher, Convection Oven
- Laundry: In Unit, Sink
Features
- Built-in Features, Ceiling Fan(s), Central Vacuum, Guest Suite, His and Hers Closets, In-Law Floorplan, Open Floorplan, Primary Bathroom -Tub with Separate Shower, Split Bedrooms
- Flooring: Tile, Wood
- Number of fireplaces: 1
- Fireplace features: Gas
Interior area
- Total structure area: 4,867
- Total interior livable area: 2,964 sqft
Property
Parking
- Total spaces: 3
- Parking features: Garage
- Garage spaces: 3
Features
- Levels: One,Two
- Stories: 2
- Patio & porch: Covered, Front Porch, Rear Porch, Side Porch
- Spa features: Bath
Lot
- Size: 8,712 Square Feet
- Dimensions: 80.0 ft x 114.0 ft
- Features: Cul-De-Sac
Details
- Parcel number: 324011000250
Construction
Type & style
- Home type: SingleFamily
- Architectural style: Traditional
- Property subtype: Single Family Residence, Residential
Materials
- Block, Stucco
- Foundation: Slab
- Roof: Shingle
Condition
- Updated/Remodeled
- New construction: No
- Year built: 2007
Utilities & green energy
- Sewer: Public Sewer
- Water: Public
- Utilities for property: Propane, Cable Connected, Electricity Connected, Sewer Connected, Water Connected
Community & HOA
Community
- Security: Closed Circuit Camera(s), Security System Owned
- Subdivision: Ormond Lakes
HOA
- Has HOA: Yes
- Amenities included: Clubhouse, Pool, Tennis Court(s)
- Services included: Maintenance Grounds
- HOA fee: $279 quarterly
- HOA name: Ormond Lakes HOA
- HOA phone: 386-677-2667
Location
- Region: Ormond Beach
Financial & listing details
- Price per square foot: $290/sqft
- Tax assessed value: $569,592
- Annual tax amount: $5,246
- Date on market: 2/7/2026
- Listing terms: Cash,Conventional,FHA,VA Loan
- Electric utility on property: Yes
- Road surface type: Asphalt
Estimated market value
$823,700
$783,000 - $865,000
$2,965/mo
Price history
| Date | Event | Price |
|---|---|---|
| 10/5/2026 | Listed for sale | $859,000-1.2%$290/sqft |
Source:  DBAMLS #1222763 Report a problem DBAMLS #1222763 Report a problem | ||
| 2/7/2026 | Listed for sale | $869,000+736.4%$293/sqft |
Source: DBAMLS #1222763 Report a problem | ||
| 5/15/2006 | Sold | $103,900$35/sqft |
Source: Public Record Report a problem | ||
Public tax history
| Year | Property taxes | Tax assessment |
|---|---|---|
| 2025 | $5,246 +4.1% | $363,021 +2.9% |
| 2024 | $5,040 +2.6% | $352,791 +3% |
| 2023 | $4,912 +3% | $342,516 +3% |
| 2022 | $4,767 | $332,540 +3% |
| 2021 | -- | $322,854 +1.4% |
| 2020 | $4,872 | $318,396 +2.3% |
| 2019 | $4,872 +1.7% | $311,238 +1.9% |
| 2018 | $4,789 -0.6% | $305,435 +2.1% |
| 2017 | $4,816 -2% | $299,153 +2.1% |
| 2016 | $4,915 -1.3% | $293,000 +0.7% |
| 2015 | $4,981 -2.5% | $290,963 +0.8% |
| 2014 | $5,110 | $288,654 +1.5% |
| 2013 | -- | $284,388 +1.7% |
| 2012 | -- | $279,634 +0% |
| 2011 | -- | $279,633 -7.3% |
| 2010 | -- | $301,756 -8.8% |
| 2009 | -- | $330,843 +207.8% |
| 2007 | -- | $107,500 |
| 2006 | -- | $107,500 +85.3% |
| 2005 | -- | $58,000 +453.4% |
| 2004 | -- | $10,480 |
| 2003 | -- | $10,480 |
Find assessor info on the county website
Monthly payment
Est. payment
Payment breakdown
Explore the cost of this home by adjusting the details. Changes won't be saved.Climate risks
Neighborhood: 32174

Similar homes
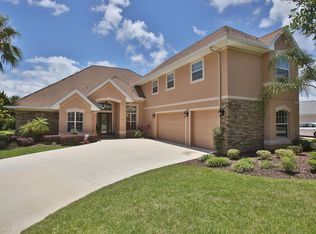
- $799,0003 bd3 ba2.5k sqft3108 Acoma Dr, Ormond Beach, FL 32174For Sale

 MLS ID #1231418, David DeAngelis, RE/MAX Signature. DBAMLS
 - $809,0004 bd3 ba3k sqft3 Indian Springs Dr, Ormond Beach, FL 32174For Sale
 MLS ID #1230688, Breezy LeVeille, Realty Pros Assured. DBAMLS
 - $714,9004 bd3 ba2.4k sqft15 Cypress Hollow Ln, Ormond Beach, FL 32174For Sale
 MLS ID #1226000, Jennifer Porter, Your R E A L Solutions LLC. DBAMLS
 - $527,0004 bd3 ba2.7k sqft5 Watercliff Ln, Ormond Beach, FL 32174For Sale
 MLS ID #1228209, Jonathan Gildon, Realty Pros Assured. DBAMLS
 - $889,9006 bd7 ba3.8k sqft1308 WICKLOW LANE, ORMOND BEACH, FL 32174For Sale
 MLS ID #FC320295, Sandra Shank, TAG VENTURES REAL ESTATE. Stellar MLS
 - $975,0004 bd5 ba4.2k sqft20 Spanish Oak Ln, Ormond Beach, FL 32174For SaleMLS ID #1220905, Patricia McKinley, Realty Pros Assured. DBAMLS
- $797,0005 bd4 ba3.1k sqft305 Nottinghill St, Ormond Beach, FL 32174For SaleMLS ID #1227973, Brock Bolduc, Sun Pro Realty and Management LLC. DBAMLS
- $600,0003 bd2 ba2.1k sqft1525 Harmony Ave, Ormond Beach, FL 32174For SaleMLS ID #1230870, Jonathan Gildon, Realty Pros Assured. DBAMLS
- $697,0004 bd3 ba3k sqft47 Cambridge Trce, Ormond Beach, FL 32174For SaleMLS ID #1230864, Bruce Vinnick, Realty Executives Oceanside. DBAMLS
- $714,9005 bd3 ba2.7k sqft341 Chelsea Place Ave, Ormond Beach, FL 32174For SaleMLS ID #1230601, Todd Hayes, Realty Pros Assured. DBAMLS
- $575,0004 bd2 ba2.5k sqft1416 Kilrush Dr, Ormond Beach, FL 32174For SaleMLS ID #1230619, David DeAngelis, RE/MAX Signature. DBAMLS
- $649,9003 bd2 ba1.9k sqft1244 Harwick Ln, Ormond Beach, FL 32174For SaleMLS ID #1229123, Patrick O'Brien, O'Brien Real Estate LLC. DBAMLS
- $550,0003 bd3 ba3.4k sqft7 Foxhunter Flt, Ormond Beach, FL 32174For SaleMLS ID #1231475, Pamela McCowen, Realty Pros Assured. DBAMLS
- $639,9003 bd2 ba2.2k sqft902 Brookridge Ln, Ormond Beach, FL 32174For SaleMLS ID #1231325, Deana Frechette, Simply Real Estate. DBAMLS
- $489,0003 bd2 ba2.6k sqft4 Archangel Cir, Ormond Beach, FL 32174For SaleMLS ID #1228495, Aegidius Warmerdam, Miller Real Estate and Assoc.. DBAMLS
- $525,0003 bd2 ba2.2k sqft108 Grey Dapple Way, Ormond Beach, FL 32174For SaleMLS ID #1231357, Donna Fremont, EXP Realty LLC. DBAMLS
- $1,085,5003 bd3 ba3.1k sqft630 Woodbridge Dr, Ormond Beach, FL 32174For SaleMLS ID #1228066, Debbie Spelman, Venture Development Realty, Inc. DBAMLS
- $599,9994 bd3 ba2.4k sqft685 Aldenham Ln, Ormond Beach, FL 32174For SaleMLS ID #1224377, Debra Sachs, Venture Development Realty, Inc. DBAMLS
- $480,9003 bd3 ba1.8k sqft1106 Shockney Dr, Ormond Beach, FL 32174For SaleMLS ID #1224422, Robert Page, Adams, Cameron & Co., Realtors. DBAMLS
