Skip main navigation
Closed
  • $657,300

    6 Oscelot Cir, Ormond Beach, FL 32174

    5beds
    3,513sqft
    Single Family Residence, Residential
    Built in 2005
    0.27 Acres Lot
    $657,300 Zestimate®
    $187/sqft
    $3,435 Estimated rent

    Home value

    $657,300

    $585,000 - $736,000

    $3,435/mo

    Zestimate® history
    Loading
    Loading...

    Owner options

    List your home for rent

    $3,435/mo

    Rent Zestimate®

    Find your next renter with Zillow Rental Manager. Plus, with online applications, you can quickly screen prospective tenants – for free.

    Learn more

    $3,435/mo

    Rent Zestimate®

    Refinance and save

    $4,667/mo

    Est. payment

    Refinancing to a lower rate could help reduce your monthly payments and save thousands over the life of the loan.

    See today's rates

    $4,667/mo

    Est. payment

    Explore your selling options

    Work with a Zillow partner agent

    Leverage their expertise and Zillow's premium Showcase listings to get your home seen by more buyers.

    Get started

    List with your own agent

    Get your home in front of millions of buyers by listing it on Zillow.

    Learn how to do it

    Sell it yourself

    Take full control of how buyers see your home on Zillow by listing For Sale by Owner (FSBO).

    List your home

    What's special

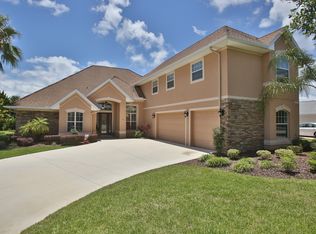
    Custom, immaculate and meticulously kept showplace 5 Bed 4 Bath home in one of Ormond Beach’s finest locations. Beautiful screened, heated pool & hot tub with views of the large lake. Large upstairs bonus area is plumbed and ready for a kitchen or wet bar for your home theater, huge play room for kids of any age or as a perfect in-law suite with its own walk-in closet, Living Room, huge 2nd Master, and full bathroom. Main Floor has split floor plan. Master Suite with crown moulding, trey ceiling, beautiful Master Bath & custom walk-in closet. Formal Living room with 12’ ceilings & hide-away sliding doors. Formal Dining Room with beautiful architectural columns and more. Custom kitchen w/ maple cabinetry and mouldings, pull outs, walk-in Pantry, Stainless Steel appliances and Granite that that opens to a large Family Room complete with coiffured ceiling. 3 more bedrooms with custom closets, 2 bathrooms with custom tile-work , stunning hallways, Laundry Room, 3 Car Garage, Central Vac and beautiful details throughout. If you like the idea of a "like new" home, make arrangements to see this house.

    This property is off market, which means it's not currently listed for sale or rent on Zillow. This may be different from what's available on other websites or public sources.
    Zillow last checked:

    Listing updated:

    Listed by:

    Lonnie Marandino 386-843-5000,

    Realty Experts Florida

    Bought with:

    Debbie Weller, 3121834

    Illustrated Properties LLC

    Source: DBAMLS,MLS#: 1000382MLS Logo

    Facts & features

    Interior

    Bedrooms & bathrooms
    • Bedrooms: 5
    • Bathrooms: 4
    • Full bathrooms: 4
    Bedroom 1
    • Area: 384 Square Feet
    • Dimensions: 16.00 x 24.00
    Bedroom 2
    • Area: 156 Square Feet
    • Dimensions: 12.00 x 13.00
    Bedroom 3
    • Area: 132 Square Feet
    • Dimensions: 11.00 x 12.00
    Bedroom 4
    • Area: 121 Square Feet
    • Dimensions: 11.00 x 11.00
    Dining room
    • Area: 120 Square Feet
    • Dimensions: 10.00 x 12.00
    Family room
    • Area: 288 Square Feet
    • Dimensions: 16.00 x 18.00
    Kitchen
    • Area: 182 Square Feet
    • Dimensions: 13.00 x 14.00
    Living room
    • Area: 315 Square Feet
    • Dimensions: 15.00 x 21.00
    Heating
    • Central, Heat Pump, Zoned
    Cooling
    • Central Air, Zoned
    Appliances
    • Included: Washer, Refrigerator, Microwave, Gas Cooktop, Electric Range, Electric Cooktop, Dryer, Double Oven, Disposal, Dishwasher
    Features
    • Ceiling Fan(s), Split Bedrooms
    • Flooring: Tile
    Interior area
    • Total structure area: 4,323
    • Total interior livable area: 3,513 sqft

    Property

    Parking
    • Total spaces: 3
    • Parking features: Attached
    • Attached garage spaces: 3
    Features
    • Levels: Two
    • Stories: 2
    • Exterior features: Tennis Court(s)
    • Pool features: In Ground, Screen Enclosure
    Lot
    • Size: 0.27 Acres
    • Dimensions: 118 x 101
    • Features: Cul-De-Sac
    Details
    • Parcel number: 324010000660
    • Zoning description: Single Family

    Construction

    Type & style
    • Home type: SingleFamily
    • Architectural style: Other
    • Property subtype: Single Family Residence, Residential
    Materials
    • Block, Concrete, Stucco
    • Roof: Shingle
    Condition
    • Year built: 2005

    Utilities & green energy

    • Sewer: Public Sewer
    • Water: Public

    Community & HOA

    Community
    • Subdivision: Ormond Lakes
    HOA
    • Has HOA: Yes
    • Amenities included: Clubhouse, Pool
    • HOA fee: $192 quarterly
    Location
    • Region: Ormond Beach

    Financial & listing details

    • Price per square foot: $187/sqft
    • Annual tax amount: $5,952
    • Date on market: 3/17/2015
    • Road surface type: Paved

    Price history

    DateEventPrice
    9/18/2015Sold$480,000$137/sqft
    Source: DBAMLS #1000382 Report a problem

    Public tax history

    Tax history is unavailable.

    Neighborhood: 32174

    Nearby schools

    GreatSchools rating
    Get a cash offer in 3 minutes
    Find out how much your home could sell for in as little as 3 minutes with a no-obligation cash offer.
    Estimated market value
    $657,300
    Get a cash offer in 3 minutes
    Find out how much your home could sell for in as little as 3 minutes with a no-obligation cash offer.
    Estimated market value
    $657,300