Welcome to Your Dream Home in Indian Springs!
If you've been searching for a spacious, peaceful retreat that offers privacy, security, and convenience look no further. Nestled on a beautifully manicured 0.68-acre lot in the exclusive gated community of Indian Springs, this stunning home backs up to a tranquil pond and offers 3,028 sq ft of thoughtfully designed living space.
This 4-bedroom, 2.5-bathroom home features a dedicated office/flex space, a gourmet kitchen, and a 3-car garage, with a long list of premium upgrades that set it apart:
upgraded concrete shingles
Pavered driveway and walkway leading to a cozy front sitting area
Ring doorbell security system and cameras Soaring 10/12 ft ceilings, beveled walls, and detailed trey/step ceilings
Custom display wall cutouts and fireplace for character and warmth
Travertine marble flooring throughout, granite countertops, and cherry wood cabinetry. Crown molding throughout the main living spaces. Room sizes from tax rolls. Intended to be accurate but not guaranteed.
Active
Price cut: $30K (7/31)
$809,000
3 Indian Springs Dr, Ormond Beach, FL 32174
4beds
3,028sqft
:
Get pre-qualified$5,563/mo
Single Family Residence, Residential
Built in 2006
0.68 Acres Lot
$777,600 Zestimate®
$267/sqft
$208/mo HOA
What's special
Granite countertopsCustom display wall cutoutsGourmet kitchenBeveled wallsTravertine marble flooring throughoutCozy front sitting areaPavered driveway and walkway
- 170 days |
- 565 |
- 19 |
Zillow last checked:
Listing updated:
Listed by:
Breezy LeVeille 386-682-9898,
Realty Pros Assured
Source: DBAMLS,MLS#: 1223264
Facts & features
Interior
Bedrooms & bathrooms
- Bedrooms: 4
- Bathrooms: 3
- Full bathrooms: 2
- 1/2 bathrooms: 1
Bedroom 1
- Level: Main
- Area: 296 Square Feet
- Dimensions: 14.80 x 20.00
Bedroom 2
- Level: Main
- Area: 182 Square Feet
- Dimensions: 14.00 x 13.00
Bathroom 3
- Level: Main
- Area: 186.12 Square Feet
- Dimensions: 13.20 x 14.10
Bathroom 4
- Level: Main
- Area: 146.37 Square Feet
- Dimensions: 12.30 x 11.90
Dining room
- Level: Main
- Area: 122.55 Square Feet
- Dimensions: 9.50 x 12.90
Great room
- Level: Main
- Area: 415 Square Feet
- Dimensions: 16.60 x 25.00
Kitchen
- Level: Main
- Area: 195.57 Square Feet
- Dimensions: 12.30 x 15.90
Living room
- Level: Main
- Area: 178.1 Square Feet
- Dimensions: 13.00 x 13.70
Office
- Level: Main
- Area: 158.76 Square Feet
- Dimensions: 10.80 x 14.70
Heating
- Central
Cooling
- Central Air
Appliances
- Included: Washer, Refrigerator, Microwave, Electric Cooktop, Dryer, Double Oven, Disposal, Dishwasher
- Laundry: In Garage
Features
- Breakfast Bar, Breakfast Nook, Built-in Features, Ceiling Fan(s), Eat-in Kitchen, Entrance Foyer, His and Hers Closets, Kitchen Island, Open Floorplan, Pantry, Primary Bathroom -Tub with Separate Shower, Split Bedrooms, Walk-In Closet(s)
- Flooring: Marble
- Number of fireplaces: 1
- Fireplace features: Wood Burning
Interior area
- Total structure area: 4,110
- Total interior livable area: 3,028 sqft
Property
Parking
- Total spaces: 3
- Parking features: Garage, Garage Door Opener
- Garage spaces: 3
Features
- Levels: One
- Stories: 1
- Patio & porch: Front Porch, Patio, Porch, Screened
- Exterior features: Outdoor Shower
- Pool features: In Ground, Screen Enclosure
- Has view: Yes
- View description: Pond, Pool
- Has water view: Yes
- Water view: Pond
Lot
- Size: 0.68 Acres
- Dimensions: 190.0 ft x 156.0 ft
- Features: Many Trees, Sprinklers In Front, Sprinklers In Rear
Details
- Parcel number: 412607000200
- Zoning description: Residential
Construction
Type & style
- Home type: SingleFamily
- Architectural style: Traditional
- Property subtype: Single Family Residence, Residential
Materials
- Block, Concrete, Frame, Stucco
- Foundation: Block, Slab
- Roof: Concrete,Shingle
Condition
- Updated/Remodeled
- New construction: No
- Year built: 2006
Utilities & green energy
- Sewer: Public Sewer
- Water: Public, Well
- Utilities for property: Cable Available, Electricity Connected, Sewer Connected, Water Connected
Green energy
- Energy efficient items: Appliances, HVAC, Insulation, Roof, Windows
Community & HOA
Community
- Security: Carbon Monoxide Detector(s), Entry Phone/Intercom, Security Gate, Smoke Detector(s)
- Subdivision: Indian Springs
HOA
- Has HOA: Yes
- Amenities included: Gated, Maintenance Grounds
- Services included: Maintenance Grounds
- HOA fee: $2,500 annually
- HOA name: Indian Springs HOA
Location
- Region: Ormond Beach
Financial & listing details
- Price per square foot: $267/sqft
- Tax assessed value: $675,378
- Annual tax amount: $11,029
- Date on market: 2/20/2026
- Listing terms: Cash,Conventional,FHA,VA Loan
- Electric utility on property: Yes
- Road surface type: Asphalt
Estimated market value
$777,600
$739,000 - $816,000
$3,764/mo
Price history
| Date | Event | Price |
|---|---|---|
| 7/31/2026 | Price change | $809,000-3.6%$267/sqft |
Source:  DBAMLS #1223264 Report a problem DBAMLS #1223264 Report a problem | ||
| 2/20/2026 | Listed for sale | $839,000-2.3%$277/sqft |
Source: DBAMLS #1223264 Report a problem | ||
| 2/10/2026 | Listing removed | $859,000$284/sqft |
Source: DBAMLS #1215544 Report a problem | ||
| 11/25/2025 | Listed for sale | $859,000-1.2%$284/sqft |
Source: DBAMLS #1215544 Report a problem | ||
| 10/28/2025 | Listing removed | $869,000$287/sqft |
Source: DBAMLS #1215544 Report a problem | ||
| 7/11/2025 | Listed for sale | $869,000+97.5%$287/sqft |
Source: DBAMLS #1215544 Report a problem | ||
| 1/27/2014 | Sold | $440,000-4.1%$145/sqft |
Source: DBAMLS #544279 Report a problem | ||
| 11/5/2013 | Price change | $459,000-8.2%$152/sqft |
Source: Adams, Cameron & Co. REALTORS #544279 Report a problem | ||
| 9/28/2013 | Price change | $499,999-7.2%$165/sqft |
Source: Adams, Cameron & Co. REALTORS #544279 Report a problem | ||
| 5/11/2013 | Price change | $539,000+4.7%$178/sqft |
Source: Adams, Cameron & Co. REALTORS #544279 Report a problem | ||
| 4/13/2013 | Price change | $515,000-6.4%$170/sqft |
Source: Keller Williams Realty Florida Partners #537595 Report a problem | ||
| 11/6/2012 | Listed for sale | $550,000+266.7%$182/sqft |
Source: Keller Williams Realty Florida Partners #537595 Report a problem | ||
| 3/10/2005 | Sold | $150,000+16.3%$50/sqft |
Source: Public Record Report a problem | ||
| 11/24/2004 | Sold | $129,000+101.6%$43/sqft |
Source: Public Record Report a problem | ||
| 4/4/2003 | Sold | $64,000$21/sqft |
Source: Public Record Report a problem | ||
| 7/3/2000 | Sold | $64,000$21/sqft |
Source: Public Record Report a problem | ||
Public tax history
| Year | Property taxes | Tax assessment |
|---|---|---|
| 2025 | $11,029 +10.8% | $675,378 +10.3% |
| 2024 | $9,955 +6% | $612,153 +10% |
| 2023 | $9,390 +11% | $556,503 +10% |
| 2022 | $8,456 | $505,912 +10% |
| 2021 | -- | $459,920 -0.9% |
| 2020 | $8,171 | $464,160 +0.2% |
| 2019 | $8,171 +3.5% | $463,218 +17% |
| 2018 | $7,898 +9.4% | $395,796 -8% |
| 2017 | $7,220 -11.5% | $430,033 +10.6% |
| 2016 | $8,154 +6.2% | $388,970 +10.4% |
| 2015 | $7,680 +43.3% | $352,289 +17.2% |
| 2014 | $5,358 | $300,642 +1.5% |
| 2013 | -- | $296,199 +1.7% |
| 2012 | -- | $291,248 -0.7% |
| 2011 | -- | $293,331 -8% |
| 2010 | -- | $318,822 -12.5% |
| 2009 | -- | $364,394 -33.5% |
| 2007 | -- | $547,556 +17.8% |
| 2006 | -- | $464,921 +321.5% |
| 2005 | -- | $110,290 +43.3% |
| 2004 | -- | $76,950 +14% |
| 2003 | -- | $67,500 +22.2% |
| 2002 | -- | $55,250 |
| 2001 | -- | $55,250 +33.9% |
| 2000 | -- | $41,250 |
Find assessor info on the county website
Monthly payment
Est. payment
Payment breakdown
Explore the cost of this home by adjusting the details. Changes won't be saved.Climate risks
Neighborhood: 32174
Nearby schools
GreatSchools rating
- 6/10Pathways Elementary SchoolGrades: PK-5Distance: 1.3 mi
- 5/10David C Hinson Sr Middle SchoolGrades: 6-8Distance: 2.6 mi
- 4/10Mainland High SchoolGrades: 9-12Distance: 6.4 mi
Schools provided by the listing agent
- Elementary: Pathways
- Middle: Hinson
- High: Mainland
Source: DBAMLS. This data may not be complete. We recommend contacting the local school district to confirm school assignments for this home.
- $689,7004 bd3 ba4.4k sqft9 Indian Springs Dr, Ormond Beach, FL 32174Off Market

- $846,4005 bd4 ba4.4k sqft6 Indian Springs Dr, Ormond Beach, FL 32174Off Market
- $875,5004 bd3 ba3.6k sqft2 Indian Springs Dr, Ormond Beach, FL 32174Off Market
- $240,0000.5 acres15 Indian Springs Dr LOT 18, Ormond Beach, FL 32174Lot/Land

- $240,0000.5 acres15 Indian Springs Dr, Ormond Beach, FL 32174Lot/Land
- $920,7004 bd5 ba4.5k sqft6 Indian Springs Cir, Ormond Beach, FL 32174Off Market
- $714,5004 bd3 ba3.1k sqft10 Indian Springs Dr, Ormond Beach, FL 32174Off Market
- $833,6240.61 acres14 Indian Springs Dr, Ormond Beach, FL 32174Off Market
A local agent can set up tours, give advice and negotiate with sellers.
A local lender can help you make sure your offer is ready when you are.
Similar homes
- $650,0004 bd3 ba2.5k sqft121 King Eider Ct, Daytona Beach, FL 32119For Sale

 MLS ID #1227361, Lori DeLoera, Century 21 Sundance Realty. DBAMLS
 - $698,0004 bd2 ba2k sqft3604 Maribella Dr, New Smyrna Beach, FL 32168For Sale
 MLS ID #1228107, Terri Lynn Brearey, Watson Realty Corporation. DBAMLS
 - $520,0003 bd2 ba2.3k sqft133 Creek Forest Ln, Ormond Beach, FL 32174For Sale
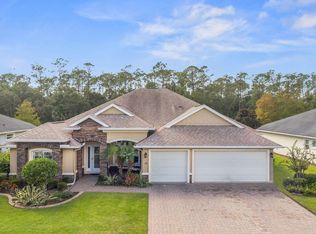 MLS ID #1226496, Amy Rugg, Ted Rugg & Associates LLC. DBAMLS
 - $474,9003 bd2 ba2.1k sqft409 Seabrook Rd, Ormond Beach, FL 32174For Sale
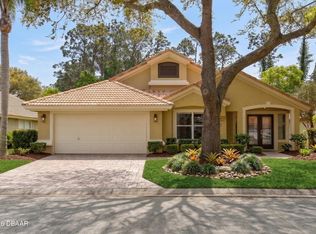 MLS ID #1224347, Jeremy Reidenberg, Adams, Cameron & Co., Realtors. DBAMLS
 - $799,0004 bd3 ba2.8k sqft34 S Riverwalk Dr, Palm Coast, FL 32137For SaleMLS ID #1227826, Jim Sheehan, Better Homes & Gardens RE \ Synergy. DBAMLS
- $999,0003 bd3 ba2.8k sqft3114 Spruce Creek Blvd, Port Orange, FL 32128For SaleMLS ID #1224737, Maureen Reynolds, Premier Sotheby's International Realty. DBAMLS
- $560,0003 bd3 ba2.6k sqft799 Foxhound Dr, Port Orange, FL 32128For SaleMLS ID #1229250, Cristy Finucane, Coldwell Banker Coast Realty. DBAMLS
- $925,0003 bd2 ba2.7k sqft1711 Hideaway Forest Trl, New Smyrna Beach, FL 32168For SaleMLS ID #1226133, Sylvan McElroy, The Keyes Company. DBAMLS
- $474,9003 bd2 ba1.9k sqft3719 Longford Cir, Ormond Beach, FL 32174For SaleMLS ID #1229453, Theresa Geyer, Watson Realty Corp. DBAMLS
- $685,0004 bd3 ba2.9k sqft945 Stone Lake Dr, Ormond Beach, FL 32174For SaleMLS ID #1218279, Elizabeth Kargar, Venture Development Realty, Inc. DBAMLS
- $515,0003 bd2 ba1.9k sqft1887 Creekwater Blvd, Port Orange, FL 32128For SaleMLS ID #1227969, Cheryl Whelan, Keller Williams Realty Florida Partners. DBAMLS
- $545,0003 bd2 ba1.7k sqft369 Chelsea Place Ave, Ormond Beach, FL 32174For SaleMLS ID #1222855, Angela Sylvester, Coldwell Banker Coast Realty. DBAMLS
- $595,0004 bd3 ba2.5k sqft3722 Longford Cir, Ormond Beach, FL 32174For SaleMLS ID #1225695, Tasha Sollowen, Adams, Cameron & Co., Realtors. DBAMLS
- $480,0004 bd3 ba2.2k sqft3 SEA BOARD Court, Palm Coast, FL 32164For SaleMLS ID #2100336, RAMONA DAMIAN. realMLS
- $640,0005 bd3 ba2.9k sqft175 Deep Woods Way, Ormond Beach, FL 32174For SaleMLS ID #1223593, Listing Reciprocal, Nonmember office. DBAMLS
- $990,0005 bd4 ba3.7k sqft20 Promenade At Lionspaw, Daytona Beach, FL 32124For SaleMLS ID #1211012, Eric Zimmerman, RE/MAX Advantage. DBAMLS
- $495,0003 bd2 ba1.9k sqft3398 Leonardo Ln, New Smyrna Beach, FL 32168For SaleMLS ID #1225615, Carl Vasile, EXIT Real Estate Property Solutions. DBAMLS
- $687,5004 bd3 ba2.7k sqft5090 Riverside Dr Unit 103, Port Orange, FL 32127For SaleMLS ID #1227272, Patricia Collado, Collado Real Estate. DBAMLS
- $869,0003 bd4 ba2.9k sqft14 Princess Cir, Ormond Beach, FL 32174For SaleMLS ID #1222763, Will Ferro, LPT Realty, LLC. DBAMLS
- $795,0003 bd3 ba2.2k sqft1104 N Boston Ave, Deland, FL 32724For SaleMLS ID #1228519, Debbie Ellis, EXP Realty LLC. DBAMLS
- $549,9004 bd2 ba2.2k sqft101 Briargate Look, Ormond Beach, FL 32174For SaleMLS ID #1226968, Patricia McKinley, Realty Pros Assured. DBAMLS
- $599,0004 bd2 ba2.2k sqft633 ART CENTER AVENUE, NEW SMYRNA BEACH, FL 32168For Sale
 MLS ID #FC316711, Joy Pratt-Martin, LPT REALTY LLC (DB). Stellar MLS
 - $899,0005 bd5 ba3.6k sqft80 Foxcroft Run, Ormond Beach, FL 32174For SaleMLS ID #1226628, Nancy Cortez, Adams, Cameron & Co., Realtors. DBAMLS
- $499,9003 bd2 ba2.1k sqft6443 Renaissance Dr, Port Orange, FL 32128For SaleMLS ID #1227493, Don Bell, RE/MAX Signature. DBAMLS
- $629,9994 bd4 ba3.2k sqft6948 Vintage Ln, Port Orange, FL 32128For SaleMLS ID #1219909, Lara Boe, Coldwell Banker Coast Realty. DBAMLS
- $520,0003 bd3 ba3.2k sqft1098 Red Maple Way, New Smyrna Beach, FL 32168For SaleMLS ID #1222193, Patricia Collado, Collado Real Estate. DBAMLS
- $975,0004 bd4 ba2.6k sqft4618 Oak Hammock Ct, Ponce Inlet, FL 32127For SaleMLS ID #1229158, Terri Spruck, Ponce Inlet Realty, Inc. DBAMLS
- $489,9003 bd2 ba2.1k sqft6908 Vintage Ln, Port Orange, FL 32128For SaleMLS ID #1226976, Tina Turner, Coldwell Banker Premier Properties. DBAMLS
- $627,9904 bd3 ba2.4k sqft685 Aldenham Ln, Ormond Beach, FL 32174For SaleMLS ID #1224377, Debra Sachs, Venture Development Realty, Inc. DBAMLS
- $1,175,0005 bd5 ba3.2k sqft2454 Hyatt Creek Ln, Port Orange, FL 32128For SaleMLS ID #1226136, Tasha Sollowen, Adams, Cameron & Co., Realtors. DBAMLS
- $684,9003 bd3 ba2.7k sqft3767 Carrick Dr, Ormond Beach, FL 32174For SaleMLS ID #1227643, Jess Blodgett, EXIT Beach Realty. DBAMLS
- $445,0004 bd3 ba2.5k sqft50 Herringbone Way, Ormond Beach, FL 32174For SaleMLS ID #1229255, Doug Gernert, RE/MAX Signature. DBAMLS
- $434,9003 bd2 ba1.9k sqft3364 Torre Blvd, New Smyrna Beach, FL 32168For SaleMLS ID #1228529, Bryan Roddy, CENTURY 21 Sundance Realty. DBAMLS
- $409,0004 bd2 ba2.1k sqft6171 Sabal Point Cir, Port Orange, FL 32128For SaleMLS ID #1225345, Jennifer Withers, EXP Realty LLC. DBAMLS
- $800,0004 bd3 ba2.8k sqft17 Promenade At Lionspaw, Daytona Beach, FL 32124For SaleMLS ID #1215995, Stefani Turco, DR Properties of Volusia County LLC. DBAMLS
- $450,0004 bd3 ba2.5k sqft3321 Marsili Ave, New Smyrna Beach, FL 32168For SaleMLS ID #1227767, Patricia Collado, Collado Real Estate. DBAMLS
- $949,0004 bd2 ba3k sqft1389 Williams Rd, New Smyrna Beach, FL 32168For SaleMLS ID #1228894, James Brodick, Realty Pros Assured. DBAMLS
- $839,9003 bd3 ba2.7k sqft610 Southlake Dr, Ormond Beach, FL 32174For SaleMLS ID #1226702, Richard Southwick, Venture Development Realty, Inc. DBAMLS
- $795,0003 bd3 ba3k sqft203 Prestwick Dr, New Smyrna Beach, FL 32168For SaleMLS ID #1224115, Patricia Collado, Collado Real Estate. DBAMLS
- $420,0003 bd2 ba1.8k sqft4586 Miles Dr, Port Orange, FL 32127For SaleMLS ID #1229328, Cristy Finucane, Coldwell Banker Coast Realty. DBAMLS
