Welcome to this beautifully maintained, exceptionally well-cared-for one-owner home nestled within the highly desirable Halifax Plantation community. Perfectly positioned on the golf course and set well back from the street, this 3-bedroom, 2-bath residence offers mature landscaping, outstanding privacy, and picturesque fairway views. Designed for effortless indoor-outdoor living, triple sliding glass doors open to a spacious screened lanai featuring a solar-heated saltwater pool and attractive paver decking. The primary suite is a private retreat with beautiful pool and golf course views, a spacious walk-in closet, dual vanities, a walk-in shower, and a private water closet. The kitchen is both functional and inviting, featuring granite countertops, a breakfast bar, a breakfast nook, a full-shelving pantry, and scenic views of the pool and golf course, making it the perfect gathering space for entertaining or everyday living. Recent updates include a new roof (2020), water heater (2024), and A/C (2026). Additional highlights include a walk-around attic with stair access and an organized garage with pegboard storage.
Conveniently located just minutes from I-95, Halifax Plantation offers exceptional resort-style amenities, including an 18-hole championship golf course, Junior Olympic-size community pool, tennis courts, a state-of-the-art fitness center, restaurant, and sports bar. Combining meticulous care, quality updates, and an outstanding location, this move-in-ready home offers the very best of the Florida lifestyle.
Active
$474,900
3719 Longford Cir, Ormond Beach, FL 32174
3beds
1,961sqft
:
Get pre-qualified$3,211/mo
Single Family Residence, Residential
Built in 2000
0.27 Acres Lot
$467,200 Zestimate®
$242/sqft
$68/mo HOA
What's special
Solar-heated saltwater poolBreakfast barPicturesque fairway viewsGranite countertopsBreakfast nookSpacious screened lanaiWalk-in shower
- 5 days |
- 1,248 |
- 80 |
Likely to sell faster than
Zillow last checked:
Listing updated:
Listed by:
Theresa Geyer 386-235-8028,
Watson Realty Corp,
Lynn Martin PA 386-547-6961
Source: DBAMLS,MLS#: 1229453
Facts & features
Interior
Bedrooms & bathrooms
- Bedrooms: 3
- Bathrooms: 2
- Full bathrooms: 2
Primary bedroom
- Level: Main
- Area: 195 Square Feet
- Dimensions: 15.00 x 13.00
Bedroom 1
- Level: Main
- Area: 196 Square Feet
- Dimensions: 14.00 x 14.00
Bedroom 2
- Level: Main
- Area: 120 Square Feet
- Dimensions: 12.00 x 10.00
Dining room
- Level: Main
- Area: 132 Square Feet
- Dimensions: 11.00 x 12.00
Kitchen
- Level: Main
- Area: 130 Square Feet
- Dimensions: 13.00 x 10.00
Laundry
- Level: Main
- Area: 70 Square Feet
- Dimensions: 10.00 x 7.00
Living room
- Level: Main
- Area: 399 Square Feet
- Dimensions: 21.00 x 19.00
Other
- Description: Breakfast Nook
- Level: Main
- Area: 70 Square Feet
- Dimensions: 7.00 x 10.00
Heating
- Central, Electric, Heat Pump
Cooling
- Central Air, Electric
Appliances
- Included: Washer, Refrigerator, Microwave, Electric Range, Electric Oven, Electric Cooktop, Dryer, Disposal, Dishwasher
- Laundry: In Unit, Sink
Features
- Breakfast Bar, Breakfast Nook, Entrance Foyer, Open Floorplan, Pantry, Primary Bathroom - Shower No Tub, Primary Downstairs, Split Bedrooms, Walk-In Closet(s)
- Flooring: Carpet, Tile
Interior area
- Total structure area: 2,936
- Total interior livable area: 1,961 sqft
Video & virtual tour
Property
Parking
- Total spaces: 2
- Parking features: Attached, Garage, Garage Door Opener
- Attached garage spaces: 2
Features
- Levels: One
- Stories: 1
- Patio & porch: Covered, Rear Porch, Screened
- Pool features: In Ground, Salt Water, Screen Enclosure, Solar Heat
- Has view: Yes
- View description: Golf Course, Pool, Trees/Woods
Lot
- Size: 0.27 Acres
- Dimensions: 95.0 ft x 0.0 ft
- Features: Dead End Street, On Golf Course, Sprinklers In Front, Sprinklers In Rear
Details
- Parcel number: 313707000460
Construction
Type & style
- Home type: SingleFamily
- Architectural style: Traditional
- Property subtype: Single Family Residence, Residential
Materials
- Block, Stucco
- Foundation: Slab
- Roof: Shingle
Condition
- New construction: No
- Year built: 2000
Utilities & green energy
- Sewer: Public Sewer
- Water: Public
- Utilities for property: Cable Connected, Electricity Connected, Sewer Connected, Water Connected
Community & HOA
Community
- Subdivision: Halifax Plantation
HOA
- Has HOA: Yes
- Amenities included: Clubhouse, Golf Course, Tennis Court(s)
- HOA fee: $205 quarterly
- HOA name: Halifax Plantation HOA - Cynthia Grant
- HOA phone: 386-275-1087
Location
- Region: Ormond Beach
Financial & listing details
- Price per square foot: $242/sqft
- Tax assessed value: $405,068
- Annual tax amount: $3,953
- Date on market: 8/7/2026
- Listing terms: Cash,FHA,VA Loan
- Electric utility on property: Yes
- Road surface type: Asphalt
Estimated market value
$467,200
$444,000 - $491,000
$3,001/mo
Price history
| Date | Event | Price |
|---|---|---|
| 8/7/2026 | Listed for sale | $474,900+718.8%$242/sqft |
Source:  DBAMLS #1229453 Report a problem DBAMLS #1229453 Report a problem | ||
| 4/10/2000 | Sold | $58,000$30/sqft |
Source: Public Record Report a problem | ||
Public tax history
| Year | Property taxes | Tax assessment |
|---|---|---|
| 2025 | $3,953 +1.7% | $252,439 +2.9% |
| 2024 | $3,885 +2.2% | $245,325 +3% |
| 2023 | $3,800 +11% | $238,180 +11.1% |
| 2022 | $3,423 | $214,341 +3% |
| 2021 | -- | $208,098 +1.4% |
| 2020 | $3,456 | $205,225 +2.3% |
| 2019 | $3,456 +1% | $200,611 +1.9% |
| 2018 | $3,420 +1.2% | $196,870 +2.1% |
| 2017 | $3,381 +0.2% | $192,821 +2.1% |
| 2016 | $3,375 -1.6% | $188,855 +0.7% |
| 2015 | $3,430 +0.7% | $187,542 +0.8% |
| 2014 | $3,405 | $186,054 +1.5% |
| 2013 | -- | $183,304 +1.7% |
| 2012 | -- | $180,240 +2.2% |
| 2011 | -- | $176,306 -6.1% |
| 2010 | -- | $187,833 -6.4% |
| 2009 | -- | $200,737 +3.1% |
| 2007 | -- | $194,695 -0.5% |
| 2006 | -- | $195,644 +6.1% |
| 2005 | -- | $184,414 +3% |
| 2004 | -- | $179,043 +1.9% |
| 2003 | -- | $175,705 +2.4% |
| 2002 | -- | $171,587 +1.6% |
| 2001 | -- | $168,885 +248.6% |
| 2000 | -- | $48,450 |
Find assessor info on the county website
Monthly payment
Est. payment
Payment breakdown
Explore the cost of this home by adjusting the details. Changes won't be saved.Climate risks
Neighborhood: 32174
Nearby schools
GreatSchools rating
- 8/10Pine Trail Elementary SchoolGrades: PK-5Distance: 8.7 mi
- 5/10Ormond Beach Middle SchoolGrades: 6-8Distance: 7.6 mi
- 7/10Seabreeze High SchoolGrades: 9-12Distance: 11.4 mi
- $445,6003 bd2 ba1.9k sqft3715 Longford Cir, Ormond Beach, FL 32174Off Market
- $515,1003 bd2 ba2.5k sqft3723 Longford Cir, Ormond Beach, FL 32174Off Market
- $557,1003 bd2 ba2.2k sqft3727 Longford Cir, Ormond Beach, FL 32174Off Market
- $555,7003 bd3 ba3.3k sqft3711 Longford Cir, Ormond Beach, FL 32174Off Market
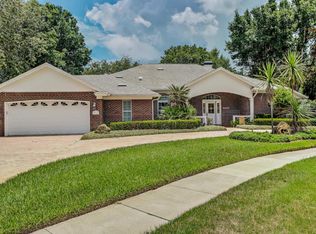
- $526,9003 bd3 ba2k sqft3714 Longford Cir, Ormond Beach, FL 32174Off Market
- $514,9003 bd2 ba1.7k sqft3710 Longford Cir, Ormond Beach, FL 32174Sold
- $390,0003 bd2 ba2k sqft3731 Longford Cir, Ormond Beach, FL 32174Sold
- $550,0003 bd3 ba2.9k sqft3718 Longford Cir, Ormond Beach, FL 32174Sold
A local agent can set up tours, give advice and negotiate with sellers.
A local lender can help you make sure your offer is ready when you are.
Similar homes
- $509,0003 bd2 ba2.2k sqft3763 Carrick Dr, Ormond Beach, FL 32174For Sale

 MLS ID #1222469, Jane Vasiliades, Ormond Realty. DBAMLS
 - $474,9003 bd2 ba2.1k sqft409 Seabrook Rd, Ormond Beach, FL 32174For Sale
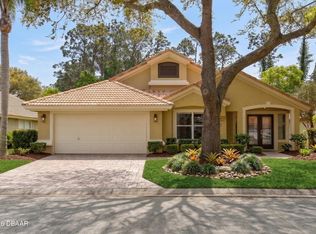 MLS ID #1224347, Jeremy Reidenberg, Adams, Cameron & Co., Realtors. DBAMLS
 - $500,0003 bd2 ba1.8k sqft438 Long Cove Rd, Ormond Beach, FL 32174For Sale
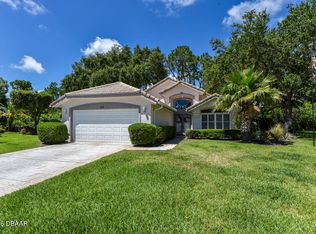 MLS ID #1225319, Will Ferro, LPT Realty, LLC. DBAMLS
 - $530,0003 bd2 ba1.9k sqft1234 Crown Pointe Ln, Ormond Beach, FL 32174For Sale
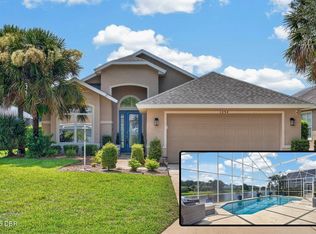 MLS ID #1229284, Taner Banks, Keller Williams Realty Florida Partners. DBAMLS
 - $595,0004 bd3 ba2.5k sqft3722 Longford Cir, Ormond Beach, FL 32174For SaleMLS ID #1225695, Tasha Sollowen, Adams, Cameron & Co., Realtors. DBAMLS
- $684,9003 bd3 ba2.7k sqft3767 Carrick Dr, Ormond Beach, FL 32174For SaleMLS ID #1227643, Jess Blodgett, EXIT Beach Realty. DBAMLS
- $399,9003 bd3 ba2.6k sqft38 TREETOP CIRCLE, ORMOND BEACH, FL 32174For Sale
 MLS ID #O6425032, Kevin Asenjo, COLDWELL BANKER REALTY. Stellar MLS
 - $490,0003 bd2 ba2.2k sqft214 Hamlet Trce, Ormond Beach, FL 32174For SaleMLS ID #1226167, John Gallagher, Gallagher Realty, LLC. DBAMLS
- $445,0004 bd3 ba2.5k sqft50 Herringbone Way, Ormond Beach, FL 32174For SaleMLS ID #1229255, Doug Gernert, RE/MAX Signature. DBAMLS
- $639,9004 bd4 ba2.8k sqft3753 Mayo Cir, Ormond Beach, FL 32174For SaleMLS ID #1227123, Jamie Barkley, Florida Beaches Real Estate Company. DBAMLS
- $480,9003 bd3 ba1.8k sqft1106 Shockney Dr, Ormond Beach, FL 32174For SaleMLS ID #1224422, Robert Page, Adams, Cameron & Co., Realtors. DBAMLS
- $535,0004 bd2 ba2.1k sqft1290 Royal Pointe Ln, Ormond Beach, FL 32174For SaleMLS ID #1224032, Thomas K Blasberg, Weichert Realtors Hallmark Properties. DBAMLS
- $499,0003 bd2 ba2.6k sqft4 Archangel Cir, Ormond Beach, FL 32174For SaleMLS ID #1228495, Aegidius Warmerdam, Miller Real Estate and Assoc.. DBAMLS
- $325,0002 bd3 ba2k sqft13 JASMINE Run, Ormond Beach, FL 32174For SaleMLS ID #2157765, CHRISTOPHER T SNOW. realMLS
- $450,0003 bd2 ba2.1k sqft110 VIA ROMA, Ormond Beach, FL 32174For SaleMLS ID #2151011, CANDACE GARBER. realMLS
- $520,0003 bd2 ba2.3k sqft133 Creek Forest Ln, Ormond Beach, FL 32174For SaleMLS ID #1226496, Amy Rugg, Ted Rugg & Associates LLC. DBAMLS
- $300,0002 bd2 ba1.5k sqft1105 Glengad Run, Ormond Beach, FL 32174For SaleMLS ID #1228206, Ana Angelov, Adams, Cameron & Co., Realtors. DBAMLS
- $400,0003 bd2 ba2.2k sqft92 Ridge Field Pl, Ormond Beach, FL 32174For SaleMLS ID #1229074, Kelly Dickmann, Adams, Cameron & Co., Realtors. DBAMLS
- $475,0004 bd2 ba2.4k sqft28 Peruvian Ln, Ormond Beach, FL 32174For SaleMLS ID #1218190, Patricia McKinley, Realty Pros Assured. DBAMLS
- $469,0003 bd3 ba2k sqft822 Aldenham Ln, Ormond Beach, FL 32174For SaleMLS ID #1224999, Sheri Carter, Coldwell Banker Coast Realty. DBAMLS
