Looking for a home that's truly move-in ready? This beautifully renovated 2-bedroom, 2-bathroom concrete block golf villa offers easy single-story living with nothing left to do but unpack! Located in the highly desirable Middlemore Landings section of Halifax Plantation, 1105 Glengad Run offers low-maintenance living in one of the community's most sought-after neighborhoods. Middlemore Landings is the ONLY section of Halifax Plantation with its own private pool for Middlemore residents only.
The Middlemore HOA offers exceptional value. HOA services include lawn care (mowing, insect control, tree and shrub trimming), irrigation, exterior painting every seven years (this home was freshly painted last year!), an annual termite bond, and yearly pressure washing of the driveway and sidewalks.
Inside this 2-bedroom, 2-bathroom villa, the updates speak for themselves. The renovated kitchen offers white shaker cabinets with crown molding, brass hardware, Whirlpool refrigerator and dishwash er, single wall oven, an induction cooktop, and ample storage. Off the living and dining areas, a large glass slider fills the room with natural light and opens to a 128 square-foot enclosed porch.
The home features two spacious bedrooms, each offering comfort and versatility. The guest bedroom includes a custom built-in Murphy bed and office area, making it ideal for a home office, guest room, or both. The primary bedroom is located at the back of the home for added privacy and features a large south-facing window that brings in plenty of natural light. The primary bathroom has been fully renovated with new tile flooring, a new vanity with storage towers on both sides of the sink, and an updated shower with a built-in bench. The walk-in closet is located inside the primary bathroom, and the 10-foot ceilings provide plenty of space and storage throughout.
Halifax Plantation's location makes getting around easy. I-95 is only 1.5 miles away, the beach is less than 10 minutes away, and you're conveniently located between downtown Ormond Beach and downtown Flagler Beach for dining, shopping, and entertainment.
Just around the corner in the neighborhood, you will find the 18-hole championship golf course designed by Bill Amick. Optional memberships provide access to the 25,000-square-foot clubhouse, the Tavern & Pub, fitness center, tennis courts, and a junior Olympic-sized swimming pool, offering plenty of ways to stay active and enjoy the Halifax Plantation lifestyle.
Other updates: ROOF 2021, AC 2025, TANKLESS HOT WATER HEATER 2018, Motorized Garage Screen.
Active
$300,000
1105 Glengad Run, Ormond Beach, FL 32174
2beds
1,532sqft
:
Get pre-qualified$2,265/mo
Single Family Residence, Residential
Built in 2000
6,098 Square Feet Lot
$288,500 Zestimate®
$196/sqft
$238/mo HOA
What's special
Renovated kitchenTwo spacious bedroomsEasy single-story livingAmple storageBrass hardwareSingle wall ovenWhirlpool refrigerator and dishwasher
- 23 days |
- 895 |
- 27 |
Likely to sell faster than
Zillow last checked:
Listing updated:
Listed by:
Ana Angelov 386-302-8221,
Adams, Cameron & Co., Realtors
Source: DBAMLS,MLS#: 1228206
Facts & features
Interior
Bedrooms & bathrooms
- Bedrooms: 2
- Bathrooms: 2
- Full bathrooms: 2
Primary bedroom
- Level: Main
- Area: 180 Square Feet
- Dimensions: 15.00 x 12.00
Bedroom 1
- Description: Guest Bedroom
- Level: Main
- Area: 132 Square Feet
- Dimensions: 12.00 x 11.00
Primary bathroom
- Level: Main
- Area: 144 Square Feet
- Dimensions: 12.00 x 12.00
Bathroom 1
- Description: Guest Bathroom
- Level: Main
- Area: 32 Square Feet
- Dimensions: 4.00 x 8.00
Dining room
- Level: Main
- Area: 150 Square Feet
- Dimensions: 15.00 x 10.00
Florida room
- Description: Patio
- Level: Main
- Area: 105 Square Feet
- Dimensions: 7.00 x 15.00
Kitchen
- Level: Main
- Area: 252 Square Feet
- Dimensions: 12.00 x 21.00
Living room
- Level: Main
- Area: 255 Square Feet
- Dimensions: 15.00 x 17.00
Other
- Description: Primary Closet
- Level: Main
- Area: 49 Square Feet
- Dimensions: 7.00 x 7.00
Heating
- Central
Cooling
- Central Air
Appliances
- Included: Washer, Tankless Water Heater, Refrigerator, Microwave, Induction Cooktop, Electric Oven, Dryer, Disposal, Dishwasher
- Laundry: In Unit
Features
- Ceiling Fan(s), Primary Bathroom - Shower No Tub, Primary Downstairs, Walk-In Closet(s)
- Flooring: Laminate, Tile
Interior area
- Total structure area: 2,165
- Total interior livable area: 1,532 sqft
Video & virtual tour
Property
Parking
- Total spaces: 2
- Parking features: Garage, Garage Door Opener
- Garage spaces: 2
Features
- Levels: One
- Stories: 1
- Patio & porch: Rear Porch
- Spa features: Community
Lot
- Size: 6,098 Square Feet
Details
- Parcel number: 313713000840
Construction
Type & style
- Home type: SingleFamily
- Architectural style: Villa
- Property subtype: Single Family Residence, Residential
- Attached to another structure: Yes
Materials
- Block, Concrete, Stucco
- Foundation: Slab
- Roof: Shingle
Condition
- Updated/Remodeled
- New construction: No
- Year built: 2000
Utilities & green energy
- Sewer: Public Sewer
- Water: Public
- Utilities for property: Cable Available, Electricity Connected, Sewer Connected, Water Connected
Community & HOA
Community
- Subdivision: Halifax Plantation
HOA
- Has HOA: Yes
- Amenities included: Clubhouse, Fitness Center, Golf Course, Jogging Path, Pool, Tennis Court(s)
- Services included: Maintenance Grounds, Pest Control
- HOA fee: $205 quarterly
- HOA name: Middlemore
- Second HOA fee: $170 monthly
Location
- Region: Ormond Beach
Financial & listing details
- Price per square foot: $196/sqft
- Tax assessed value: $272,955
- Annual tax amount: $1,300
- Date on market: 7/2/2026
- Listing terms: Cash,Conventional,FHA,VA Loan
- Electric utility on property: Yes
- Road surface type: Paved
Estimated market value
$288,500
$274,000 - $303,000
$2,295/mo
Price history
| Date | Event | Price |
|---|---|---|
| 7/2/2026 | Listed for sale | $300,000+71.4%$196/sqft |
Source:  DBAMLS #1228206 Report a problem DBAMLS #1228206 Report a problem | ||
| 6/23/2017 | Sold | $175,000+10.8%$114/sqft |
Source: DBAMLS #1028191 Report a problem | ||
| 9/8/2003 | Sold | $157,900+24.3%$103/sqft |
Source: Public Record Report a problem | ||
| 9/6/2001 | Sold | $127,000+11.4%$83/sqft |
Source: Public Record Report a problem | ||
| 12/21/2000 | Sold | $114,000$74/sqft |
Source: Public Record Report a problem | ||
Public tax history
| Year | Property taxes | Tax assessment |
|---|---|---|
| 2025 | $1,300 +4.6% | $136,168 +2.9% |
| 2024 | $1,243 +5.4% | $132,331 +3% |
| 2023 | $1,179 -1.2% | $128,477 +3% |
| 2022 | $1,193 | $124,735 +3% |
| 2021 | -- | $121,102 +1.4% |
| 2020 | $1,153 | $119,430 +2.3% |
| 2019 | $1,153 +6% | $116,745 +1.9% |
| 2018 | $1,088 +3.8% | $114,568 +0.4% |
| 2017 | $1,048 -39.2% | $114,168 +2.1% |
| 2016 | $1,724 -1.8% | $111,820 +0.7% |
| 2015 | $1,756 +2.4% | $111,043 +0.8% |
| 2014 | $1,716 | $110,162 +1.5% |
| 2013 | -- | $108,534 -12.7% |
| 2012 | -- | $124,383 +3% |
| 2011 | -- | $120,760 +1.5% |
| 2010 | -- | $118,975 -11% |
| 2009 | -- | $133,708 -5.8% |
| 2007 | -- | $141,871 -0.5% |
| 2006 | -- | $142,563 +6.1% |
| 2005 | -- | $134,380 +3% |
| 2004 | -- | $130,466 +18.3% |
| 2003 | -- | $110,259 +2.4% |
| 2002 | -- | $107,675 +8.7% |
| 2001 | -- | $99,043 +296.2% |
| 2000 | -- | $25,000 |
Find assessor info on the county website
Monthly payment
Est. payment
Payment breakdown
Explore the cost of this home by adjusting the details. Changes won't be saved.Climate risks
Neighborhood: 32174
Nearby schools
GreatSchools rating
- 8/10Pine Trail Elementary SchoolGrades: PK-5Distance: 8.2 mi
- 5/10Ormond Beach Middle SchoolGrades: 6-8Distance: 7.2 mi
- 7/10Seabreeze High SchoolGrades: 9-12Distance: 10.9 mi
- $280,9002 bd2 ba1.5k sqft1107 Glengad Run, Ormond Beach, FL 32174Off Market

- $303,1003 bd2 ba1.6k sqft1103 Glengad Run, Ormond Beach, FL 32174Off Market
- $268,6002 bd2 ba1.5k sqft1109 Glengad Run, Ormond Beach, FL 32174Off Market
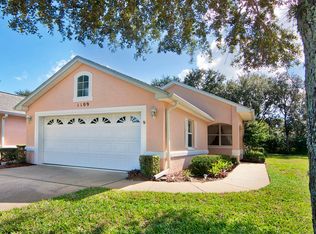
- $294,8003 bd2 ba1.6k sqft1101 Glengad Run, Ormond Beach, FL 32174Off Market
- $280,4002 bd2 ba1.5k sqft1111 Glengad Run, Ormond Beach, FL 32174Off Market
- $273,4002 bd2 ba1.5k sqft1142 Athlone Way, Ormond Beach, FL 32174Off Market
- $309,8003 bd2 ba1.6k sqft1140 Athlone Way, Ormond Beach, FL 32174Off Market
- $293,0003 bd2 ba1.6k sqft1144 Athlone Way, Ormond Beach, FL 32174Off Market
A local agent can set up tours, give advice and negotiate with sellers.
A local lender can help you make sure your offer is ready when you are.
Similar homes
- $299,0003 bd3 ba1.9k sqft1176 Athlone Way, Ormond Beach, FL 32174For Sale
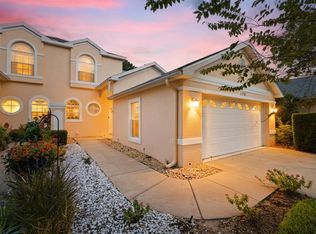 MLS ID #255888, David Cassirer, DJ & Lindsey Real Estate. St Augustine St Johns County BOR
 - $295,0003 bd2 ba1.6k sqft3003 Glin Cir, Ormond Beach, FL 32174For Sale
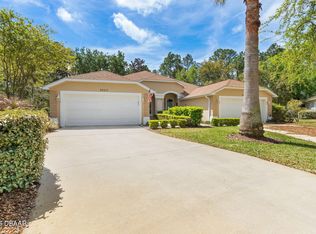
 MLS ID #1224858, Marie Roache, Trademark Realty Group LLC. DBAMLS
 - $325,0002 bd2 ba1.4k sqft21 Jasmine Run, Ormond Beach, FL 32174For Sale
 MLS ID #1216701, Scott Lee, Venture Development Realty, Inc. DBAMLS
 - $309,0003 bd2 ba1.7k sqft18 Oak Village Dr, Ormond Beach, FL 32174For Sale
 MLS ID #1227289, Paul Hart, Hart Pro Realty. DBAMLS
 - $434,9003 bd2 ba2.1k sqft56 Kingsley Cir, Ormond Beach, FL 32174For SaleMLS ID #1228291, Richard Southwick, Venture Development Realty, Inc. DBAMLS
- $337,5002 bd2 ba1.5k sqft1000 Kilkenny Ln, Ormond Beach, FL 32174For SaleMLS ID #1222176, Elizabeth Kargar, Venture Development Realty, Inc. DBAMLS
- $379,9003 bd2 ba2.1k sqft60 Kingsley Cir, Ormond Beach, FL 32174For SaleMLS ID #1222969, Brian Hunter, Claire Hunter Realty, Inc.. DBAMLS
- $315,0003 bd2 ba1.5k sqft46 Heron Wing Dr, Ormond Beach, FL 32174For SaleMLS ID #1227872, Deana Frechette, Simply Real Estate. DBAMLS
- $235,0002 bd2 ba1.1k sqft30 Landings Ln, Ormond Beach, FL 32174For SaleMLS ID #1226184, Colleen Calnan, Calnan Real Estate. DBAMLS
- $329,0003 bd2 ba1.1k sqft6 Spiveys Ct, Ormond Beach, FL 32174For SaleMLS ID #1227516, Christopher Reed, RE/MAX Signature. DBAMLS
- $299,5003 bd3 ba2.1k sqft99 Old Barn Trl, Ormond Beach, FL 32174For SaleMLS ID #1225313, Maria Lewis, RE/MAX Signature. DBAMLS
- $299,0003 bd3 ba1.5k sqft537 Lake Bridge Dr, Ormond Beach, FL 32174For SaleMLS ID #1226373, Karin Udolf Strobl PA, RE/MAX Signature. DBAMLS
- $340,0002 bd2 ba1.5k sqft830 Aldenham Ln, Ormond Beach, FL 32174For SaleMLS ID #1224581, Debbie Spelman, Venture Development Realty, Inc. DBAMLS
- $337,5004 bd2 ba2.2k sqft7 SMOKEHOUSE Place, Palm Coast, FL 32164For SaleMLS ID #2155247, HANNAH WINDSOR. realMLS
- $440,0003 bd2 ba1.9k sqft1204 SUNNINGDALE Lane, Ormond Beach, FL 32174For SaleMLS ID #2132808, BRITTANY NOLAN. realMLS
- $325,0003 bd2 ba1.6k sqft9 Slipper Flower Path E, Palm Coast, FL 32164For SaleMLS ID #1224386, Jim Izatt, Reel In Realty LLC. DBAMLS
- $259,9002 bd2 ba967 sqft4 Misners Trl, Ormond Beach, FL 32174For SaleMLS ID #1227275, Diane Caron, Team Caron Realty Inc. DBAMLS
- $315,0004 bd2 ba1.2k sqft57 Laurel Oaks Cir, Ormond Beach, FL 32174For SaleMLS ID #1226979, Tiffany Phillips, Realty Pros Assured. DBAMLS
- $445,0003 bd2 ba1.9k sqft1321 Sunningdale Ln, Ormond Beach, FL 32174For SaleMLS ID #1220714, Marsha Thayer, Realty Evolution Inc. DBAMLS
- $359,0003 bd2 ba1.5k sqft743 Knollview Blvd, Ormond Beach, FL 32174For SaleMLS ID #1223462, Sarah Caudill, Florida Life Real Estate Group. DBAMLS
