Enjoy easy Florida living in this updated two-story townhome in Ormond Beach. With peaceful lake views and a spacious layout, this home offers a perfect blend of comfort and style. The main level features large tile flooring throughout and an open living and dining room combination. The living area is highlighted by two skylights and sliding glass doors that open to a private back deck overlooking the lake. The fully updated kitchen offers tall cabinetry, quartz counter tops, a pantry and a convenient breakfast bar. The primary suite overlooks the lake, offering a peaceful retreat with a walk-in closet with a custom closet system. The updated primary bath includes a double vanity with large mirror and a fully tiled shower. Just off the main living area and close to the spacious 2 car garage is the laundry room with a sink and half bath, as well as an adjacent large storage closet. Two additional bedrooms are located upstairs, one with its own full bath with a tub and separate shower while the second bedroom sits at the end of the hallway near an additional large storage closet. With its lakefront setting, updated finishes, whole house water system and spacious layout, this townhome offers a wonderful opportunity to enjoy relaxed living just minutes from shopping, dining, and the beaches of Ormond Beach. Residents can also enjoy the added benefit of a community pool and walkways, perfect for relaxing and enjoying the outdoors.
Active
$299,000
537 Lake Bridge Dr, Ormond Beach, FL 32174
3beds
1,599sqft
:
Get pre-qualified$2,245/mo
Townhouse, Residential
Built in 1998
3,049 Square Feet Lot
$287,400 Zestimate®
$187/sqft
$244/mo HOA
What's special
Lakefront settingPeaceful lake viewsFully updated kitchenHalf bathUpdated finishesQuartz countertopsUpdated two-story townhome
- 93 days |
- 335 |
- 17 |
Zillow last checked:
Listing updated:
Listed by:
Karin Udolf Strobl PA 386-334-5287,
RE/MAX Signature
Source: DBAMLS,MLS#: 1226373
Facts & features
Interior
Bedrooms & bathrooms
- Bedrooms: 3
- Bathrooms: 3
- Full bathrooms: 2
- 1/2 bathrooms: 1
Bedroom 1
- Description: Tile flooring
- Level: Main
- Area: 165 Square Feet
- Dimensions: 11.00 x 15.00
Bedroom 2
- Description: Carpet
- Level: Upper
- Area: 176 Square Feet
- Dimensions: 16.00 x 11.00
Bedroom 3
- Description: Carpet
- Level: Upper
- Area: 143 Square Feet
- Dimensions: 11.00 x 13.00
Dining room
- Description: Tile flooring
- Level: Main
- Area: 150 Square Feet
- Dimensions: 10.00 x 15.00
Kitchen
- Description: Tile flooring
- Level: Main
- Area: 110 Square Feet
- Dimensions: 10.00 x 11.00
Living room
- Description: Tile flooring
- Level: Main
- Area: 165 Square Feet
- Dimensions: 11.00 x 15.00
Other
- Description: Back Patio
- Level: Main
- Area: 210 Square Feet
- Dimensions: 21.00 x 10.00
Heating
- Central, Electric
Cooling
- Central Air
Appliances
- Included: Washer, Refrigerator, Microwave, Electric Water Heater, Electric Range, Dryer, Disposal, Dishwasher
- Laundry: Electric Dryer Hookup, In Unit, Sink, Washer Hookup
Features
- Ceiling Fan(s), Primary Bathroom - Shower No Tub, Split Bedrooms, Vaulted Ceiling(s), Walk-In Closet(s)
- Flooring: Carpet, Tile
Interior area
- Total structure area: 2,064
- Total interior livable area: 1,599 sqft
Property
Parking
- Total spaces: 2
- Parking features: Attached, Garage, Garage Door Opener
- Attached garage spaces: 2
Features
- Levels: Two
- Stories: 2
- Patio & porch: Patio
- Has view: Yes
- View description: Lake
- Has water view: Yes
- Water view: Lake
- Waterfront features: Lake Front
Lot
- Size: 3,049 Square Feet
Details
- Parcel number: 421604000170
Construction
Type & style
- Home type: Townhouse
- Property subtype: Townhouse, Residential
- Attached to another structure: Yes
Materials
- Block, Stucco
- Foundation: Slab
- Roof: Shingle
Condition
- Updated/Remodeled
- New construction: No
- Year built: 1998
Utilities & green energy
- Sewer: Public Sewer
- Water: Public
- Utilities for property: Cable Available, Electricity Connected, Sewer Connected, Water Connected
Community & HOA
Community
- Security: Smoke Detector(s)
- Subdivision: Lakevue
HOA
- Has HOA: Yes
- Amenities included: Clubhouse, Pool
- Services included: Maintenance Grounds, Maintenance Structure
- HOA fee: $223 monthly
- HOA name: Lakevue Villas HOA
- Second HOA fee: $62 quarterly
Location
- Region: Ormond Beach
Financial & listing details
- Price per square foot: $187/sqft
- Annual tax amount: $4,247
- Date on market: 5/13/2026
- Listing terms: Cash,FHA,VA Loan
- Electric utility on property: Yes
- Road surface type: Paved
Estimated market value
$287,400
$273,000 - $302,000
$2,243/mo
Price history
| Date | Event | Price |
|---|---|---|
| 5/13/2026 | Listed for sale | $299,000+20.8%$187/sqft |
Source:  DBAMLS #1226373 Report a problem DBAMLS #1226373 Report a problem | ||
| 4/12/2024 | Listing removed | -- |
Source: Zillow Rentals Report a problem | ||
| 3/13/2024 | Listed for rent | $2,200$1/sqft |
Source: Zillow Rentals Report a problem | ||
| 2/29/2024 | Listing removed | -- |
Source: Zillow Rentals Report a problem | ||
| 2/11/2024 | Price change | $2,200-4.3%$1/sqft |
Source: Zillow Rentals Report a problem | ||
| 2/1/2024 | Listed for rent | $2,300+109.1%$1/sqft |
Source: Zillow Rentals Report a problem | ||
| 11/11/2021 | Sold | $247,500$155/sqft |
Source: DBAMLS #1089410 Report a problem | ||
| 5/27/2012 | Listing removed | $1,100$1/sqft |
Source: Listhub #531420 Report a problem | ||
| 5/11/2012 | Listed for rent | $1,100$1/sqft |
Source: Listhub #531420 Report a problem | ||
Public tax history
Tax history is unavailable.
Monthly payment
Est. payment
Payment breakdown
Explore the cost of this home by adjusting the details. Changes won't be saved.Climate risks
Neighborhood: 32174
Nearby schools
GreatSchools rating
- 7/10Tomoka Elementary SchoolGrades: PK-5Distance: 1.1 mi
- 5/10Ormond Beach Middle SchoolGrades: 6-8Distance: 1.5 mi
- 7/10Seabreeze High SchoolGrades: 9-12Distance: 3.6 mi
- $268,3003 bd3 ba1.5k sqft537 Lakebridge Dr, Ormond Beach, FL 32174Off Market

- $258,1003 bd2 ba1.5k sqft535 Lakebridge Dr, Ormond Beach, FL 32174Off Market
- $235,0003 bd3 ba1.5k sqft539 Lakebridge Dr, Ormond Beach, FL 32174Sold
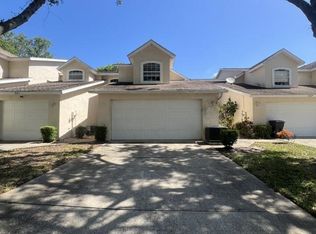
- $262,0003 bd3 ba2k sqft533 Lakebridge Dr, Ormond Beach, FL 32174Off Market
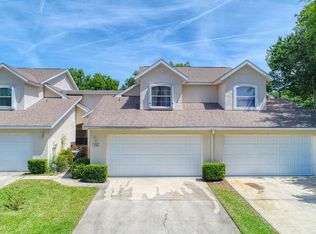
- $231,6002 bd2 ba1.3k sqft541 Lakebridge Dr, Ormond Beach, FL 32174Off Market
- $285,4003 bd3 ba2k sqft543 Lakebridge Dr, Ormond Beach, FL 32174Off Market
- $273,1003 bd2 ba1.5k sqft531 Lakebridge Dr, Ormond Beach, FL 32174Off Market
- $299,0003 bd3 ba1.5k sqft543 Lake Bridge Dr, Ormond Beach, FL 32174Sold
A local agent can set up tours, give advice and negotiate with sellers.
A local lender can help you make sure your offer is ready when you are.
Similar homes
- $219,9002 bd2 ba1.3k sqft21 Oakwood Park, Ormond Beach, FL 32174For Sale

 MLS ID #1229242, Tracie Culver, Culver Realty & Property Management. DBAMLS
 - $289,9003 bd2 ba1.8k sqft119 Timberline Trl, Ormond Beach, FL 32174For Sale
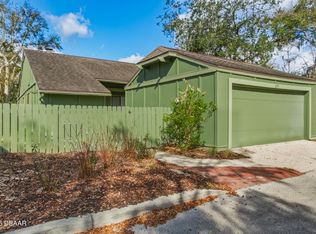 MLS ID #1224066, Chad T Shultz, Adams, Cameron & Co., Realtors. DBAMLS
 - $304,9003 bd2 ba1.6k sqft285 Bayridge Ct, Ormond Beach, FL 32174For Sale
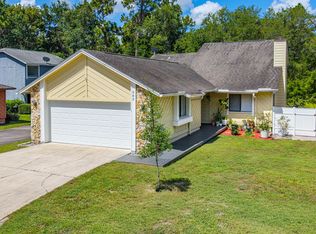 MLS ID #1229116, Brad Melton, Realty Pros Assured. DBAMLS
 - $329,0003 bd2 ba1.1k sqft6 Spiveys Ct, Ormond Beach, FL 32174For Sale
 MLS ID #1227516, Christopher Reed, RE/MAX Signature. DBAMLS
 - $299,9004 bd1 ba1.7k sqft358 S Orchard St, Ormond Beach, FL 32174For SaleMLS ID #1226259, Gina Sweringen Lawson LLC, Adams, Cameron & Co., Realtors. DBAMLS
- $284,9002 bd3 ba1.6k sqft77 Bella Vita Way, Ormond Beach, FL 32174For SaleMLS ID #1226830, Anne Ellery, LoKation. DBAMLS
- $375,0003 bd3 ba1.6k sqft9 Soco Trl, Ormond Beach, FL 32174For SaleMLS ID #1224067, Jennifer Kulzer, Realty Pros Assured. DBAMLS
- $370,0003 bd2 ba1.4k sqft145 Hernandez Ave, Ormond Beach, FL 32174For SaleMLS ID #1229367, Michael Burgess, Realty Pros Assured. DBAMLS
- $299,0003 bd2 ba1.5k sqft46 Heron Wing Dr, Ormond Beach, FL 32174For SaleMLS ID #1227872, Deana Frechette, Simply Real Estate. DBAMLS
- $315,0004 bd2 ba1.2k sqft57 Laurel Oaks Cir, Ormond Beach, FL 32174For SaleMLS ID #1226979, Tiffany Phillips, Realty Pros Assured. DBAMLS
- $249,9002 bd3 ba1.3k sqft108 Northbrook Ln, Ormond Beach, FL 32174For SaleMLS ID #1229090, Kelly Ferguson, Simply Real Estate. DBAMLS
- $289,5003 bd2 ba1.2k sqft38 Snaresbrook Ct, Ormond Beach, FL 32174For SaleMLS ID #1223886, Bob DelRose, Coldwell Banker Surfcoast Realty, Inc.. DBAMLS
- $300,0002 bd2 ba1.5k sqft1105 Glengad Run, Ormond Beach, FL 32174For SaleMLS ID #1228206, Ana Angelov, Adams, Cameron & Co., Realtors. DBAMLS
- $340,0003 bd2 ba1.6k sqft228 Dahoon Holly Dr, Daytona Beach, FL 32117For SaleMLS ID #1229556, Hung Nguyen, Coldwell Banker Coast Realty. DBAMLS
- $229,0002 bd2 ba1.1k sqft1 Tomoka Oaks Blvd Unit 137, Ormond Beach, FL 32174For SaleMLS ID #1228394, Brian Hunter, Claire Hunter Realty, Inc.. DBAMLS
- $299,0003 bd3 ba1.9k sqft1176 Athlone Way, Ormond Beach, FL 32174For SaleMLS ID #255888, David Cassirer, DJ & Lindsey Real Estate. St Augustine St Johns County BOR
- $400,0003 bd2 ba2.2k sqft92 Ridge Field Pl, Ormond Beach, FL 32174For SaleMLS ID #1229074, Kelly Dickmann, Adams, Cameron & Co., Realtors. DBAMLS
- $429,9003 bd2 ba2.1k sqft4 Carmel Ter, Ormond Beach, FL 32174For SaleMLS ID #1227688, Kelly Riggle, Realty Pros Assured. DBAMLS
- $400,0004 bd3 ba2k sqft800 W River Oak Dr, Ormond Beach, FL 32174For SaleMLS ID #1219568, Kathy Cate, Adams, Cameron & Co., Realtors. DBAMLS
- $335,0003 bd2 ba1.5k sqft342 Dahoon Holly Dr, Daytona Beach, FL 32117For SaleMLS ID #1221694, Ashley Moss, Keller Williams Realty Florida Partners. DBAMLS
