Opportunity awaits for the new owner of this sprawling LPGA Estate backing onto the world-class golf course. Every time you return home, it will feel like arriving at a luxury resort. The Mediterranean style is evident in the tile roof, gorgeous archway openings, and stamped-stone private driveway. The three-car garage offers extra parking for your golf cart or an additional vehicle.
Upon entering, you will immediately notice all of the high-end finishes that have been added to the property. There is room for all with five bedrooms and four bathrooms, offering nearly 3,700 sq. ft. of living space. The spacious owner's suite is located on the main floor and boasts a beautifully updated bathroom with a soaking tub and two walk-in closets with custom-built, lighted cabinetry. All bathrooms have been upgraded with electronic smart toilets featuring bidets.
Entertaining friends and family is a pleasure with the open-concept, recently renovated chef's kitchen and family room that opens up to the covered lanai and pool deck through newly replaced sliding glass doors. Enjoy the beautiful Florida weather on your sun-filled pool deck overlooking the golf green while preparing food in your outdoor kitchen. Relax in the hot tub while you enjoy the sunset.
The extra-deep lot provides additional green space beyond the pool deck for you to enjoy. A whole-house generator provides peace of mind during power outages. Located on one of the most prestigious streets in LPGA, this property is sure to please.
Active
$990,000
20 Promenade At Lionspaw, Daytona Beach, FL 32124
5beds
3,704sqft
Single Family Residence, Residential
Built in 2006
0.67 Acres Lot
$929,900 Zestimate®
$267/sqft
$70/mo HOA
What's special
- 537 days
- 336
- 24
Zillow last checked:
Listing updated:
Listed by:
Eric Zimmerman 386-846-1515,
RE/MAX Advantage
Source: DBAMLS,MLS#: 1211012
Facts & features
Interior
Bedrooms & bathrooms
- Bedrooms: 5
- Bathrooms: 4
- Full bathrooms: 4
Bedroom 1
- Level: Main
- Area: 252 Square Feet
- Dimensions: 14.00 x 18.00
Bedroom 2
- Level: Main
- Area: 168 Square Feet
- Dimensions: 12.00 x 14.00
Bedroom 3
- Level: Upper
- Area: 168 Square Feet
- Dimensions: 12.00 x 14.00
Bedroom 4
- Level: Upper
- Area: 180 Square Feet
- Dimensions: 12.00 x 15.00
Dining room
- Level: Main
- Area: 168 Square Feet
- Dimensions: 12.00 x 14.00
Family room
- Level: Main
- Area: 352 Square Feet
- Dimensions: 16.00 x 22.00
Kitchen
- Level: Main
- Area: 208 Square Feet
- Dimensions: 13.00 x 16.00
Living room
- Level: Main
- Area: 180 Square Feet
- Dimensions: 12.00 x 15.00
Heating
- Central
Cooling
- Central Air
Appliances
- Included: Washer, Refrigerator, Microwave, Electric Range, Dryer, Dishwasher
- Laundry: In Unit
Features
- Breakfast Nook, Built-in Features, Ceiling Fan(s), Eat-in Kitchen, Guest Suite, His and Hers Closets, Jack and Jill Bath, Kitchen Island, Open Floorplan, Pantry, Primary Bathroom -Tub with Separate Shower, Smart Home, Vaulted Ceiling(s), Walk-In Closet(s), Wet Bar, Other
- Flooring: Carpet, Wood
Interior area
- Total structure area: 5,497
- Total interior livable area: 3,704 sqft
Property
Parking
- Total spaces: 3
- Parking features: Attached, Garage, Garage Door Opener, Guest, Off Street, Other
- Attached garage spaces: 3
Features
- Levels: One,Two
- Stories: 2
- Patio & porch: Patio, Porch, Rear Porch, Screened, Side Porch
- Exterior features: Outdoor Kitchen, Other
- Pool features: In Ground, Heated, Screen Enclosure
- Has spa: Yes
- Spa features: Above Ground, Heated, Private
- Has view: Yes
- View description: Golf Course, Trees/Woods
Lot
- Size: 0.67 Acres
- Dimensions: 113 x 258
- Features: Cleared, Few Trees, Irregular Lot, Other
Details
- Additional structures: Outdoor Kitchen, Other
- Parcel number: 521609000030
- Zoning description: Residential
Construction
Type & style
- Home type: SingleFamily
- Architectural style: Spanish
- Property subtype: Single Family Residence, Residential
Materials
- Block, Concrete, Stucco
- Foundation: Slab
- Roof: Tile
Condition
- New construction: No
- Year built: 2006
Utilities & green energy
- Electric: Whole House Generator
- Sewer: Public Sewer
- Water: Public
- Utilities for property: Electricity Available, Sewer Available, Water Available
Community & HOA
Community
- Security: Security System Owned, Smoke Detector(s)
- Subdivision: Lpga
HOA
- Has HOA: Yes
- Amenities included: Golf Course, Maintenance Grounds
- Services included: Maintenance Grounds
- HOA fee: $210 quarterly
- HOA name: LPGA
Location
- Region: Daytona Beach
Financial & listing details
- Price per square foot: $267/sqft
- Tax assessed value: $775,643
- Annual tax amount: $7,070
- Date on market: 3/21/2025
- Listing terms: Cash,Conventional,FHA,VA Loan
- Electric utility on property: Yes
- Road surface type: Paved
Estimated market value
$929,900
$883,000 - $976,000
$4,410/mo
Price history
| Date | Event | Price |
|---|---|---|
| 6/1/2026 | Price change | $990,000-10%$267/sqft |
Source:  DBAMLS #1211012 Report a problem DBAMLS #1211012 Report a problem | ||
| 7/29/2025 | Price change | $1,099,999-4.3%$297/sqft |
Source: DBAMLS #1211012 Report a problem | ||
| 6/3/2025 | Price change | $1,150,000-4.2%$310/sqft |
Source: DBAMLS #1211012 Report a problem | ||
| 3/21/2025 | Listed for sale | $1,200,000+200%$324/sqft |
Source: DBAMLS #1211012 Report a problem | ||
| 12/8/2009 | Sold | $400,000$108/sqft |
Source: Stellar MLS #V4602635 Report a problem | ||
| 8/4/2009 | Price change | $400,000-19.8%$108/sqft |
Source: Expert Realty Group #465213 Report a problem | ||
| 4/25/2009 | Price change | $499,000-10.6%$135/sqft |
Source: Listhub #605786 Report a problem | ||
| 6/11/2008 | Listed for sale | $558,000-20.2%$151/sqft |
Source: Coldwell Banker** #465213 Report a problem | ||
| 5/4/2008 | Listing removed | $699,000$189/sqft |
Source: NCI #465213 Report a problem | ||
| 5/3/2008 | Price change | $699,000-12.5%$189/sqft |
Source: NCI #465213 Report a problem | ||
| 4/25/2008 | Listed for sale | $799,000+343.9%$216/sqft |
Source: Visual Tour #465213 Report a problem | ||
| 11/4/2005 | Sold | $180,000+33.3%$49/sqft |
Source: Public Record Report a problem | ||
| 7/27/2005 | Sold | $135,000+125%$36/sqft |
Source: Public Record Report a problem | ||
| 10/31/2003 | Sold | $60,000$16/sqft |
Source: Public Record Report a problem | ||
Public tax history
| Year | Property taxes | Tax assessment |
|---|---|---|
| 2025 | $7,460 +2.3% | $411,984 +2.9% |
| 2024 | $7,290 +7.5% | $400,374 +3% |
| 2023 | $6,780 +1.8% | $388,713 +3% |
| 2022 | $6,659 | $377,391 +3% |
| 2021 | -- | $366,399 +1.4% |
| 2020 | $6,760 | $361,340 +2.3% |
| 2019 | $6,760 +0.4% | $353,216 +2.8% |
| 2018 | $6,735 -0.8% | $343,624 +20.9% |
| 2017 | $6,788 +16.1% | $284,112 +2.1% |
| 2016 | $5,849 -2.4% | $278,268 +0.7% |
| 2015 | $5,995 -5% | $276,334 +0.8% |
| 2014 | $6,308 | $274,141 +1.5% |
| 2013 | -- | $270,090 +0% |
| 2012 | -- | $270,002 -6% |
| 2011 | -- | $287,350 -12.8% |
| 2010 | -- | $329,556 -25.5% |
| 2009 | -- | $442,458 -37.6% |
| 2007 | -- | $709,307 +474.3% |
| 2006 | -- | $123,500 +70.9% |
| 2005 | -- | $72,250 +41.7% |
| 2004 | -- | $51,000 +410% |
| 2003 | -- | $10,000 |
| 2002 | -- | $10,000 |
Find assessor info on the county website
Monthly payment
Est. payment
Payment breakdown
Explore the cost of this home by adjusting the details. Changes won't be saved.Climate risks
Neighborhood: 32124
- $941,2250.71 acres21 Promenade At Lionspaw, Daytona Beach, FL 32124Off Market

- $909,8003 bd3 ba3.6k sqft19 Promenade At Lionspaw, Daytona Beach, FL 32124Off Market
- $115,0000.66 acres18 Promenade At Lionspaw, Daytona Beach, FL 32124Off Market

- $681,5005 bd4 ba2.9k sqft22 Promenade At Lionspaw, Daytona Beach, FL 32124Off Market
Similar homes
- $800,0004 bd3 ba2.8k sqft17 Promenade At Lionspaw, Daytona Beach, FL 32124For Sale
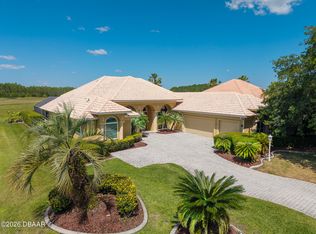
 MLS ID #1215995, Stefani Turco, DR Properties of Volusia County LLC. DBAMLS
 - $999,9004 bd5 ba4.2k sqft20 Spanish Oak Ln, Ormond Beach, FL 32174For Sale
 MLS ID #1220905, Patricia McKinley, Realty Pros Assured. DBAMLS
 - $549,0005 bd4 ba3.5k sqft201 Birkdale Dr, Daytona Beach, FL 32124For Sale
 MLS ID #1229286, Hung Nguyen, Coldwell Banker Coast Realty. DBAMLS
 - $670,0004 bd3 ba2.7k sqft177 Cyan Ave, Daytona Beach, FL 32124For Sale
 MLS ID #1229947, Justin Gore, Florida Advantage Realty Group. DBAMLS
 - $999,9995 bd7 ba3.7k sqft443 Juniper Ln, Ormond Beach, FL 32174For SaleMLS ID #1226310, Deborah Dunn, Town and Country Realty. DBAMLS
- $498,0004 bd3 ba2.2k sqft29 Acclaim At Lionspaw, Daytona Beach, FL 32124For SaleMLS ID #1228388, Candy Jaworski, RE/MAX Signature. DBAMLS
- $865,0005 bd3 ba3.3k sqft2 Hickory Ln, Daytona Beach, FL 32118For SaleMLS ID #1228316, Ron Wysocarski, LPT Realty, LLC. DBAMLS
- $974,9005 bd4 ba3.1k sqft59 Beach St, Ponce Inlet, FL 32127For SaleMLS ID #1229143, Diane Caron, Team Caron Realty Inc. DBAMLS
- $999,0003 bd3 ba2.8k sqft3114 Spruce Creek Blvd, Port Orange, FL 32128For SaleMLS ID #1224737, Maureen Reynolds, Premier Sotheby's International Realty. DBAMLS
- $874,9004 bd5 ba3.6k sqft80 Foxcroft Run, Ormond Beach, FL 32174For SaleMLS ID #1226628, Nancy Cortez, Adams, Cameron & Co., Realtors. DBAMLS
- $1,200,0005 bd4 ba3k sqft399 Silver Beach Dr, Holly Hill, FL 32117For SaleMLS ID #1230075, Debbie Ellis, EXP Realty LLC. DBAMLS
- $849,9003 bd3 ba2.6k sqft697 John Anderson Dr, Daytona Beach, FL 32124For SaleMLS ID #1228307, Marta Pascale, Adams, Cameron & Co., Realtors. DBAMLS
- $700,0004 bd4 ba3.6k sqft4666 Fir Rd, New Smyrna Beach, FL 32168For SaleMLS ID #1230436, Veronika Ike, Local Living Realty Group. DBAMLS
- $946,0004 bd4 ba3.4k sqft2590 Erena Dr, New Smyrna Beach, FL 32168For SaleMLS ID #1226708, Kevin Para, EZ Choice Realty. DBAMLS
- $798,0005 bd4 ba3.1k sqft305 Nottinghill St, Ormond Beach, FL 32174For SaleMLS ID #1227973, Brock Bolduc, Sun Pro Realty and Management LLC. DBAMLS
- $1,099,0005 bd5 ba3.1k sqft835 John Anderson Dr, Ormond Beach, FL 32176For SaleMLS ID #1230178, Glenn Hill, Florida Homes Realty & Mortgage. DBAMLS
- $914,9006 bd5 ba4.9k sqft599 John Anderson Dr, Ormond Beach, FL 32176For SaleMLS ID #1229049, Neshia Oglesby, Century 21 Sundance Realty. DBAMLS
- $625,0003 bd4 ba3.8k sqft161 Mallard Ln, Daytona Beach, FL 32119For SaleMLS ID #1230095, Lora Trageser, EXIT Real Estate Property Solutions. DBAMLS
- $685,0005 bd4 ba4.4k sqft33 River Ridge Trl, Ormond Beach, FL 32174For SaleMLS ID #1229740, Jean Ivis, Realty Pros Assured. DBAMLS
- $1,175,0005 bd5 ba3.2k sqft2454 Hyatt Creek Ln, Port Orange, FL 32128For SaleMLS ID #1226136, Tasha Sollowen, Adams, Cameron & Co., Realtors. DBAMLS
