Endless possibilities await at this rare beachside estate! Nestled on approximately 1.2 private acres in one of Ormond Beach's most sought after neighborhoods, this expansive residence offers nearly 5,000 square feet of living space with a floor plan rarely found today. Featuring 6 bedrooms and 4 bathrooms, the home boasts soaring vaulted ceilings, a dramatic sunken living room with a fireplace, formal living and dining rooms, a second fireplace and multiple living spaces designed for both everyday living and entertaining. The thoughtfully designed layout includes five bedrooms on the main level, including a junior suite with its own private bath, while the private second-floor owner's retreat spans nearly 1,100 square feet and features a spacious ensuite bath, dedicated office, library, and private balcony overlooking the beautifully shaded front lawn. Whether you're searching for a multigenerational home, a private estate or your next luxury renovation project, this property offers the perfect canvas to bring your vision to life. Homes offering this much land, square footage and potential in Ormond Beach's coveted beachside community are exceptionally rare. Conveniently located just minutes from the Atlantic Ocean, the Halifax River, parks, shopping, dining and everything Ormond Beach has to offer. Property is being sold AS-IS. Seller will make no repairs or repair concessions. Home is being marketed as a 6 bedroom, 4 bath residence. A separate half bath is located in the garage and is not included in the bathroom count.
Active
Price cut: $146K (8/13)
$929,000
599 John Anderson Dr, Ormond Beach, FL 32176
6beds
4,932sqft
Single Family Residence, Residential
Built in 1950
1.18 Acres Lot
$-- Zestimate®
$188/sqft
$-- HOA
What's special
Second fireplaceDedicated officeSpacious ensuite bathSoaring vaulted ceilings
- 25 days |
- 1,222 |
- 44 |
Zillow last checked:
Listing updated:
Listed by:
Neshia Oglesby 386-299-5120,
Century 21 Sundance Realty
Source: DBAMLS,MLS#: 1229049
Facts & features
Interior
Bedrooms & bathrooms
- Bedrooms: 6
- Bathrooms: 5
- Full bathrooms: 4
- 1/2 bathrooms: 1
Bedroom 1
- Description: Primary Bedroom
- Level: Upper
- Area: 306.25 Square Feet
- Dimensions: 17.50 x 17.50
Bedroom 2
- Level: Main
- Area: 154 Square Feet
- Dimensions: 14.00 x 11.00
Bedroom 3
- Level: Main
- Area: 238 Square Feet
- Dimensions: 14.00 x 17.00
Bedroom 4
- Level: Main
- Area: 141.75 Square Feet
- Dimensions: 10.50 x 13.50
Dining room
- Level: Main
- Area: 210.25 Square Feet
- Dimensions: 14.50 x 14.50
Great room
- Level: Main
- Area: 775 Square Feet
- Dimensions: 25.00 x 31.00
Kitchen
- Level: Main
- Area: 253.75 Square Feet
- Dimensions: 14.50 x 17.50
Living room
- Level: Main
- Area: 290 Square Feet
- Dimensions: 20.00 x 14.50
Other
- Description: Breakfast Nook
- Level: Main
- Area: 132 Square Feet
- Dimensions: 12.00 x 11.00
Heating
- Central
Cooling
- Central Air
Appliances
- Included: Refrigerator, Microwave, Double Oven
- Laundry: Lower Level
Features
- Ceiling Fan(s), Eat-in Kitchen, Entrance Foyer, Kitchen Island, Split Bedrooms, Walk-In Closet(s)
- Flooring: Tile, Wood
- Has fireplace: Yes
- Fireplace features: Wood Burning
Interior area
- Total structure area: 8,157
- Total interior livable area: 4,932 sqft
Property
Parking
- Total spaces: 2
- Parking features: Circular Driveway, Garage, Gated
- Garage spaces: 2
- Has uncovered spaces: Yes
Features
- Levels: Two
- Stories: 2
- Patio & porch: Deck, Porch, Rear Porch
- Fencing: Wrought Iron
Lot
- Size: 1.18 Acres
- Features: Irregular Lot, Many Trees, Split Possible
Details
- Parcel number: 421001000014
- Zoning description: Residential
Construction
Type & style
- Home type: SingleFamily
- Architectural style: Ranch,Traditional
- Property subtype: Single Family Residence, Residential
Materials
- Brick, Concrete
- Foundation: Block, Concrete Perimeter
- Roof: Shingle
Condition
- Fixer
- New construction: No
- Year built: 1950
Utilities & green energy
- Sewer: Public Sewer
- Water: Public
- Utilities for property: Cable Available, Electricity Connected, Sewer Connected, Water Connected
Community & HOA
Community
- Security: Closed Circuit Camera(s)
- Subdivision: Bellewood
HOA
- Has HOA: No
Location
- Region: Ormond Beach
Financial & listing details
- Price per square foot: $188/sqft
- Tax assessed value: $957,145
- Annual tax amount: $13,343
- Date on market: 7/27/2026
- Listing terms: Cash,Conventional
- Electric utility on property: Yes
- Road surface type: Paved
Estimated market value
Not available
Estimated sales range
Not available
Not available
Price history
| Date | Event | Price |
|---|---|---|
| 8/13/2026 | Price change | $929,000-13.6%$188/sqft |
Source:  DBAMLS #1229049 Report a problem DBAMLS #1229049 Report a problem | ||
| 7/27/2026 | Listed for sale | $1,075,000-2.2%$218/sqft |
Source: DBAMLS #1229049 Report a problem | ||
| 9/25/2023 | Listing removed | -- |
Source: DBAMLS #1112541 Report a problem | ||
| 9/12/2023 | Price change | $1,099,000-12.1%$223/sqft |
Source: DBAMLS #1112541 Report a problem | ||
| 9/4/2023 | Price change | $1,250,000-7.4%$253/sqft |
Source: DBAMLS #1112541 Report a problem | ||
| 8/10/2023 | Listed for sale | $1,350,000+84.9%$274/sqft |
Source: DBAMLS #1112541 Report a problem | ||
| 4/15/2022 | Sold | $730,000-19.8%$148/sqft |
Source: DBAMLS #1093715 Report a problem | ||
| 3/1/2022 | Contingent | $910,000$185/sqft |
Source: DBAMLS #1093715 Report a problem | ||
| 2/25/2022 | Listed for sale | $910,000+81.6%$185/sqft |
Source: DBAMLS #1093715 Report a problem | ||
| 10/20/2016 | Sold | $501,000+0.2%$102/sqft |
Source: DBAMLS #1019469 Report a problem | ||
| 8/15/2016 | Price change | $500,000-7.4%$101/sqft |
Source: Realty Pros Assured #1019469 Report a problem | ||
| 1/5/2016 | Price change | $540,000+0%$109/sqft |
Source: Miller Real Estate, Inc. Report a problem | ||
| 8/17/2015 | Price change | $539,900-1.8%$109/sqft |
Source: Adams Cameron & Co. REALTORS #1002123 Report a problem | ||
| 5/6/2015 | Listed for sale | $549,900$111/sqft |
Source: Adams, Cameron & Co. Realtors BP - FL #1002123 Report a problem | ||
Public tax history
| Year | Property taxes | Tax assessment |
|---|---|---|
| 2025 | $13,343 +12.9% | $957,145 +40.9% |
| 2024 | $11,814 +17.1% | $679,493 +10% |
| 2023 | $10,087 +12.9% | $617,721 +23.3% |
| 2022 | $8,932 | $500,865 +10% |
| 2021 | -- | $455,332 +10% |
| 2020 | $7,287 | $413,938 -9.4% |
| 2019 | $7,287 -10.2% | $456,997 +3.7% |
| 2018 | $8,113 +0.9% | $440,680 +1.7% |
| 2017 | $8,038 -2.8% | $433,398 +52.7% |
| 2016 | $8,266 +72.2% | $283,870 +0.7% |
| 2015 | $4,800 -2.5% | $281,897 +0.8% |
| 2014 | $4,925 | $279,660 +1.5% |
| 2013 | -- | $275,527 +1.7% |
| 2012 | -- | $270,921 +3% |
| 2011 | -- | $263,030 +1.5% |
| 2010 | -- | $259,143 +2.7% |
| 2009 | -- | $252,330 +3.1% |
| 2007 | -- | $244,736 -0.5% |
| 2006 | -- | $245,930 +6.1% |
| 2005 | -- | $231,813 +3% |
| 2004 | -- | $225,061 +1.9% |
| 2003 | -- | $220,865 +2.4% |
| 2002 | -- | $215,688 +1.6% |
| 2001 | -- | $212,292 +3% |
| 2000 | -- | $206,109 |
Find assessor info on the county website
Monthly payment
Est. payment
Payment breakdown
Explore the cost of this home by adjusting the details. Changes won't be saved.Climate risks
Neighborhood: 32176
Nearby schools
GreatSchools rating
- 6/10Beachside Elementary SchoolGrades: PK-5Distance: 1.5 mi
- 5/10Ormond Beach Middle SchoolGrades: 6-8Distance: 1 mi
- 7/10Seabreeze High SchoolGrades: 9-12Distance: 3 mi
Schools provided by the listing agent
- Middle: Ormond Beach
- High: Seabreeze
Source: DBAMLS. This data may not be complete. We recommend contacting the local school district to confirm school assignments for this home.
- $411,0004 bd2 ba1.9k sqft21 Nicholas Dr, Ormond Beach, FL 32176Off Market
- $463,2003 bd2 ba1.9k sqft26 Amsden Rd, Ormond Beach, FL 32176Off Market
- $559,5003 bd3 ba2.2k sqft607 John Anderson Dr, Ormond Beach, FL 32176Off Market
- $717,9004 bd3 ba2.7k sqft585 John Anderson Dr, Ormond Beach, FL 32176Off Market
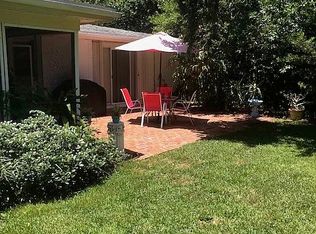
- $484,5004 bd2 ba2.2k sqft90 Nicholas Ct, Ormond Beach, FL 32176Off Market
- $6,200-- bd-- ba-- sqft90 Nicholas Ct, Ormond Beach, FL 32176Off Market
- $500,6003 bd2 ba1.7k sqft31 Nicholas Dr, Ormond Beach, FL 32176Off Market
- $470,7004 bd2 ba2.2k sqft80 Nicholas Ct, Ormond Beach, FL 32176Off Market
A local agent can set up tours, give advice and negotiate with sellers.
A local lender can help you make sure your offer is ready when you are.
Similar homes
- $849,9003 bd3 ba2.6k sqft697 John Anderson Dr, Daytona Beach, FL 32124For Sale

 MLS ID #1228307, Marta Pascale, Adams, Cameron & Co., Realtors. DBAMLS
 - $685,0005 bd4 ba4.4k sqft33 River Ridge Trl, Ormond Beach, FL 32174For Sale
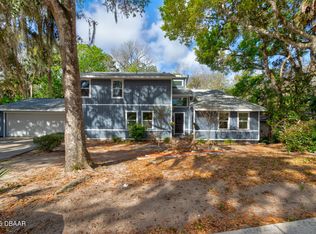 MLS ID #1229740, Jean Ivis, Realty Pros Assured. DBAMLS
 - $1,090,0003 bd3 ba3.6k sqft1596 John Anderson Dr, Ormond Beach, FL 32176For Sale
 MLS ID #1224864, Ryan Adams, Adams, Cameron & Co., Realtors. DBAMLS
 - $575,0004 bd4 ba2.4k sqft82 Ray Mar Dr, Ormond Beach, FL 32176For Sale
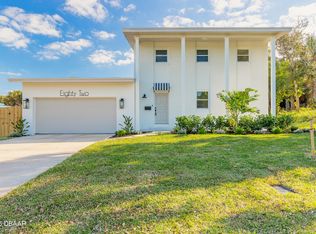 MLS ID #1228205, Listing Reciprocal, Nonmember office. DBAMLS
 - $675,0004 bd3 ba2.9k sqft33 Sandcastle Dr, Ormond Beach, FL 32176For SaleMLS ID #1227727, Kristi Brown, ERA Grizzard Real Estate. DBAMLS
- $699,0003 bd2 ba3k sqft235 Ann Rustin Dr, Ormond Beach, FL 32176For SaleMLS ID #1227702, Listing Reciprocal, Nonmember office. DBAMLS
- $999,9004 bd5 ba4.2k sqft20 Spanish Oak Ln, Ormond Beach, FL 32174For SaleMLS ID #1220905, Patricia McKinley, Realty Pros Assured. DBAMLS
- $874,9005 bd5 ba3.6k sqft80 Foxcroft Run, Ormond Beach, FL 32174For SaleMLS ID #1226628, Nancy Cortez, Adams, Cameron & Co., Realtors. DBAMLS
- $675,0004 bd4 ba2.8k sqft40 Concord Dr, Ormond Beach, FL 32176For SaleMLS ID #1226521, Brian Sieg, Oceans Luxury Realty Full Service LLC. DBAMLS
- $1,199,0005 bd5 ba3.8k sqft2 Broadwater Dr, Ormond Beach, FL 32174For SaleMLS ID #1227980, Jen Haines, Realty Pros Assured. DBAMLS
- $599,0004 bd3 ba2.8k sqft55 Plaza Dr, Ormond Beach, FL 32176For SaleMLS ID #1227336, Doug Gernert, RE/MAX Signature. DBAMLS
- $999,9995 bd7 ba3.7k sqft443 Juniper Ln, Ormond Beach, FL 32174For SaleMLS ID #1226310, Deborah Dunn, Town and Country Realty. DBAMLS
- $798,0005 bd4 ba3.1k sqft305 Nottinghill St, Ormond Beach, FL 32174For SaleMLS ID #1227973, Brock Bolduc, Sun Pro Realty and Management LLC. DBAMLS
- $774,9006 bd5 ba4.4k sqft2271 Old Kings Rd, Port Orange, FL 32129For SaleMLS ID #1229607, Kelli Patton, Keller Williams Realty Florida Partners. DBAMLS
- $809,0004 bd3 ba3k sqft3 Indian Springs Dr, Ormond Beach, FL 32174For SaleMLS ID #1223264, Breezy LeVeille, Realty Pros Assured. DBAMLS
- $699,9003 bd3 ba3.3k sqft6 Broadwater Dr, Ormond Beach, FL 32174For SaleMLS ID #1224108, Ryan Adams, Adams, Cameron & Co., Realtors. DBAMLS
- $635,0003 bd4 ba2.6k sqft1 JOHN ANDERSON DRIVE #3010, ORMOND BEACH, FL 32176For Sale
 MLS ID #V4947318, Jennifer Kulzer, REALTY PROS ASSURED. Stellar MLS
 - $1,350,0004 bd3 ba2.8k sqft2136 John Anderson Dr, Ormond Beach, FL 32176For SaleMLS ID #1224157, Wendy Schreiner, Wendy Powers Realty, Inc.. DBAMLS
- $899,0005 bd3 ba3.3k sqft2 Hickory Ln, Daytona Beach, FL 32118For SaleMLS ID #1228316, Ron Wysocarski, LPT Realty, LLC. DBAMLS
- $844,9004 bd6 ba5.6k sqft2015 Halifax Dr, Port Orange, FL 32128For SaleMLS ID #1228169, Colleen Calnan, Calnan Real Estate. DBAMLS
