AVAILABLE for immediate possession! Price is firm. Lovely direct riverfront pool home on a sprawling, oak covered parcel of land with a John Anderson Address. 4300 sq ft concrete block 3 bed, 3 bath home features a family room, dining room, living room with fireplace, dedicated home office, sun room, and a large indoor utility room. A central island kitchen opens onto the grand riverfront great room where handsome tongue-n-groove ceilings hover above classic mid-century transom windows placed just above a wall of glass doors that allows for panoramas of the passing boats, sparkling blue pool and a fabulous grand oak tree that shades the riverside verandah. Step into the gracious waterfront owners' suite to find a series of sliding glass doors that create yet another glass wall bringing the sights of the Halifax River indoors. Two walk-in closets and a generous bath with river view soaking tub. A second waterfront suite with private bath features a private sitting area or office and ... the third bedroom also has it's own additional den or office. The two car garage is double deep on the north end and could accommodate 3 cars parked tandem. Vertical seawall plus a coquina rock revetment and a beautiful dock with boat lift under a 2nd story observation deck that overlooks the serene Tomoka Basin in the distance.
Active
$1,090,000
1596 John Anderson Dr, Ormond Beach, FL 32176
3beds
3,667sqft
Single Family Residence, Residential
Built in 1953
0.43 Acres Lot
$1,044,500 Zestimate®
$297/sqft
$-- HOA
What's special
Grand riverfront great roomDirect riverfront pool homeCentral island kitchenSun roomDedicated home officeFamily roomLarge indoor utility room
- 135 days |
- 2,412 |
- 181 |
Zillow last checked:
Listing updated:
Listed by:
Ryan Adams 386-677-7966,
Adams, Cameron & Co., Realtors
Source: DBAMLS,MLS#: 1224864
Facts & features
Interior
Bedrooms & bathrooms
- Bedrooms: 3
- Bathrooms: 3
- Full bathrooms: 3
Bedroom 1
- Level: Main
- Area: 450 Square Feet
- Dimensions: 18.00 x 25.00
Kitchen
- Level: Main
- Area: 168 Square Feet
- Dimensions: 14.00 x 12.00
Heating
- Central
Cooling
- Central Air
Appliances
- Included: Refrigerator, Microwave, Electric Range, Dishwasher
Features
- Breakfast Nook, Ceiling Fan(s), Entrance Foyer, In-Law Floorplan, Kitchen Island, Primary Bathroom -Tub with Separate Shower, Split Bedrooms, Vaulted Ceiling(s), Walk-In Closet(s)
- Flooring: Tile, Vinyl, Wood
- Number of fireplaces: 1
- Fireplace features: Wood Burning
Interior area
- Total structure area: 4,695
- Total interior livable area: 3,667 sqft
Video & virtual tour
Property
Parking
- Total spaces: 2
- Parking features: Attached, Garage
- Attached garage spaces: 2
Features
- Stories: 1
- Patio & porch: Rear Porch
- Exterior features: Boat Lift, Dock
- Pool features: In Ground
- Has view: Yes
- View description: Intracoastal, River, Water
- Has water view: Yes
- Water view: Intracoastal,River,Water
- Waterfront features: Intracoastal, Navigable Water, River Access, River Front, Seawall
Lot
- Size: 0.43 Acres
- Dimensions: 88 ft x 220.0 ft
Details
- Additional structures: Workshop
- Parcel number: 323413000050
Construction
Type & style
- Home type: SingleFamily
- Property subtype: Single Family Residence, Residential
Materials
- Foundation: Slab
- Roof: Metal
Condition
- New construction: No
- Year built: 1953
Utilities & green energy
- Sewer: Septic Tank
- Water: Public
- Utilities for property: Water Connected
Community & HOA
Community
- Subdivision: Not In Subdivision
HOA
- Has HOA: No
Location
- Region: Ormond Beach
Financial & listing details
- Price per square foot: $297/sqft
- Tax assessed value: $1,050,194
- Annual tax amount: $6,587
- Date on market: 4/3/2026
- Listing terms: Cash,Conventional
Estimated market value
$1,044,500
$992,000 - $1.10M
$4,106/mo
Price history
| Date | Event | Price |
|---|---|---|
| 4/3/2026 | Listed for sale | $1,090,000+9%$297/sqft |
Source:  DBAMLS #1224864 Report a problem DBAMLS #1224864 Report a problem | ||
| 2/27/2026 | Sold | $1,000,000-20%$273/sqft |
Source:  Stellar MLS #FC307508 Report a problem Stellar MLS #FC307508 Report a problem | ||
| 1/23/2026 | Pending sale | $1,250,000$341/sqft |
Source: DBAMLS #1209657 Report a problem | ||
| 8/6/2025 | Listed for sale | $1,250,000$341/sqft |
Source: DBAMLS #1209657 Report a problem | ||
| 7/26/2025 | Pending sale | $1,250,000$341/sqft |
Source: DBAMLS #1209657 Report a problem | ||
| 6/24/2025 | Listed for sale | $1,250,000$341/sqft |
Source: DBAMLS #1209657 Report a problem | ||
| 6/16/2025 | Pending sale | $1,250,000$341/sqft |
Source: DBAMLS #1209657 Report a problem | ||
| 5/24/2025 | Price change | $1,250,000-7.4%$341/sqft |
Source: DBAMLS #1209657 Report a problem | ||
| 2/19/2025 | Listed for sale | $1,350,000$368/sqft |
Source: DBAMLS #1209657 Report a problem | ||
Public tax history
| Year | Property taxes | Tax assessment |
|---|---|---|
| 2025 | $6,587 +0.2% | $404,201 +2.9% |
| 2024 | $6,574 +2.1% | $392,810 +3% |
| 2023 | $6,440 +1.5% | $381,369 +3% |
| 2022 | $6,342 | $370,261 +3% |
| 2021 | -- | $359,477 +1.4% |
| 2020 | $6,443 | $354,514 +3.6% |
| 2019 | $6,443 +2.2% | $342,162 +1.9% |
| 2018 | $6,302 +0.7% | $335,782 +2.1% |
| 2017 | $6,258 -0.4% | $328,876 +2.1% |
| 2016 | $6,286 -0.7% | $322,112 +0.7% |
| 2015 | $6,330 -0.7% | $319,873 +0.8% |
| 2014 | $6,373 | $317,334 +1.5% |
| 2013 | -- | $312,644 +1.7% |
| 2012 | -- | $307,418 +3% |
| 2011 | -- | $298,464 +1.5% |
| 2010 | -- | $294,053 +2.7% |
| 2009 | -- | $286,322 +3.1% |
| 2007 | -- | $277,705 -0.5% |
| 2006 | -- | $279,060 +6.1% |
| 2005 | -- | $263,041 +3% |
| 2004 | -- | $255,380 +1.9% |
| 2003 | -- | $250,618 +2.4% |
| 2002 | -- | $244,744 +1.6% |
| 2001 | -- | $240,890 +10% |
| 2000 | -- | $218,992 |
Find assessor info on the county website
Monthly payment
Est. payment
Payment breakdown
Explore the cost of this home by adjusting the details. Changes won't be saved.Climate risks
Neighborhood: Ormond-by-the-Sea
Nearby schools
GreatSchools rating
- 6/10Beachside Elementary SchoolGrades: PK-5Distance: 3.3 mi
- 5/10Ormond Beach Middle SchoolGrades: 6-8Distance: 1.5 mi
- 7/10Seabreeze High SchoolGrades: 9-12Distance: 4.9 mi
- $1,458,7003 bd3 ba3.1k sqft1586 John Anderson Dr, Ormond Beach, FL 32176Off Market
- $650,3920.38 acres1608 John Anderson Dr, Ormond Beach, FL 32176Off Market

- $1,014,1003 bd2 ba2.1k sqft1576 John Anderson Dr, Ormond Beach, FL 32176Off Market
- $2,504,7005 bd4 ba7.5k sqft1618 John Anderson Dr, Ormond Beach, FL 32176Off Market
- $353,7003 bd2 ba1.8k sqft1591 John Anderson Dr, Ormond Beach, FL 32176Off Market
- $294,3003 bd2 ba1.4k sqft1583 John Anderson Dr, Ormond Beach, FL 32176Off Market
- $440,7003 bd2 ba2.8k sqft1621 John Anderson Dr, Ormond Beach, FL 32176Off Market
- $1,761,5005 bd4 ba4.2k sqft1570 John Anderson Dr, Ormond Beach, FL 32176Off Market
A local agent can set up tours, give advice and negotiate with sellers.
A local lender can help you make sure your offer is ready when you are.
Similar homes
- $1,075,0003 bd3 ba2.9k sqft2302 John Anderson Dr, Ormond Beach, FL 32176For Sale
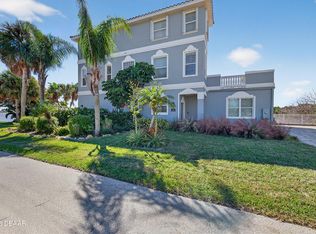
 MLS ID #1219543, Kim Augustine, SJM Realty & Investments LLC. DBAMLS
 - $929,0006 bd5 ba4.9k sqft599 John Anderson Dr, Ormond Beach, FL 32176For Sale
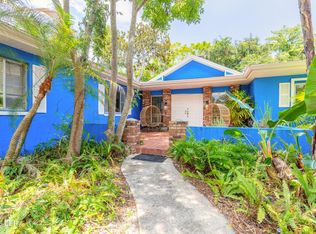 MLS ID #1229049, Neshia Oglesby, Century 21 Sundance Realty. DBAMLS
 - $799,0004 bd3 ba2.5k sqft518 N Halifax Dr, Ormond Beach, FL 32176For Sale
 MLS ID #1229486, Nancy Cortez, Adams, Cameron & Co., Realtors. DBAMLS
 - $999,0002 bd3 ba1.8k sqft2260 John Anderson Dr, Ormond Beach, FL 32176For Sale
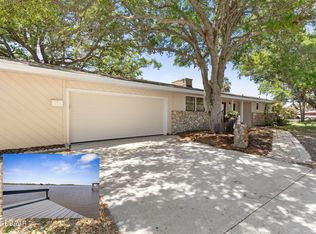 MLS ID #1211427, Kory Lostaglio, One Sotheby's International Realty. DBAMLS
 - $1,350,0004 bd3 ba2.8k sqft2136 John Anderson Dr, Ormond Beach, FL 32176For SaleMLS ID #1224157, Wendy Schreiner, Wendy Powers Realty, Inc.. DBAMLS
- $675,0004 bd4 ba2.8k sqft40 Concord Dr, Ormond Beach, FL 32176For SaleMLS ID #1226521, Brian Sieg, Oceans Luxury Realty Full Service LLC. DBAMLS
- $1,275,0003 bd2 ba2.2k sqft2944 Ocean Shore Blvd, Ormond Beach, FL 32176For SaleMLS ID #1228481, Jonathan B Owens, Keller Williams Realty Florida Partners. DBAMLS
- $675,0004 bd3 ba2.9k sqft33 Sandcastle Dr, Ormond Beach, FL 32176For SaleMLS ID #1227727, Kristi Brown, ERA Grizzard Real Estate. DBAMLS
- $849,9003 bd3 ba2.6k sqft697 John Anderson Dr, Daytona Beach, FL 32124For SaleMLS ID #1228307, Marta Pascale, Adams, Cameron & Co., Realtors. DBAMLS
- $895,0003 bd3 ba2.2k sqft482 Riverside Dr, Ormond Beach, FL 32176For SaleMLS ID #1207662, Sam Nashed, A.H. Stone & Associates Inc. DBAMLS
- $699,0003 bd2 ba3k sqft235 Ann Rustin Dr, Ormond Beach, FL 32176For SaleMLS ID #1227702, Listing Reciprocal, Nonmember office. DBAMLS
- $1,399,0005 bd5 ba4.9k sqft639 & 659 John Anderson Dr, Ormond Beach, FL 32176For SaleMLS ID #1226450, Patricia McKinley, Realty Pros Assured. DBAMLS
- $1,125,0004 bd5 ba5k sqft3513 Kilgallen Ct, Ormond Beach, FL 32174For SaleMLS ID #1226156, Mark Dinorsce, Adams, Cameron & Co., Realtors. DBAMLS
- $549,9003 bd3 ba1.8k sqft91 Ormwood Dr, Ormond Beach, FL 32176For SaleMLS ID #1227327, Ryan Adams, Adams, Cameron & Co., Realtors. DBAMLS
- $724,0004 bd3 ba2.3k sqft3059 John Anderson Dr, Ormond Beach, FL 32176For Sale By Owner
- $599,0004 bd3 ba2.8k sqft55 Plaza Dr, Ormond Beach, FL 32176For SaleMLS ID #1227336, Doug Gernert, RE/MAX Signature. DBAMLS
- $999,9004 bd5 ba4.2k sqft20 Spanish Oak Ln, Ormond Beach, FL 32174For SaleMLS ID #1220905, Patricia McKinley, Realty Pros Assured. DBAMLS
- $1,174,9004 bd4 ba3.2k sqft4105 Piute Ln, Ormond Beach, FL 32174For SaleMLS ID #1228235, Krista Libby, Coastal Gateway Real Estate Group. DBAMLS
- $895,0003 bd3 ba2.1k sqft184 COQUINA KEY Drive #184, Ormond Beach, FL 32176For SaleMLS ID #2137381, ISRAELLE SCHINDLER. realMLS
- $599,9994 bd3 ba1.8k sqft39 Surfside Dr, Ormond Beach, FL 32176For SaleMLS ID #1228231, Vicki Chappell, Realty Pros Assured. DBAMLS
